
567 Ponce De Leon Avenue #605, Atlanta, GA 30308
Local realty services provided by:Better Homes and Gardens Real Estate Metro Brokers
567 Ponce De Leon Avenue #605,Atlanta, GA 30308
$439,900
- 1 Beds
- 1 Baths
- 630 sq. ft.
- Condominium
- Active
Upcoming open houses
- Tue, Sep 2211:00 am - 04:00 pm
- Wed, Sep 2311:00 am - 04:00 pm
- Thu, Sep 2411:00 am - 04:00 pm
- Fri, Sep 2511:00 am - 04:00 pm
- Mon, Sep 2812:00 pm - 04:00 pm
Listed by: adrianna angelone, pauline miller
Office: compass
MLS#:10814292
Source:METROMLS
Price summary
- Price:$439,900
- Price per sq. ft.:$698.25
- Monthly HOA dues:$298.67
About this home
Some homes put you near the action-Residence 605 at The Leon on Ponce puts you just above it. Act Now! Positioned on The Leon's top residential floor, this modern residence pairs sweeping Midtown skyline views with polished interiors and a front-row seat to intown Atlanta living. Step outside to find Atlanta's most pedestrian-friendly neighborhood, Old Fourth Ward, at your fingertips, where you'll enjoy Ponce City Market, Beltline walks, rooftop cocktails, world-class dining, urban parks, endless fitness options, and an effortless commute - all while leaving your car in park. This is not simply a change of address; this is a complete lifestyle upgrade.
Contact an agent
Home facts
- Year built:2025
- Subdivision & Development:The Leon
- Listing ID #:10814292
- Updated:September 22, 2026 at 04:33 AM
Rooms and interior
- Bedrooms:1
- Total bathrooms:1
- Full bathrooms:1
- Flooring:Hardwood
- Kitchen Description:Dishwasher, Disposal, Microwave, Oven/Range (Combo), Solid Surface Counters, Stainless Steel Appliance(s)
- Living area:630 sq. ft.
Heating and cooling
- Cooling:Heat Pump
- Heating:Heat Pump
Structure and exterior
- Roof:Composition
- Year built:2025
- Building area:630 sq. ft.
- Lot Features:City Lot, Level
- Construction Materials:Concrete, Stucco
- Exterior Features:Balcony
- Foundation Description:Pillar/Post/Pier
- Levels:1 Story
Schools
- High school:Midtown
- Middle school:David T Howard
- Elementary school:Hope Hill
Utilities
- Water:Public, Water Available
- Sewer:Public Sewer, Sewer Connected
Finances and disclosures
- Price:$439,900
- Price per sq. ft.:$698.25
Features and amenities
- Appliances:Dishwasher, Disposal, Electric Water Heater, Microwave, Oven/Range (Combo), Stainless Steel Appliance(s)
- Laundry features:Laundry Closet
- Amenities:Double Pane Windows, Electric Water Heater, Fire Sprinkler System, High Ceilings, Key Card Entry, Smoke Detector(s)
Parking
- Total parking spaces:1
- Parking description:Assigned, Garage, Off Street Parking
- Garage:Yes
 2026 Georgia MLS. All rights reserved. Information Deem Reliable But Not Guaranteed September 22, 2026
New listings near 567 Ponce De Leon Avenue #605
- Coming Soon
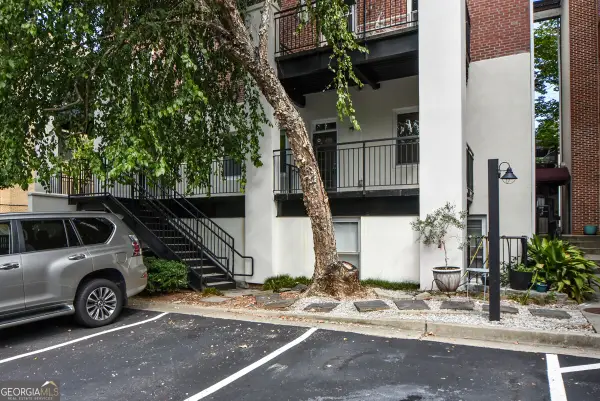 $250,000Coming Soon1 beds 2 baths693 sq. ft.
985 Ponce De Leon Avenue Ne #202, Atlanta, GA 30306
MLS# 10850535Listed by: Keller Williams Realty PeachtreeRoad - Coming Soon
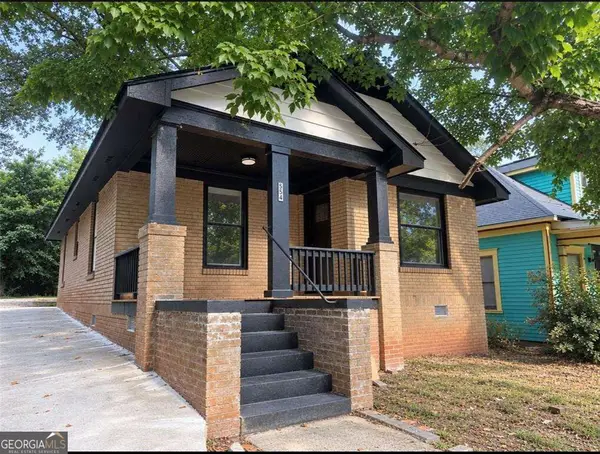 $189,000Coming Soon2 beds 1 baths
554 Lawton Street Sw, Atlanta, GA 30310
MLS# 10850511Listed by: Homesmart Realty Partners - Coming Soon
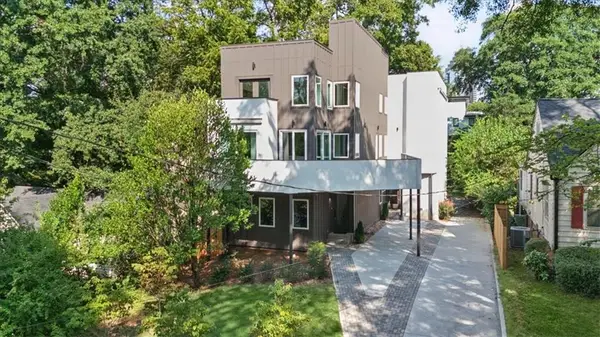 $925,000Coming Soon3 beds 5 baths3,486 sq. ft.
1205 Holly Street Nw #A, Atlanta, GA 30318
MLS# 7839057Listed by: KELLER WILLIAMS RLTY, FIRST ATLANTA - Coming Soon
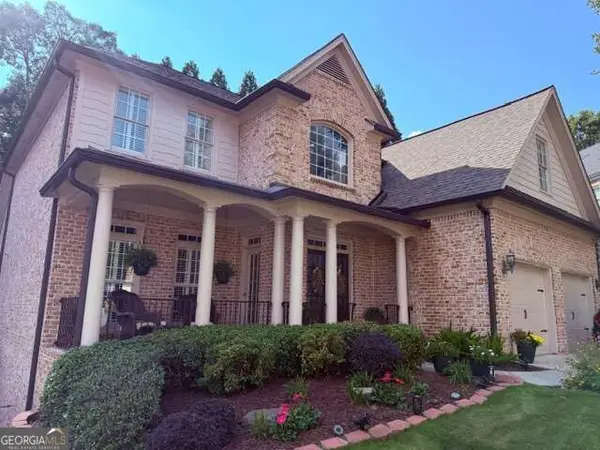 $1,100,000Coming Soon6 beds 5 baths4,909 sq. ft.
930 Wescott Lane Ne, Atlanta, GA 30319
MLS# 10850471Listed by: Keller Williams Realty PeachtreeRoad - Coming Soon
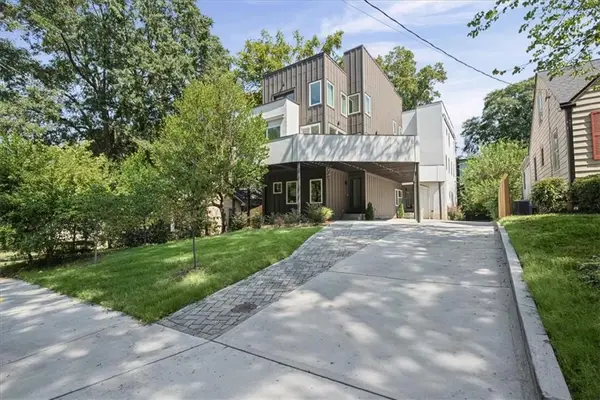 $975,000Coming Soon3 beds 5 baths3,987 sq. ft.
1205 Holly Street Nw #B, Atlanta, GA 30318
MLS# 7839117Listed by: KELLER WILLIAMS RLTY, FIRST ATLANTA - Coming Soon
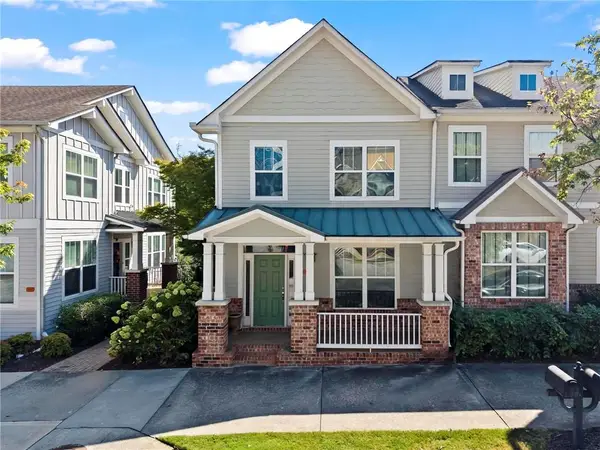 $495,000Coming Soon2 beds 4 baths2,146 sq. ft.
244 16th Street Nw #15, Atlanta, GA 30363
MLS# 7841128Listed by: DORSEY ALSTON REALTORS - Coming Soon
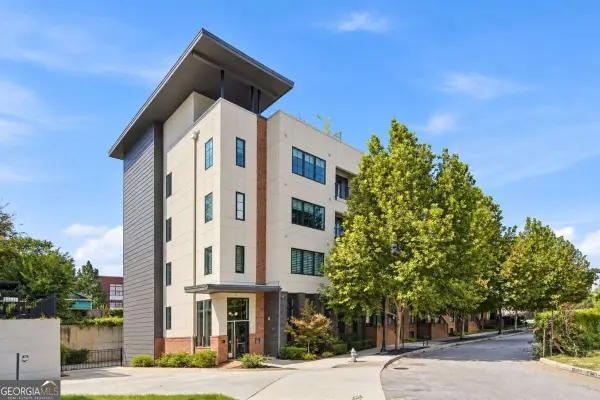 $324,900Coming Soon1 beds 1 baths816 sq. ft.
22 Airline Street Ne #204, Atlanta, GA 30312
MLS# 10850347Listed by: Keller Williams Realty - Coming Soon
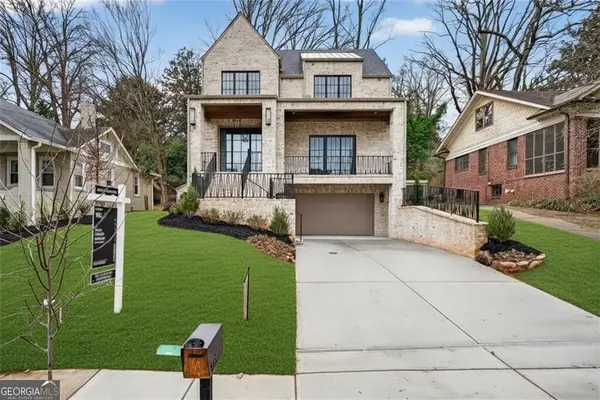 $3,200,000Coming Soon5 beds 7 baths4,904 sq. ft.
991 Courtenay Drive Ne, Atlanta, GA 30306
MLS# 10850156Listed by: Compass - Coming Soon
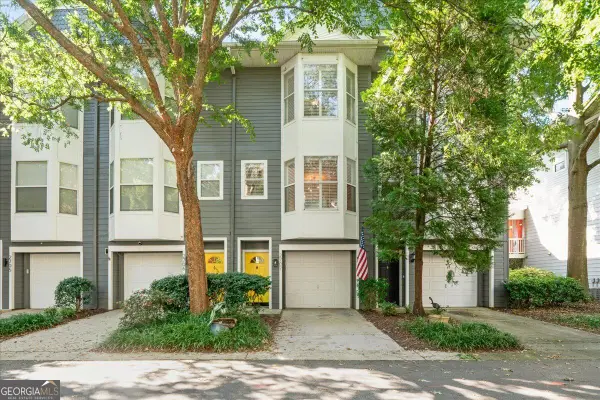 $499,900Coming Soon3 beds 3 baths
951 Glenwood Avenue Se #2707, Atlanta, GA 30316
MLS# 10850091Listed by: The Rezerve - Coming Soon
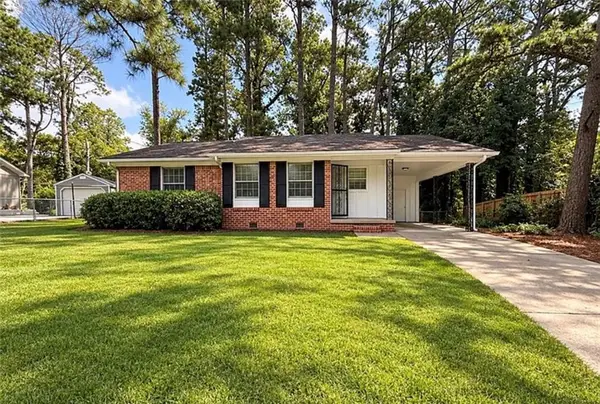 $126,000Coming Soon3 beds 2 baths1,124 sq. ft.
5308 Joan Of Arc Place, Atlanta, GA 30349
MLS# 7819216Listed by: GG SELLS ATLANTA


Protect your home and budget from life's surprises with an Assurant Home Warranty, backed by a partner that supports you through every step of homeownership. Explore Plans.
© 2026 Better Homes and Gardens Real Estate LLC. An Anywhere Real Estate company. All rights reserved. Better Homes and Gardens® Real Estate is a registered trademark owned by Meredith Operations Corporation, licensed to Better Homes and Gardens Real Estate LLC and used with permission. Better Homes and Gardens Real Estate LLC fully supports the principles of the Fair Housing Act and the Equal Opportunity Act. Listing information is deemed reliable but is not guaranteed accurate.
Each office is independently owned and operated.
Any services or products provided by third parties are not provided by, affiliated with or related to Better Homes and Gardens Real Estate LLC, or its affiliated companies.