
57 Forsyth Street Nw #10A, Atlanta, GA 30303
Local realty services provided by:Better Homes and Gardens Real Estate Metro Brokers
57 Forsyth Street Nw #10A,Atlanta, GA 30303
$280,000
- 2 Beds
- 2 Baths
- 1,332 sq. ft.
- Condominium
- Active
Listed by: sharday moser
Office: real broker, llc
MLS#:10830525
Source:METROMLS
Price summary
- Price:$280,000
- Price per sq. ft.:$210.21
- Monthly HOA dues:$744
About this home
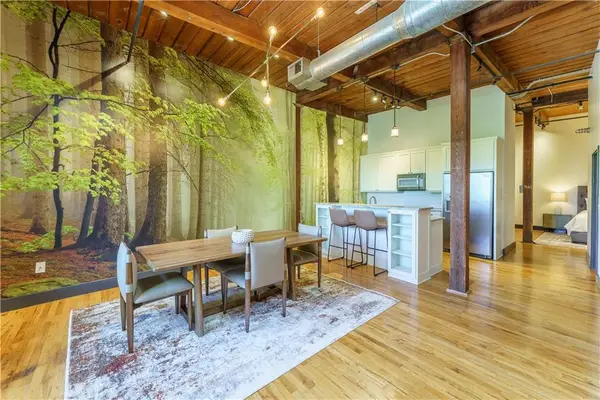
Experience elevated city living from the 10th floor of Atlanta's iconic High-Rise Healey Building. This spacious 2-bedroom, 2-bath condo offers a flexible floor plan, beautiful hardwood floors, abundant natural light, and oversized windows showcasing downtown views. Each of the spacious bedrooms have their own full attached/ensuite bathroom, so this condo has two master/owner suites. The open-concept living and dining areas flow seamlessly into the kitchen, featuring generous cabinetry, granite countertops, stainless steel appliances, and a large center island. Both bedrooms feature their own ensuite bathrooms, making this an ideal layout for roommates, a home office/guest suite arrangement, in-law/ multigenerational living, or those who simply value privacy and flexibility. The primary ensuite offers a relaxing retreat with a spacious bathroom featuring a soaking tub, separate walk-in shower, and large vanity. Convenient in-unit laundry adds to the functionality of the home. The view of the Atlanta Downtown Skyline at nighttime is unmatched, it is a gorgeous sight to see. Life at the Healey Building comes with amenities that make downtown living even more convenient, including a coffee shop right in the lobby, an on-site fitness center, and a guest suite available for owners to use when hosting overnight guests. Historic architecture and distinctive character add to the unique appeal of this iconic Atlanta landmark. Located in the heart of downtown Atlanta, you're just steps from restaurants, entertainment, cultural attractions, businesses, and city conveniences. Enjoy the best of historic downtown living with the comfort, flexibility, and convenience of a 10th-floor residence at the Healey Building....
Contact an agent
Home facts
- Year built:1913
- Subdivision & Development:HEALEY CONDO
- Listing ID #:10830525
- Updated:October 08, 2026 at 11:35 PM
Rooms and interior
- Bedrooms:2
- Total bathrooms:2
- Full bathrooms:2
- Flooring:Hardwood, Tile, Vinyl
- Bathrooms Description:Separate Shower, Soaking Tub, Whirlpool Bath
- Kitchen Description:Breakfast Area, Breakfast Bar, Cooktop, Dishwasher, Disposal, Kitchen Island, Microwave, Refrigerator, Walk-in Pantry
- Bedroom Description:Master On Main Level, Roommate Plan, Split Bedroom Plan
- Living area:1,332 sq. ft.
Heating and cooling
- Cooling:Ceiling Fan(s), Central Air
- Heating:Central
- Central air:Yes
Structure and exterior
- Year built:1913
- Building area:1,332 sq. ft.
- Lot area:0.02 Acres
- Construction Materials:Brick, Stone
- Levels:1 Story
Schools
- High school:Grady
- Middle school:Centennial Place
- Elementary school:Centennial Place
Utilities
- Water:Public, Water Available
- Sewer:Public Sewer, Sewer Available
Finances and disclosures
- Price:$280,000
- Price per sq. ft.:$210.21
- Tax amount:$5,825 (2025)
Features and amenities
- Appliances:Cooktop, Dishwasher, Disposal, Dryer, Microwave, Refrigerator, Washer
- Laundry features:Dryer, In Hall, Laundry, Laundry Closet, Washer
- Amenities:Bookcases, Double Pane Windows, High Ceilings, In-Law Floorplan, Key Card Entry, Smoke Detector(s)
 2026 Georgia MLS. All rights reserved. Information Deem Reliable But Not Guaranteed October 8, 2026
New listings near 57 Forsyth Street Nw #10A
- Coming Soon
 $675,000Coming Soon2 beds 2 baths
1379 Metropolitan Avenue Se, Atlanta, GA 30316
MLS# 10869746Listed by: Compass - Coming Soon
 $359,000Coming Soon1 beds 1 baths1,176 sq. ft.
490 Marietta Street Nw #310, Atlanta, GA 30313
MLS# 7851295Listed by: INTEGRITY ONE REALTY, LLC. - Coming Soon
 $240,000Coming Soon2 beds 1 baths840 sq. ft.
572 Goldsboro Road Ne #B, Atlanta, GA 30307
MLS# 7851338Listed by: HOMELAND REALTY GROUP, LLC. - Coming Soon
 $919,000Coming Soon4 beds 3 baths1,924 sq. ft.
1198 Mclendon Avenue Northeast, Atlanta, GA 30307
MLS# 10869153Listed by: Mark Spain Real Estate - Coming Soon
 $919,000Coming Soon4 beds 3 baths1,924 sq. ft.
1198 Mclendon Avenue Northeast, Atlanta, GA 30307
MLS# 7851155Listed by: MARK SPAIN REAL ESTATE - Coming Soon
 $515,000Coming Soon2 beds 3 baths1,693 sq. ft.
211 Colonial Homes Drive Nw #1304, Atlanta, GA 30309
MLS# 7850544Listed by: COMPASS - Coming Soon
 $300,000Coming Soon6 beds -- baths1,623 sq. ft.
283 Barfield Avenue Sw, Atlanta, GA 30310
MLS# 10868722Listed by: Keller Williams Realty First Atlanta - Coming Soon
 $99,000Coming Soon2 beds 2 baths991 sq. ft.
870 Mayson Turner Road Nw #1127, Atlanta, GA 30314
MLS# 10868730Listed by: Keller Williams West Atlanta - Coming Soon
 $2,995,000Coming Soon4 beds 6 baths
531 Westover Drive Nw, Atlanta, GA 30305
MLS# 10868823Listed by: HOME Luxury Real Estate - Coming Soon
 $275,000Coming Soon3 beds 2 baths
2751 Ben Hill Road, Atlanta, GA 30344
MLS# 10868558Listed by: Keller Williams Realty First Atlanta


Protect your home and budget from life's surprises with an Assurant Home Warranty, backed by a partner that supports you through every step of homeownership. Explore Plans.
© 2026 Better Homes and Gardens Real Estate LLC. An Anywhere Real Estate company. All rights reserved. Better Homes and Gardens® Real Estate is a registered trademark owned by Meredith Operations Corporation, licensed to Better Homes and Gardens Real Estate LLC and used with permission. Better Homes and Gardens Real Estate LLC fully supports the principles of the Fair Housing Act and the Equal Opportunity Act. Listing information is deemed reliable but is not guaranteed accurate.
Each office is independently owned and operated.
Any services or products provided by third parties are not provided by, affiliated with or related to Better Homes and Gardens Real Estate LLC, or its affiliated companies.