
5861 Riverstone Circle, Atlanta, GA 30339
Local realty services provided by:Better Homes and Gardens Real Estate Jackson Realty
Listed by: amanda rose, leslie rose
Office: bhhs georgia properties
MLS#:10819760
Source:METROMLS
Price summary
- Price:$575,000
- Price per sq. ft.:$156.08
- Monthly HOA dues:$213.33
About this home
Your new townhouse has entered the chat. Welcome to one of the community's most desirable locations and floorplans featuring hard to find privacy and wooded views, a stylish layout, great space, real rooms designed to flow and a two-car garage with storage space. Crisp white walls throughout three finished levels, high ceilings, wood floors and low profile light fixtures make it also move-in-ready. The big, bright kitchen's sitting room draws your eye to the bay window where drinks, take out or culinary creativity overlap around the island. French doors open from the fireside Family Room onto a private covered deck with rare, wooded views over your own dedicated backyard space maintained by the HOA. Multiple home office options plus a rare two-story foyer where the sun will shed light on your art gallery! Enjoy wooded privacy from both decks, the lower level patio and every window on the back of the home. The standout primary suite offers space and retreat with a private sun deck that feels like a tree house, a luxuriously large closet, dual sinks and a sitting room for slow mornings and late-night decompressing. A bedroom, full bath and large additional room for your Pilates gym, pool table, record playing or movie room plus French doors to the covered patio and dedicated backyard for the puppers makes your favorite nights the ones you spend at home. Alternately, the lower level could function as two separate bedrooms. Kitchen pantry, essential walk-in closets, coat closets and linen closets throughout nail down storage and organization. HVACs were replaced in 2024 and 2025 respectively + the roof was recently replaced. All of this is a straight shot from Midtown, Buckhead and Chastain Park. Windy Hill Athletic Club and the Chattahoochee River are right there for indoor tennis and work outs! Plus you've got The Battery and Truist Park for dinner, drinks and Atlanta Braves baseball. Chop on!...
Contact an agent
Home facts
- Year built:2004
- Subdivision & Development:Riverstone
- Listing ID #:10819760
- Updated:September 28, 2026 at 12:22 PM
Rooms and interior
- Bedrooms:3
- Total bathrooms:4
- Full bathrooms:3
- Half bathrooms:1
- Flooring:Carpet, Hardwood, Tile
- Dining Description:Living Room/Dining Room Combo
- Bathrooms Description:Double Vanity, Soaking Tub
- Kitchen Description:Dishwasher, Kitchen Island, Microwave, Solid Surface Counters
- Bedroom Description:Roommate Plan, Walk-In Closet(s)
- Basement Description:Daylight, Exterior Entry, Finished, Full
- Living area:3,684 sq. ft.
Heating and cooling
- Cooling:Ceiling Fan(s)
- Heating:Central
Structure and exterior
- Roof:Composition
- Year built:2004
- Building area:3,684 sq. ft.
- Lot area:0.05 Acres
- Lot Features:Level
- Architectural Style:Traditional
- Construction Materials:Brick
- Foundation Description:Slab
- Levels:3+ Story
Schools
- High school:Wheeler
- Middle school:East Cobb
- Elementary school:Brumby
Utilities
- Water:Public, Water Available
- Sewer:Public Sewer, Sewer Connected
Finances and disclosures
- Price:$575,000
- Price per sq. ft.:$156.08
- Tax amount:$6,517 (2025)
Features and amenities
- Appliances:Dishwasher, Gas Water Heater, Microwave
- Laundry features:Upper Level
- Amenities:Double Pane Windows, Gas Water Heater, High Ceilings, Smoke Detector(s), Two Story Foyer
Parking
- Total parking spaces:2
- Parking description:Attached, Garage, Garage Door Opener
- Garage:Yes
 2026 Georgia MLS. All rights reserved. Information Deem Reliable But Not Guaranteed September 28, 2026
New listings near 5861 Riverstone Circle
- Coming Soon
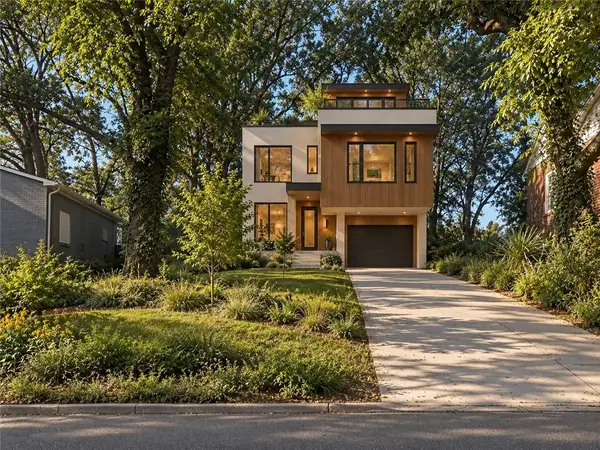 $99,000Coming Soon-- beds -- baths6,250 sq. ft.
0 Oleander Street Nw, Atlanta, GA 30314
MLS# 7845291Listed by: REAL TIME REALTY OF GEORGIA, LLC. - Coming Soon
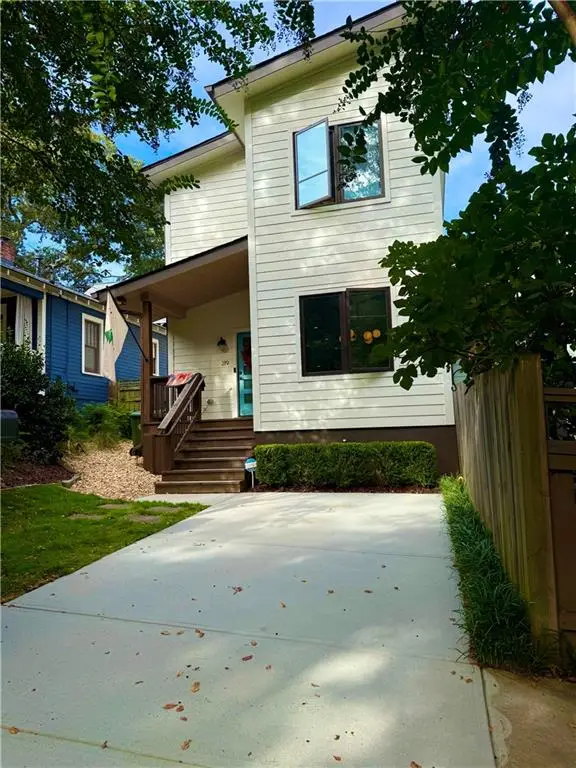 $750,000Coming Soon3 beds 3 baths1,984 sq. ft.
219 Gibson Street Se, Atlanta, GA 30316
MLS# 7845119Listed by: KELLER WILLIAMS REALTY METRO ATLANTA - Coming Soon
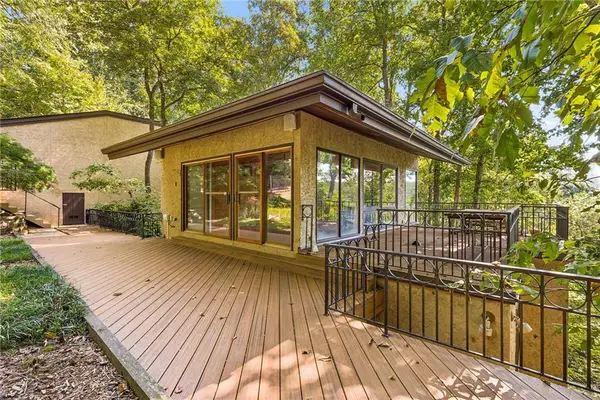 $1,200,000Coming Soon4 beds 5 baths3,914 sq. ft.
114 River Park Drive, Atlanta, GA 30328
MLS# 7803851Listed by: ATLANTA FINE HOMES SOTHEBY'S INTERNATIONAL - Coming Soon
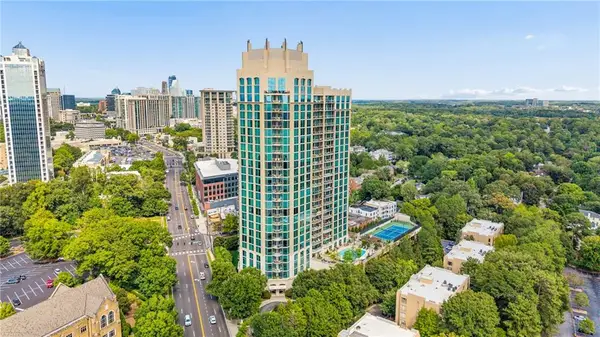 $689,900Coming Soon2 beds 3 baths1,794 sq. ft.
2795 Peachtree Road Ne #602, Atlanta, GA 30305
MLS# 7844791Listed by: HOMESMART - Coming Soon
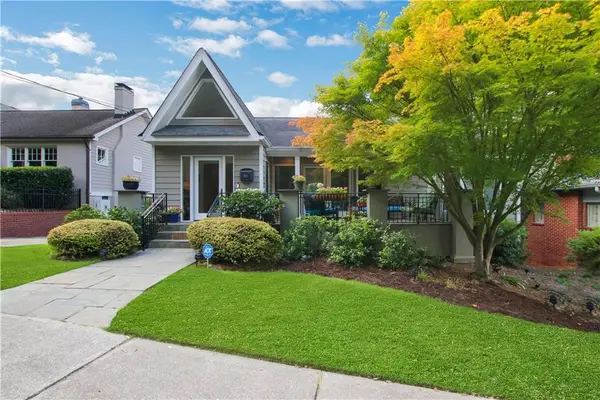 $1,195,000Coming Soon3 beds 3 baths2,177 sq. ft.
925 Highland Terrace Ne, Atlanta, GA 30306
MLS# 7845124Listed by: COMPASS - Coming Soon
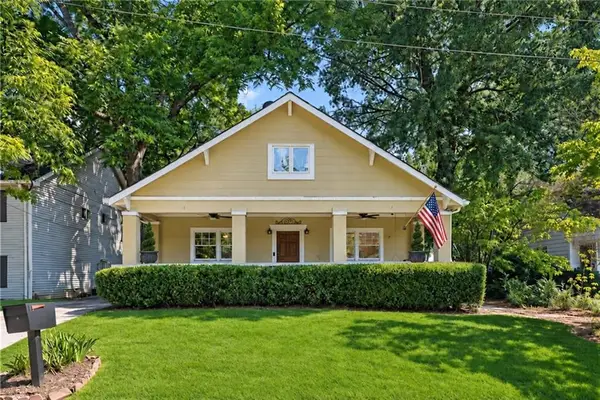 $625,000Coming Soon3 beds 4 baths2,192 sq. ft.
805 Holmes Street Nw, Atlanta, GA 30318
MLS# 7844779Listed by: BOLST - Coming Soon
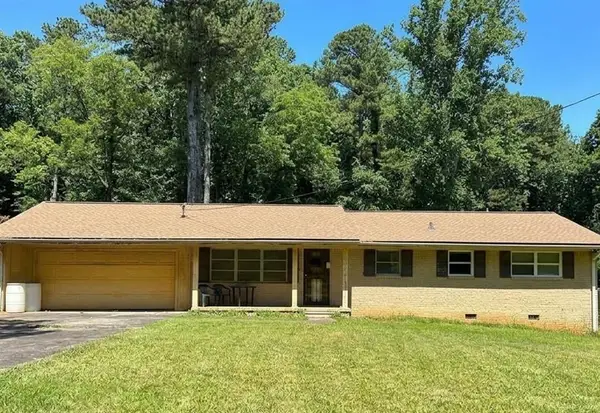 $197,000Coming Soon3 beds 1 baths1,500 sq. ft.
2245 Union Road Sw, Atlanta, GA 30331
MLS# 7845054Listed by: KELLER WILLIAMS REALTY ATL NORTH - Coming Soon
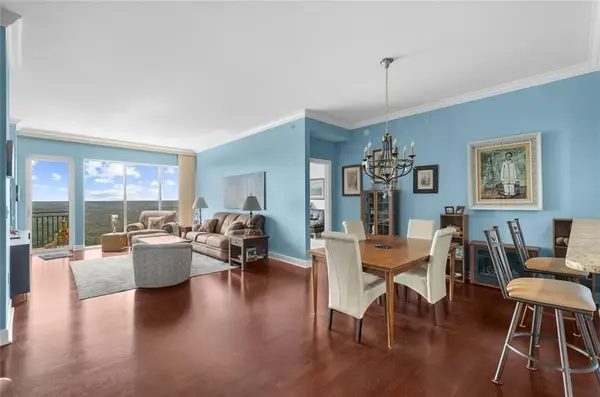 $810,000Coming Soon2 beds 3 baths1,829 sq. ft.
2950 Mount Wilkinson Parkway Se #813, Atlanta, GA 30339
MLS# 7845121Listed by: METHOD REAL ESTATE ADVISORS - Coming Soon
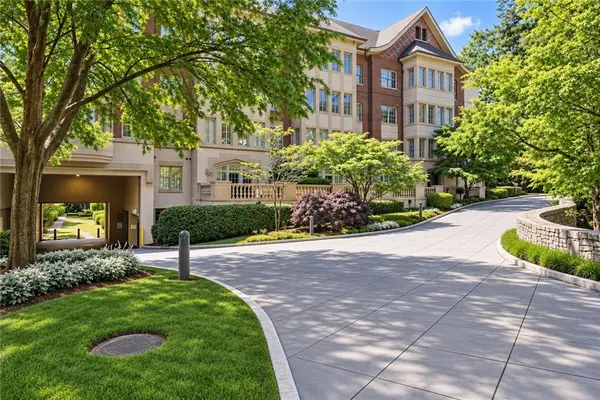 $695,000Coming Soon2 beds 2 baths1,626 sq. ft.
1717 N Decatur Road Ne #G16, Atlanta, GA 30307
MLS# 7836350Listed by: ATLANTA FINE HOMES SOTHEBY'S INTERNATIONAL - Coming Soon
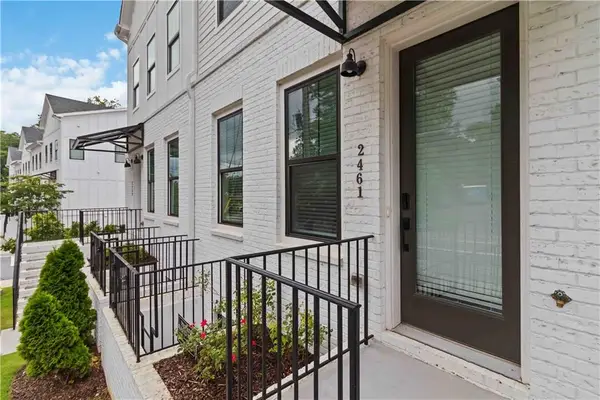 $460,000Coming Soon3 beds 4 baths1,848 sq. ft.
2461 Sycamore Road Nw, Atlanta, GA 30318
MLS# 7844997Listed by: KELLER WILLIAMS ATLANTA CLASSIC


Protect your home and budget from life's surprises with an Assurant Home Warranty, backed by a partner that supports you through every step of homeownership. Explore Plans.
© 2026 Better Homes and Gardens Real Estate LLC. An Anywhere Real Estate company. All rights reserved. Better Homes and Gardens® Real Estate is a registered trademark owned by Meredith Operations Corporation, licensed to Better Homes and Gardens Real Estate LLC and used with permission. Better Homes and Gardens Real Estate LLC fully supports the principles of the Fair Housing Act and the Equal Opportunity Act. Listing information is deemed reliable but is not guaranteed accurate.
Each office is independently owned and operated.
Any services or products provided by third parties are not provided by, affiliated with or related to Better Homes and Gardens Real Estate LLC, or its affiliated companies.