
5880 Seabright Lane, Atlanta, GA 30349
Local realty services provided by:Better Homes and Gardens Real Estate Metro Brokers
5880 Seabright Lane,Atlanta, GA 30349
$275,000
- 3 Beds
- 3 Baths
- 1,578 sq. ft.
- Single family
- Coming Soon
Upcoming open houses
- Sat, Oct 0302:00 pm - 04:00 pm
- Sun, Oct 0402:00 pm - 04:00 pm
Listed by: erin james
Office: keller williams realty peachtreeroad
MLS#:10855374
Source:METROMLS
Price summary
- Price:$275,000
- Price per sq. ft.:$174.27
- Monthly HOA dues:$48.08
About this home
Nestled in the welcoming Crenshaw Park community, this cozy 3-bedroom, 2.5-bathroom home offers comfortable living with a layout designed for both everyday living and entertaining. Step inside to find updated flooring throughout the main living areas, creating a fresh and inviting feel. The functional open-concept layout provides an easy flow between the living, dining, and kitchen areas, making it ideal for hosting family and friends or simply enjoying a relaxing evening at home. Upstairs, the spacious bedrooms provide comfortable retreats at the end of the day, while the additional half bath on the main level adds convenience for guests. Whether you're a first-time buyer, looking for more space, or ready to make a move into a convenient Atlanta-area community, this home offers a great opportunity to make the space your own. Conveniently located in the heart of College Park, you'll enjoy easy access to I-85 and I-285, making your commute and travels around the metro area a breeze. You're also just minutes from Downtown Atlanta, Hartsfield-Jackson Atlanta International Airport, shopping, restaurants, entertainment, and everyday conveniences. With location, functionality, and comfortable living all in one, this home is ready to welcome you home....
Contact an agent
Home facts
- Year built:2016
- Subdivision & Development:CRENSHAW PARK
- Listing ID #:10855374
- Updated:September 30, 2026 at 04:31 AM
Rooms and interior
- Bedrooms:3
- Total bathrooms:3
- Full bathrooms:2
- Half bathrooms:1
- Flooring:Vinyl
- Dining Description:Living Room/Dining Room Combo
- Kitchen Description:Cooktop, Dishwasher, Ice Maker, Kitchen Island, Microwave, Pantry, Refrigerator
- Living area:1,578 sq. ft.
Heating and cooling
- Cooling:Central Air
- Heating:Central
- Central air:Yes
Structure and exterior
- Roof:Composition
- Year built:2016
- Building area:1,578 sq. ft.
- Lot area:0.12 Acres
- Lot Features:Corner Lot, Level
- Architectural Style:Traditional
- Construction Materials:Wood Siding
- Exterior Features:Deck/Patio
- Foundation Description:Slab
- Levels:2 Story
Schools
- High school:North Clayton
- Middle school:North Clayton
- Elementary school:Oliver
Utilities
- Water:Public
- Sewer:Public Sewer
Finances and disclosures
- Price:$275,000
- Price per sq. ft.:$174.27
- Tax amount:$4,050 (2026)
Features and amenities
- Appliances:Cooktop, Dishwasher, Electric Air Filter, Microwave, Refrigerator
- Laundry features:In Hall, Laundry, Laundry Closet, Upper Level
- Amenities:Double Pane Windows, Electric Air Filter, Smoke Detector(s), Tray Ceiling(s), Vaulted Ceiling(s)
Parking
- Parking description:Garage
- Garage:Yes
 2026 Georgia MLS. All rights reserved. Information Deem Reliable But Not Guaranteed September 30, 2026
New listings near 5880 Seabright Lane
- Coming Soon
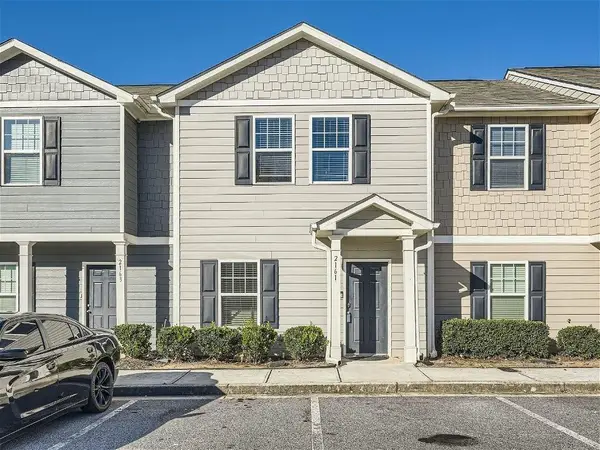 $180,000Coming Soon3 beds 3 baths1,368 sq. ft.
2161 Cypress Lane Sw, Atlanta, GA 30331
MLS# 7846313Listed by: LOKATION REAL ESTATE, LLC - Coming Soon
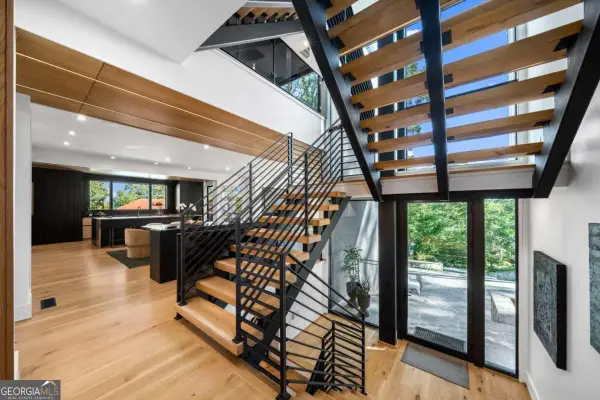 $4,500,000Coming Soon6 beds 9 baths8,900 sq. ft.
1033 Reeder Circle Ne, Atlanta, GA 30306
MLS# 10855285Listed by: Engel & Völkers Atlanta - Coming Soon
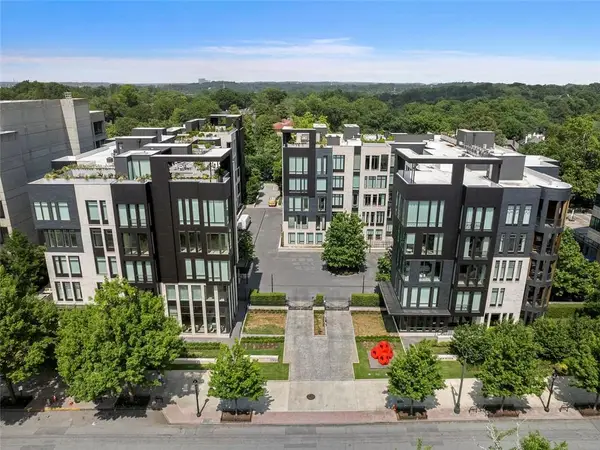 $3,250,000Coming Soon4 beds 5 baths4,563 sq. ft.
1301 Peachtree Street Ne #2B/C, Atlanta, GA 30309
MLS# 7836035Listed by: ANSLEY REAL ESTATE - Coming Soon
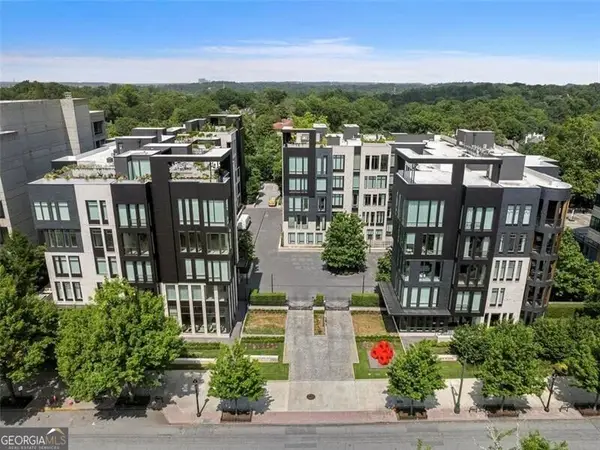 $3,250,000Coming Soon4 beds 5 baths4,563 sq. ft.
1301 Peachtree Street Ne #2B/C, Atlanta, GA 30309
MLS# 10844103Listed by: Ansley RE|Christie's Int'l RE - Coming Soon
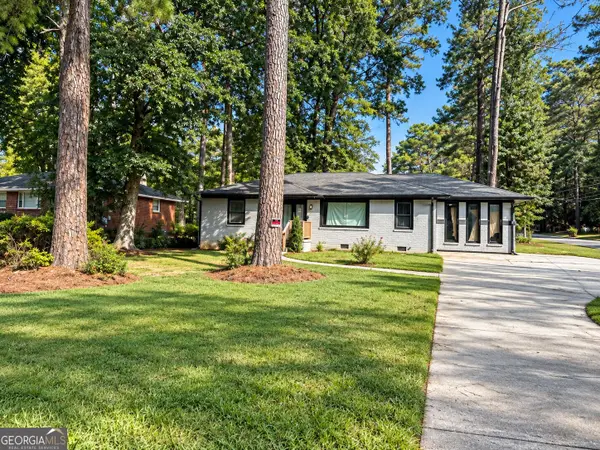 $249,999Coming Soon4 beds 3 baths1,400 sq. ft.
2973 Cascade Road Sw, Atlanta, GA 30311
MLS# 10855227Listed by: Homesmart Realty Partners - Coming Soon
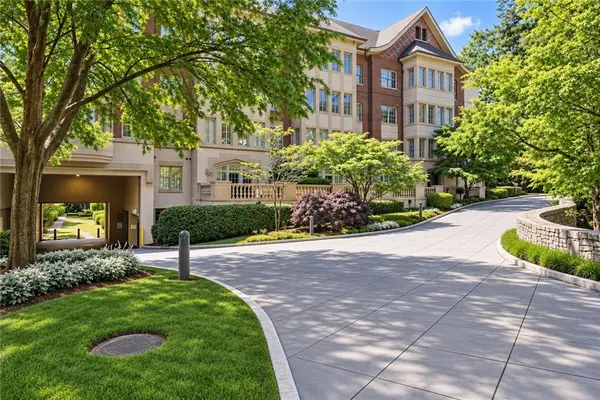 $725,000Coming Soon2 beds 2 baths1,626 sq. ft.
1717 N Decatur Road Ne #T16, Atlanta, GA 30307
MLS# 7836350Listed by: ATLANTA FINE HOMES SOTHEBY'S INTERNATIONAL - Coming Soon
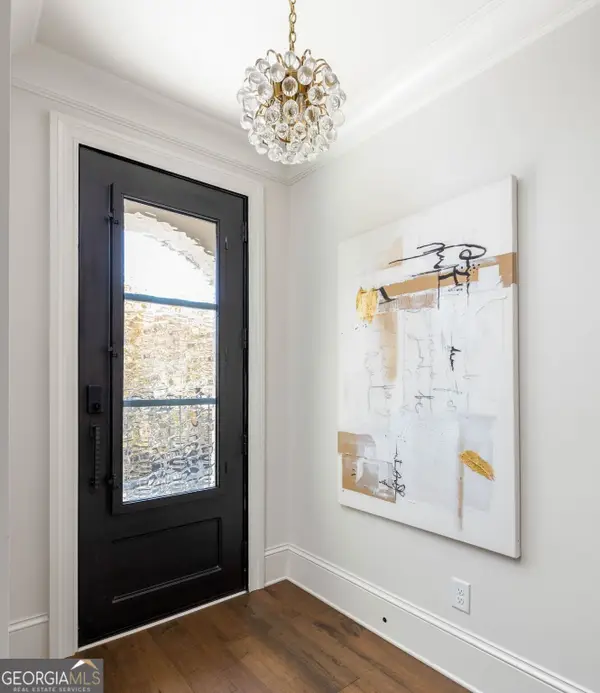 $1,599,999Coming Soon4 beds 5 baths3,057 sq. ft.
661 Auburn Avenue Ne #14, Atlanta, GA 30312
MLS# 10855110Listed by: Bolst - Coming Soon
 $750,000Coming Soon2 beds 3 baths1,680 sq. ft.
2795 Peachtree Road Ne #1001, Atlanta, GA 30305
MLS# 7838227Listed by: ATLANTA FINE HOMES SOTHEBY'S INTERNATIONAL - Coming Soon
 $1,200,000Coming Soon4 beds 4 baths2,124 sq. ft.
1054 Swathmore Drive Nw, Atlanta, GA 30327
MLS# 7846051Listed by: REMAX AROUND ATLANTA


Protect your home and budget from life's surprises with an Assurant Home Warranty, backed by a partner that supports you through every step of homeownership. Explore Plans.
© 2026 Better Homes and Gardens Real Estate LLC. An Anywhere Real Estate company. All rights reserved. Better Homes and Gardens® Real Estate is a registered trademark owned by Meredith Operations Corporation, licensed to Better Homes and Gardens Real Estate LLC and used with permission. Better Homes and Gardens Real Estate LLC fully supports the principles of the Fair Housing Act and the Equal Opportunity Act. Listing information is deemed reliable but is not guaranteed accurate.
Each office is independently owned and operated.
Any services or products provided by third parties are not provided by, affiliated with or related to Better Homes and Gardens Real Estate LLC, or its affiliated companies.