
5895 Greenbrier Road, Atlanta, GA 30328
Local realty services provided by:Better Homes and Gardens Real Estate Metro Brokers
5895 Greenbrier Road,Atlanta, GA 30328
$585,000
- 4 Beds
- 3 Baths
- - sq. ft.
- Single family
- Active
Listed by: kim wachtel
Office: remax around atlanta
MLS#:10730973
Source:METROMLS
Price summary
- Price:$585,000
About this home
Don't miss this incredible opportunity to own a true value in sought-after Glenridge Forest/Hammond Hills-complete with a brand new roof installed January 2026! This four-bedroom, two-and-a-half-bath home offers a fantastic, flexible floor plan designed to fit your lifestyle. All bedrooms are conveniently located upstairs, while the main level provides endless possibilities-whether you prefer defined living spaces or envision opening things up for a more modern, airy feel. The sun-filled kitchen at the rear of the home is perfectly positioned to be expanded into the dining room, while the formal living room and den could easily be combined to create a stunning, open-concept great room. Both the kitchen and den offer direct access to the deck, making indoor-outdoor living and entertaining effortless. A brick, wood-burning fire place (with gas key) creates a lovely focal point in the den. The primary suite also offers a ton of opportunity with a large bath and dressing room + three large clothes closets and a linen closet! Downstairs, the heated and cooled terrace level features a two-car garage plus a daylight basement ready to be finished-home gym, media room, guest suite-the options truly are endless. Set in a friendly, walkable neighborhood with no cut-through traffic, you'll enjoy a true sense of community. Optional membership to the Hammond Hills Swim & Tennis Club adds even more lifestyle appeal. All of this just minutes from everything Sandy Springs and Dunwoody have to offer-top-rated schools, major highways, shopping, dining, and more. Surrounded by properties selling well into the millions, homes with this much potential at this price point don't come along often-come see it before it's gone!...
Contact an agent
Home facts
- Year built:1981
- Listing ID #:10730973
- Updated:May 27, 2026 at 10:44 AM
Rooms and interior
- Bedrooms:4
- Total bathrooms:3
- Full bathrooms:2
- Half bathrooms:1
- Flooring:Carpet, Tile
- Dining Description:Separate Room
- Kitchen Description:Breakfast Area, Breakfast Bar, Breakfast Room, Dishwasher
- Bedroom Description:Walk-In Closet(s)
- Basement Description:Daylight, Full, Interior Entry
Heating and cooling
- Cooling:Ceiling Fan(s), Central Air
- Heating:Central
- Central air:Yes
Structure and exterior
- Roof:Composition
- Year built:1981
- Lot area:0.41 Acres
- Lot Features:Private
- Architectural Style:Colonial, Traditional
- Construction Materials:Brick
- Exterior Features:Deck
- Foundation Description:Block
- Levels:2 Story
Schools
- High school:Riverwood
- Middle school:Ridgeview
- Elementary school:High Point
Utilities
- Water:Public, Water Available
- Sewer:Public Sewer, Sewer Available
Finances and disclosures
- Price:$585,000
- Tax amount:$1,563 (2025)
Features and amenities
- Appliances:Dishwasher
- Laundry features:In Kitchen
- Amenities:Bookcases, Smoke Detector(s), Vaulted Ceiling(s), Window Treatments
Parking
- Total parking spaces:4
- Parking description:Attached, Basement, Garage
- Garage:Yes
 2026 Georgia MLS. All rights reserved. Information Deem Reliable But Not Guaranteed May 27, 2026
New listings near 5895 Greenbrier Road
- Open Thu, 9am to 7pmNew
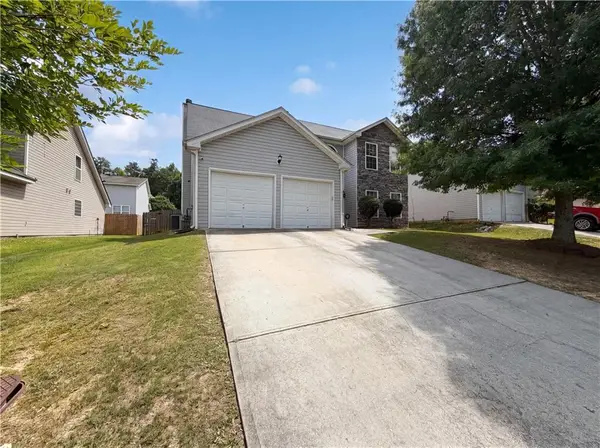 $279,000Active4 beds 2 baths2,142 sq. ft.
4178 Winston Circle, Atlanta, GA 30349
MLS# 7777007Listed by: OPENDOOR BROKERAGE, LLC - New
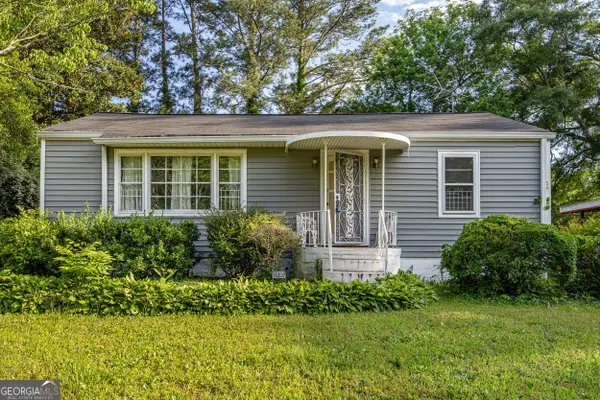 $179,900Active3 beds 2 baths1,330 sq. ft.
2090 Verbena Street Nw, Atlanta, GA 30314
MLS# 10772129Listed by: Realty One Group Visionaries - New
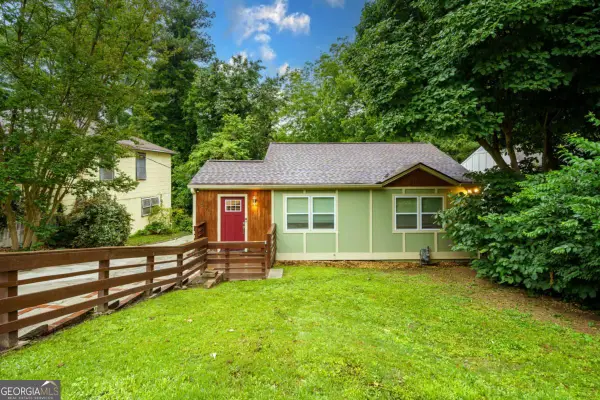 $300,000Active3 beds 2 baths
577 Commercial Avenue Nw, Atlanta, GA 30318
MLS# 10772130Listed by: Keller Williams Realty First Atlanta - New
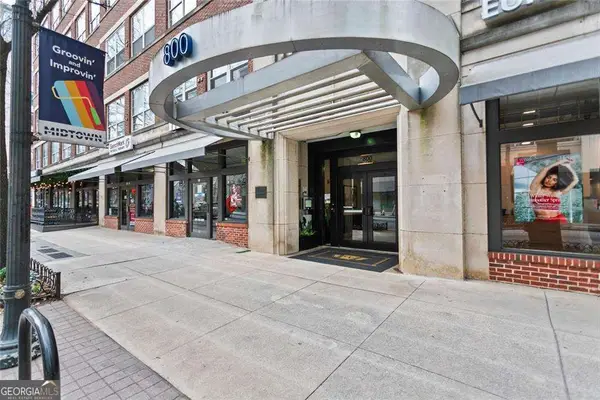 $259,900Active1 beds 1 baths
800 Peachtree Street Ne #8514, Atlanta, GA 30308
MLS# 10772132Listed by: Parmenter Realty - New
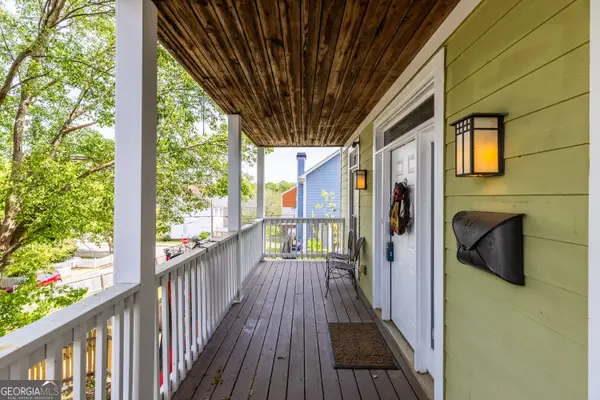 $535,000Active3 beds 3 baths2,128 sq. ft.
97 Richardson Street Se, Atlanta, GA 30312
MLS# 10772133Listed by: Bolst, Inc. - New
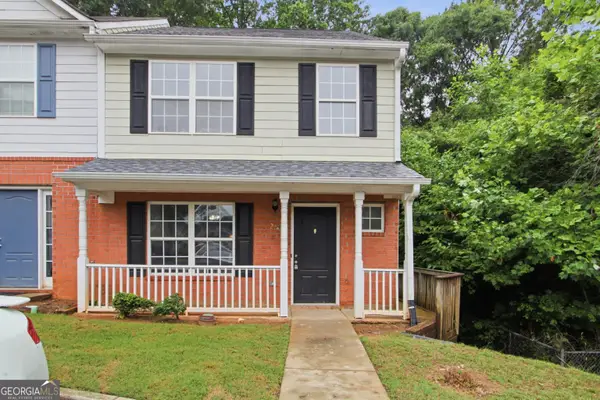 $218,000Active3 beds 3 baths1,382 sq. ft.
2025 Shawn Wayne Circle Se, Atlanta, GA 30316
MLS# 10772136Listed by: Opendoor Brokerage - New
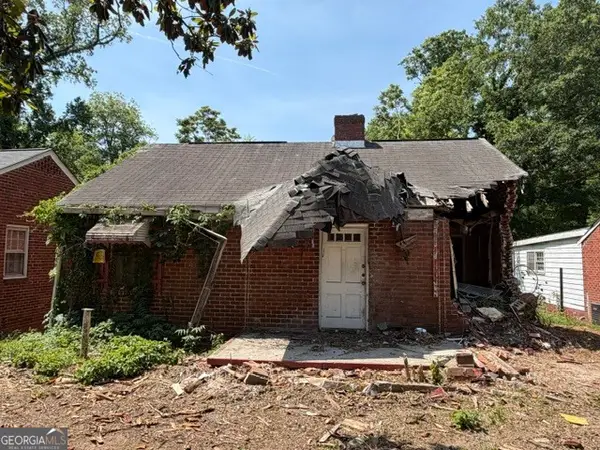 $115,000Active0.2 Acres
1640 Derry Avenue Sw, Atlanta, GA 30310
MLS# 10772073Listed by: Quincy Rose Realty - New
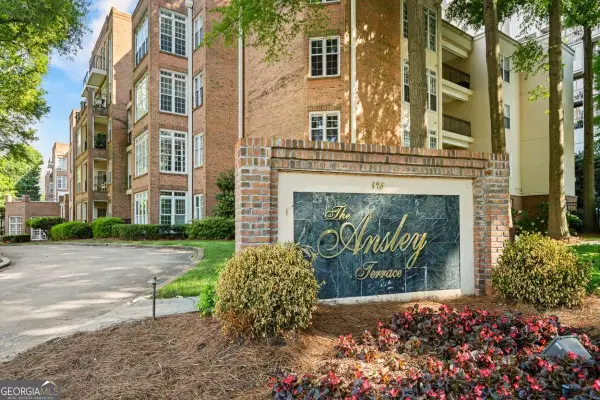 $439,900Active2 beds 2 baths1,160 sq. ft.
175 15th Street Ne #107, Atlanta, GA 30309
MLS# 10772082Listed by: Compass - New
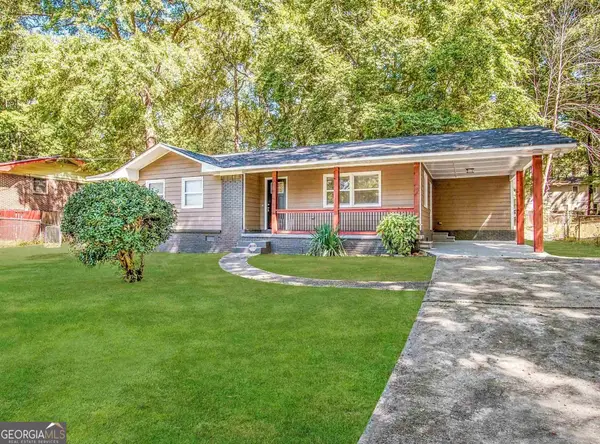 $200,900Active3 beds 2 baths1,152 sq. ft.
3345 Eisenhower Circle, Atlanta, GA 30354
MLS# 10772088Listed by: Blue Mountain Realty GA LLC - New
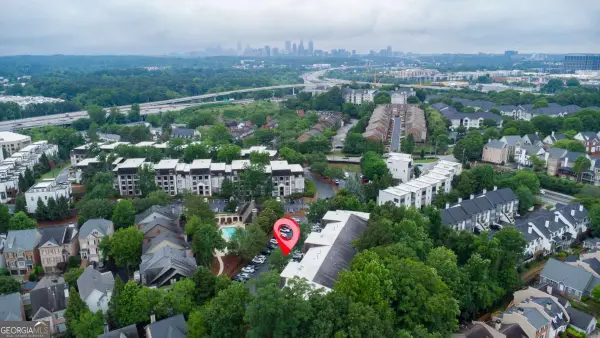 $205,000Active2 beds 2 baths1,060 sq. ft.
2657 Lenox Road Ne #213, Atlanta, GA 30324
MLS# 10772102Listed by: Keller Williams Community Partners


Protect your home and budget from life's surprises with an Assurant Home Warranty, backed by a partner that supports you through every step of homeownership. Explore Plans.
© 2026 Better Homes and Gardens Real Estate LLC. An Anywhere Real Estate company. All rights reserved. Better Homes and Gardens® Real Estate is a registered trademark owned by Meredith Operations Corporation, licensed to Better Homes and Gardens Real Estate LLC and used with permission. Better Homes and Gardens Real Estate LLC fully supports the principles of the Fair Housing Act and the Equal Opportunity Act. Listing information is deemed reliable but is not guaranteed accurate.
Each office is independently owned and operated.
Any services or products provided by third parties are not provided by, affiliated with or related to Better Homes and Gardens Real Estate LLC, or its affiliated companies.