
5925 Old Bill Cook Road Sw, Atlanta, GA 30349
Local realty services provided by:Better Homes and Gardens Real Estate Metro Brokers
5925 Old Bill Cook Road Sw,Atlanta, GA 30349
$445,000
- 4 Beds
- 4 Baths
- - sq. ft.
- Single family
- Sold
Listed by: anna k intown, elizabeth martin
Office: keller williams realty intown atl
MLS#:7801187
Source:FIRSTMLS
Sorry, we are unable to map this address
Price summary
- Price:$445,000
About this home
Tucked away on more than three private acres, this fully renovated retreat offers the kind of lifestyle that's becoming harder and harder to find. Set well back from the road, every arrival feels like an escape. Towering trees, peaceful surroundings, and complete privacy create a setting where mornings begin with coffee on the porch, afternoons are spent exploring your own wooded trails, and evenings end under the stars. Inside, every space has been thoughtfully updated, delivering a move in ready home where modern finishes meet timeless comfort. Rich espresso hardwood floors flow throughout the main living areas, while natural light pours in to create an inviting atmosphere. The open concept layout makes everyday living effortless, connecting the living room, dining area, and beautifully renovated kitchen into one seamless gathering space. Designed for both style and function, the kitchen features sleek cabinetry, black stainless steel appliances, classic tile flooring, and generous prep space that makes everything from weeknight dinners to holiday entertaining feel easy. The primary suite offers a peaceful retreat surrounded by nature, creating the feeling of waking up in a luxury treehouse. The spa inspired bathroom and spacious walk in closet complete a space designed for rest and relaxation. Two additional bedrooms are thoughtfully positioned on the main level and share a beautifully renovated hall bathroom, creating comfortable spaces for family and guests while maintaining privacy for the primary suite. A dedicated home office overlooks the property's lush landscape, providing the perfect setting for working from home without sacrificing tranquility. The finished terrace level adds exceptional flexibility with an expansive recreation space ideal for movie nights, game days, or entertaining friends. Even more valuable is the private one bedroom apartment with its own entrance and patio, creating incredible income producing potential as a long term rental, guest suite, or multigenerational living space. Outside is where this property truly shines. A network of private quarter mile walking trails winds through the trees, inviting you to slow down and enjoy nature right outside your door. With more than three acres, there is endless room to create your dream outdoor lifestyle with space for a pool, gardens, play areas, or future expansion. Car enthusiasts, hobbyists, and creatives will appreciate the attached two car garage along with an additional detached garage and workshop, offering exceptional storage, workspace, and flexibility for projects, equipment, or future possibilities. Available fully furnished with an acceptable offer, including select furnishings, decor, and lawn equipment, this home is truly move-in ready from day one. Private acreage, thoughtful renovations, income producing potential, and endless possibilities come together to create a property that offers far more than a home. It delivers a lifestyle that feels worlds away while remaining close to everything....
Contact an agent
Home facts
- Year built:1965
- Subdivision & Development:College Park
- Listing ID #:7801187
- Updated:August 25, 2026 at 10:24 AM
Rooms and interior
- Bedrooms:4
- Total bathrooms:4
- Full bathrooms:3
- Half bathrooms:1
- Flooring:Hardwood
- Dining Description:Great Room, Seats 12+
- Bathrooms Description:Double Vanity, Shower Only
- Kitchen Description:Cabinets White, Dishwasher, Electric Cooktop, Electric Oven, Pantry, Range Hood, Refrigerator, Second Kitchen, Stone Counters, View to Family Room
- Bedroom Description:In-Law Floorplan, Master on Main, Split Bedroom Plan
- Basement Description:Daylight, Driveway Access, Exterior Entry, Finished, Finished Bath, Interior Entry
Heating and cooling
- Cooling:Ceiling Fan(s), Central Air
- Heating:Natural Gas
- Central air:Yes
Structure and exterior
- Roof:Composition
- Year built:1965
- Lot Features:Back Yard, Front Yard, Landscaped, Private, Wooded
- Architectural Style:Colonial
- Construction Materials:Brick 4 Sides
- Exterior Features:Covered, Front Porch, Private Yard, Storage
- Levels:2 Story
Schools
- High school:Banneker
- Middle school:McNair - Fulton
- Elementary school:Bethune
Utilities
- Water:Public, Water Available
- Sewer:Septic Tank, Sewer Available
Finances and disclosures
- Price:$445,000
- Tax amount:$4,155 (2025)
Features and amenities
- Laundry features:Laundry Room, Main Level, Mud Room
- Amenities:Beamed Ceilings, Entrance Foyer, Gas Water Heater, High Speed Internet, His and Hers Closets, Walk-In Closet(s)
Parking
- Total parking spaces:3
- Parking description:Attached, Detached, Driveway, Garage, Garage Door Opener, Garage Faces Front, Garage Faces Side
- Garage spaces:3
 Listings identified with the FMLS IDX logo come from FMLS and are held by brokerage firms other than the owner of this website. The listing brokerage is identified in any listing details. Information is deemed reliable but is not guaranteed. If you believe any FMLS listing contains material that infringes your copyrighted work please click here (https://www.fmls.com/dmca) to review our DMCA policy and learn how to submit a takedown request. ©2026 First Multiple Listing Service, Inc.
New listings near 5925 Old Bill Cook Road Sw
- Coming Soon
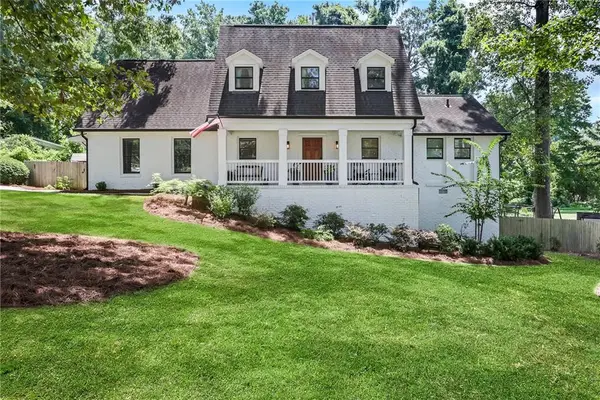 $795,000Coming Soon4 beds 3 baths2,300 sq. ft.
3645 Donaldson Drive Ne, Atlanta, GA 30319
MLS# 7822590Listed by: ATLANTA FINE HOMES SOTHEBY'S INTERNATIONAL - Coming Soon
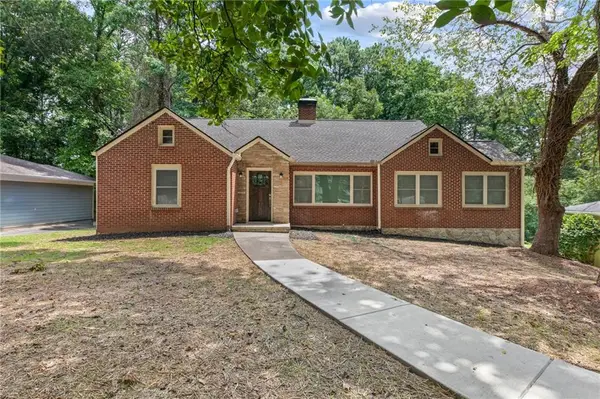 $599,900Coming Soon4 beds 4 baths3,212 sq. ft.
2188 Beecher Road Sw, Atlanta, GA 30311
MLS# 7826301Listed by: RUDOLPH & CO REAL ESTATE & DEVELOPMENT - Coming Soon
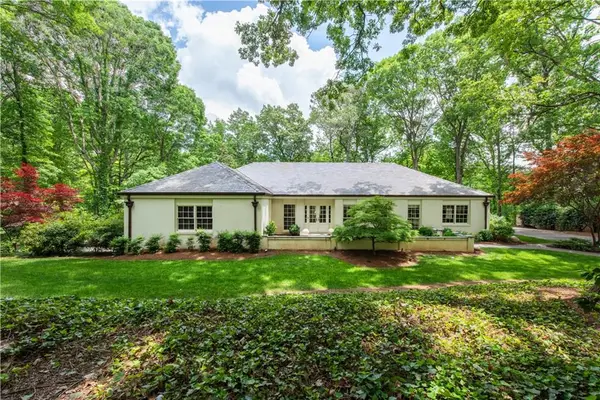 $1,795,000Coming Soon4 beds 5 baths4,251 sq. ft.
4189 Harrogate Drive Nw, Atlanta, GA 30327
MLS# 7826459Listed by: DORSEY ALSTON REALTORS - Coming Soon
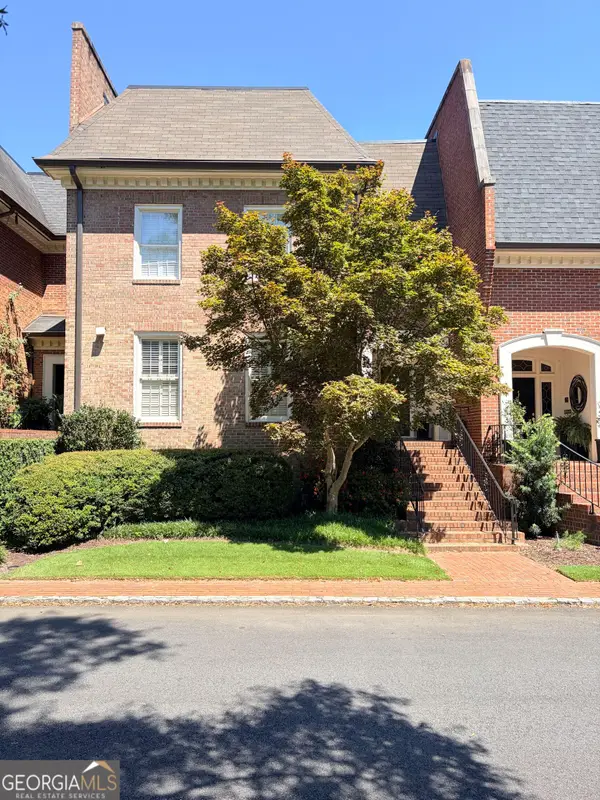 $924,500Coming Soon3 beds 5 baths3,816 sq. ft.
504 Townsend Place Nw, Atlanta, GA 30327
MLS# 10831866Listed by: NorthGroup Real Estate Inc - Coming Soon
 $559,000Coming Soon2 beds 2 baths1,352 sq. ft.
1017 Riverbend Club Drive Se #17, Atlanta, GA 30339
MLS# 7823526Listed by: ATLANTA FINE HOMES SOTHEBY'S INTERNATIONAL - Coming Soon
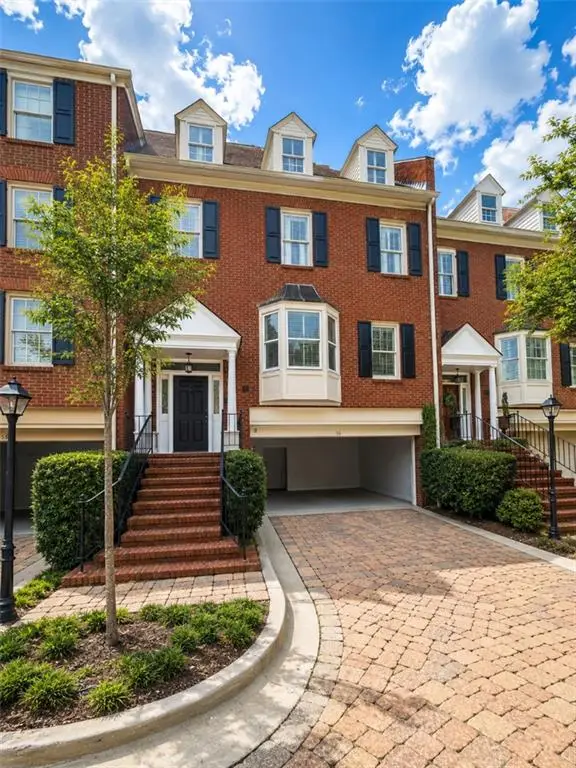 $849,000Coming Soon3 beds 4 baths3,125 sq. ft.
3685 Peachtree Road Northeast #16, Atlanta, GA 30319
MLS# 7826207Listed by: MARK SPAIN REAL ESTATE - Coming Soon
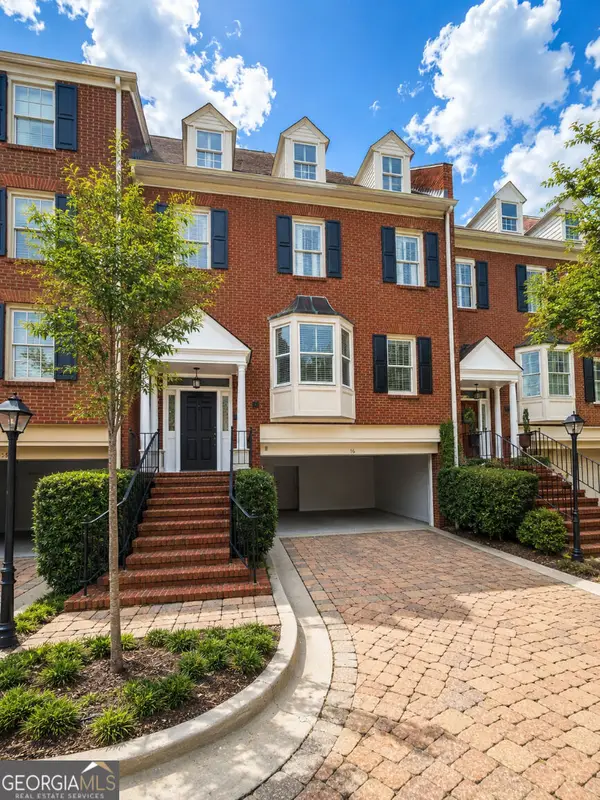 $849,000Coming Soon3 beds 4 baths3,125 sq. ft.
3685 Peachtree Road Ne #16, Atlanta, GA 30319
MLS# 10831690Listed by: Mark Spain Real Estate - Coming Soon
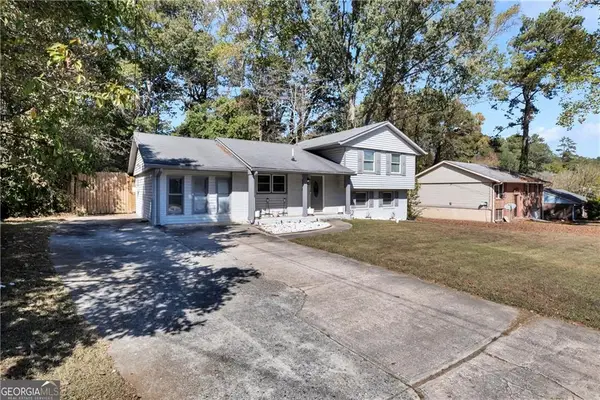 $269,900Coming Soon5 beds 3 baths11,761 sq. ft.
6575 Hidden Brook Trail, Atlanta, GA 30349
MLS# 7826169Listed by: KELLER WILLIAMS REALTY ATL PARTNERS - Coming Soon
 $319,000Coming Soon1 beds 1 baths1,099 sq. ft.
434 Marietta Street Nw #204, Atlanta, GA 30313
MLS# 7825171Listed by: EXP REALTY, LLC. - Coming Soon
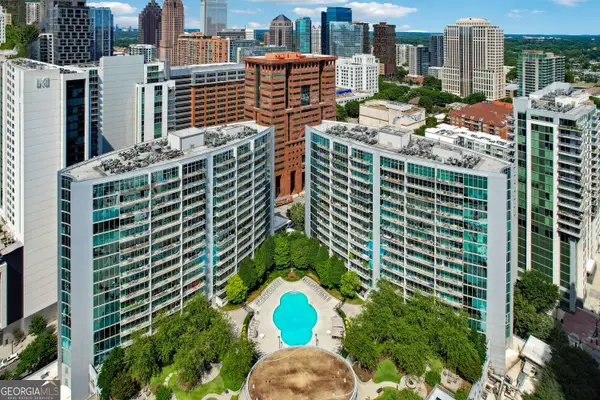 $284,900Coming Soon1 beds 1 baths812 sq. ft.
44 Peachtree Place Ne #626, Atlanta, GA 30309
MLS# 10831287Listed by: Communities Real Estate


Protect your home and budget from life's surprises with an Assurant Home Warranty, backed by a partner that supports you through every step of homeownership. Explore Plans.
© 2026 Better Homes and Gardens Real Estate LLC. An Anywhere Real Estate company. All rights reserved. Better Homes and Gardens® Real Estate is a registered trademark owned by Meredith Operations Corporation, licensed to Better Homes and Gardens Real Estate LLC and used with permission. Better Homes and Gardens Real Estate LLC fully supports the principles of the Fair Housing Act and the Equal Opportunity Act. Listing information is deemed reliable but is not guaranteed accurate.
Each office is independently owned and operated.
Any services or products provided by third parties are not provided by, affiliated with or related to Better Homes and Gardens Real Estate LLC, or its affiliated companies.