
6062 Lamp Post Place, Atlanta, GA 30349
Local realty services provided by:Better Homes and Gardens Real Estate Metro Brokers
6062 Lamp Post Place,Atlanta, GA 30349
$289,000
- 4 Beds
- 3 Baths
- - sq. ft.
- Single family
- Sold
Listed by: jennifer means
Office: keller williams realty atl. partners
MLS#:10840600
Source:METROMLS
Sorry, we are unable to map this address
Price summary
- Price:$289,000
- Monthly HOA dues:$8.33
About this home
100% Financing Available with Seller-Preferred Lender! This home qualifies for the Fulton County Homeownership Program (HOP) which can provide eligible first-time buyers with a zero-interest, deferred second mortgage of up to $25,000 for down payments, closing costs, or interest rate buy downs. Seller offering concessions/credits for you to choose your own carpet & paint color(s). Welcome to this ideally located 4-bedroom, 2.5-bathroom Craftsman-style traditional home, offering 1,990 sq. ft. of functional living space. As you step inside, you are greeted by a main level featuring durable laminate flooring that flows seamlessly from the entryway right into the kitchen. And tons of natural sunlight throughout the home. The main floor includes a separate dining room off the kitchen, a spacious kitchen overlooking the family room with a fireplace, a versatile flex room ideal for a second living area or dedicated office, and a convenient half bath for guests. Upstairs, the layout transitions to four generously sized bedrooms. The oversized Primary Suite features an ensuite bath equipped with vanity and plenty of counter space, a walk-in shower, a separate soaking tub, and a walk-in closet. Additional features include an upstairs laundry room, an extended driveway for extra vehicle parking, a two-car garage, and full wiring for both a smart alarm and an outdoor security system. On a 0.21-acre lot, this property offers a spacious backyard ideal for outdoor gatherings. Enjoy quick access to local schools, a nearby charter school, parks, shopping, dining, I85, Camp Creek Marketplace, and Hartsfield-Jackson Atlanta International Airport. Don't miss your chance to secure this functional South Fulton property-schedule your private tour today!...
Contact an agent
Home facts
- Year built:2003
- Subdivision & Development:Buffington Park
- Listing ID #:10840600
- Updated:November 12, 2026 at 07:58 AM
Rooms and interior
- Bedrooms:4
- Total bathrooms:3
- Full bathrooms:2
- Half bathrooms:1
- Flooring:Carpet, Laminate
- Dining Description:Separate Room
- Bathrooms Description:Separate Shower, Soaking Tub
- Kitchen Description:Breakfast Area, Dishwasher, Disposal, Microwave, Oven/Range (Combo), Pantry, Refrigerator, Stainless Steel Appliance(s)
- Bedroom Description:Walk-In Closet(s)
Heating and cooling
- Cooling:Ceiling Fan(s), Central Air
- Heating:Central, Natural Gas
- Central air:Yes
Structure and exterior
- Roof:Composition
- Year built:2003
- Lot Features:Level
- Architectural Style:Traditional
- Construction Materials:Brick, Vinyl Siding
- Exterior Features:Deck/Patio
- Foundation Description:Slab
- Levels:2 Story
Schools
- High school:Banneker
- Middle school:Woodland
- Elementary school:Feldwood
Utilities
- Water:Public, Water Available
- Sewer:Public Sewer, Sewer Available, Sewer Connected
Finances and disclosures
- Price:$289,000
- Tax amount:$4,611 (2025)
Features and amenities
- Appliances:Dishwasher, Disposal, Gas Water Heater, Microwave, Oven/Range (Combo), Refrigerator, Stainless Steel Appliance(s)
- Laundry features:In Hall
- Amenities:Double Pane Windows, Gas Water Heater, Tray Ceiling(s)
Parking
- Total parking spaces:2
- Parking description:Attached, Garage
- Garage:Yes
 2026 Georgia MLS. All rights reserved. Information Deem Reliable But Not Guaranteed November 12, 2026
New listings near 6062 Lamp Post Place
- Coming Soon
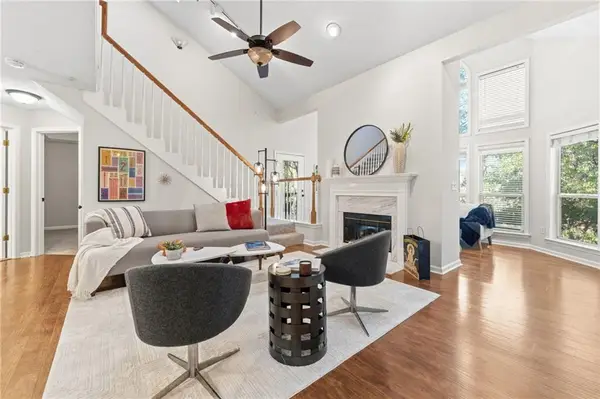 $370,000Coming Soon2 beds 2 baths1,613 sq. ft.
217 Mcgill Park Avenue Ne, Atlanta, GA 30312
MLS# 7866613Listed by: HOMESMART - Coming Soon
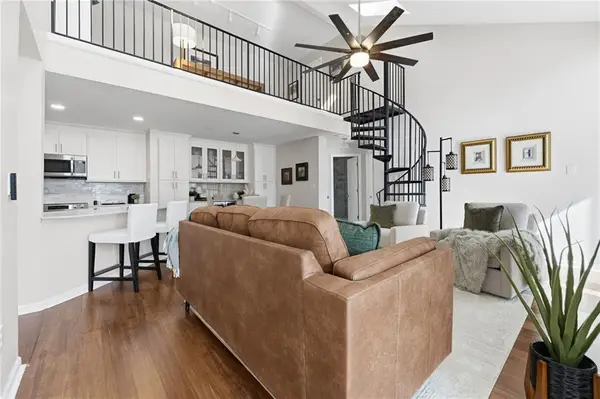 $385,000Coming Soon2 beds 2 baths1,613 sq. ft.
205 Mcgill Park Avenue Ne, Atlanta, GA 30312
MLS# 7867244Listed by: HOMESMART - Coming Soon
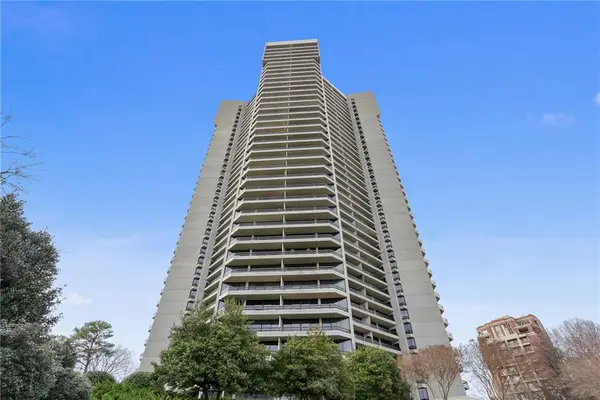 $950,000Coming Soon2 beds 2 baths2,403 sq. ft.
2660 Peachtree Road Nw #21A, Atlanta, GA 30305
MLS# 7862712Listed by: ATLANTA FINE HOMES SOTHEBY'S INTERNATIONAL - Coming Soon
 $850,000Coming Soon4 beds 4 baths3,671 sq. ft.
1028 Shady Valley Drive Ne, Atlanta, GA 30324
MLS# 10888849Listed by: BHHS Georgia Properties - Coming Soon
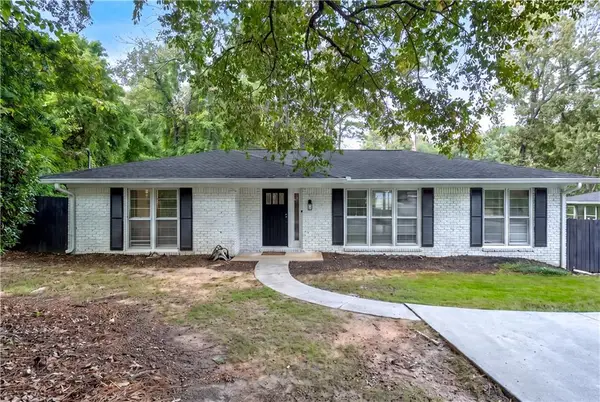 $640,000Coming Soon4 beds 3 baths2,840 sq. ft.
2592 Clairmont Road Ne, Atlanta, GA 30329
MLS# 7864716Listed by: C & R INNOVATIONS, INC. - Coming Soon
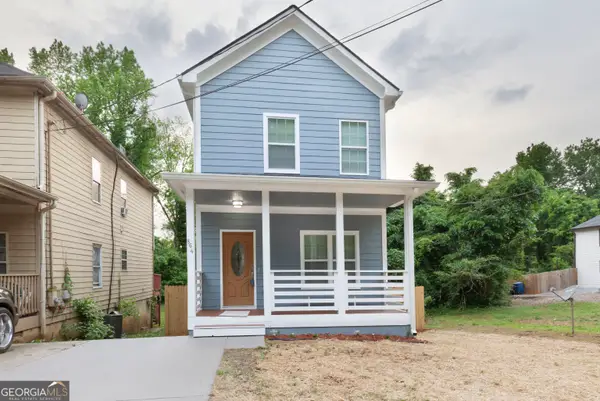 $369,900Coming Soon3 beds 3 baths1,656 sq. ft.
864 Mildred Place Nw, Atlanta, GA 30318
MLS# 10888490Listed by: eXp Realty - Coming Soon
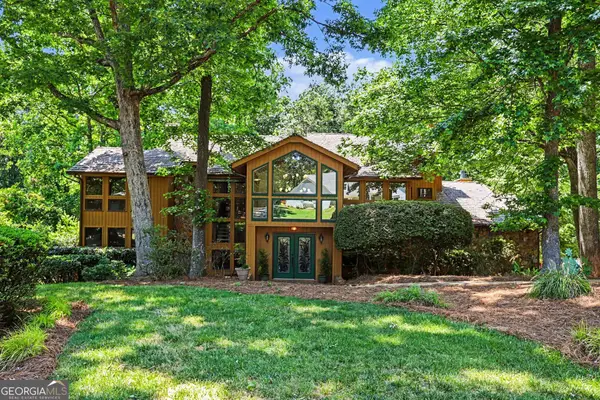 $990,000Coming Soon4 beds 5 baths6,182 sq. ft.
320 Skyridge Drive, Atlanta, GA 30350
MLS# 10888559Listed by: Homesouth Residential Inc - Coming Soon
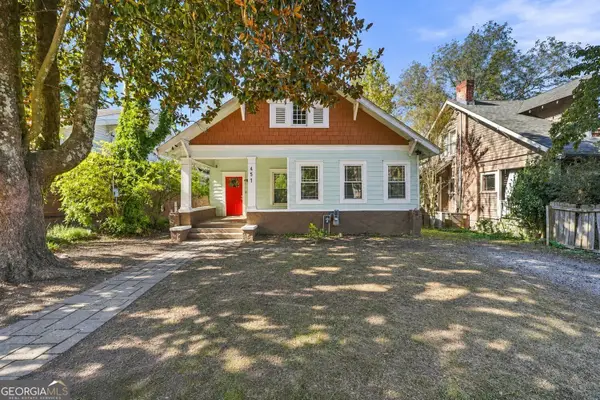 $410,000Coming Soon5 beds 2 baths2,708 sq. ft.
451 W Ontario Avenue Sw, Atlanta, GA 30310
MLS# 10888562Listed by: The Agency - Atlanta Metro - Coming Soon
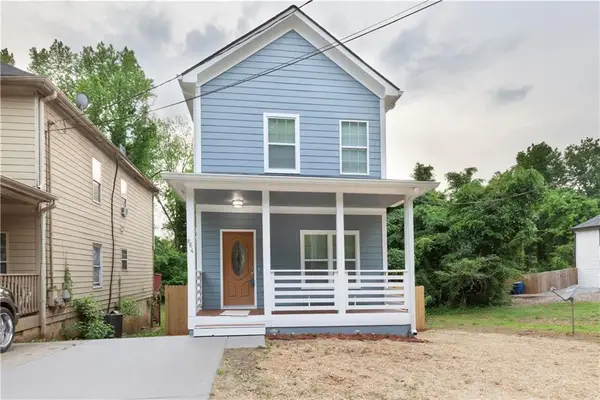 $369,000Coming Soon3 beds 3 baths1,656 sq. ft.
864 Mildred Place Nw, Atlanta, GA 30318
MLS# 7866834Listed by: EXP REALTY, LLC. - Coming Soon
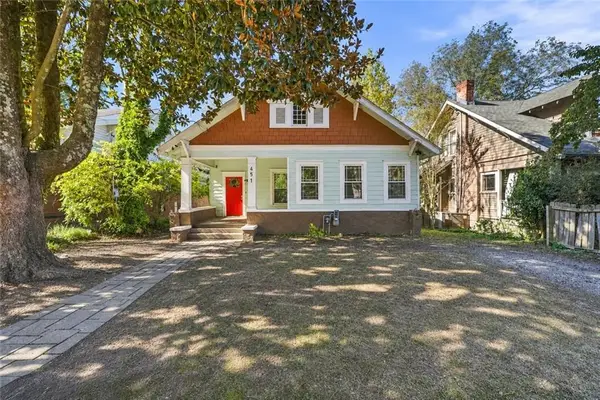 $410,000Coming Soon5 beds 2 baths2,708 sq. ft.
451 W Ontario Avenue Sw, Atlanta, GA 30310
MLS# 7866875Listed by: THE AGENCY ATLANTA METRO


Protect your home and budget from life's surprises with an Assurant Home Warranty, backed by a partner that supports you through every step of homeownership. Explore Plans.
© 2026 Better Homes and Gardens Real Estate LLC. An Anywhere Real Estate company. All rights reserved. Better Homes and Gardens® Real Estate is a registered trademark owned by Meredith Operations Corporation, licensed to Better Homes and Gardens Real Estate LLC and used with permission. Better Homes and Gardens Real Estate LLC fully supports the principles of the Fair Housing Act and the Equal Opportunity Act. Listing information is deemed reliable but is not guaranteed accurate.
Each office is independently owned and operated.
Any services or products provided by third parties are not provided by, affiliated with or related to Better Homes and Gardens Real Estate LLC, or its affiliated companies.