
6130 Marigold Way, Atlanta, GA 30349
Local realty services provided by:Better Homes and Gardens Real Estate Jackson Realty
6130 Marigold Way,Atlanta, GA 30349
$464,900
- 5 Beds
- 3 Baths
- 2,866 sq. ft.
- Single family
- Active
Listed by: lettie hill
Office: maximum one realtor partners
MLS#:10853141
Source:METROMLS
Price summary
- Price:$464,900
- Price per sq. ft.:$162.21
- Monthly HOA dues:$136.67
About this home
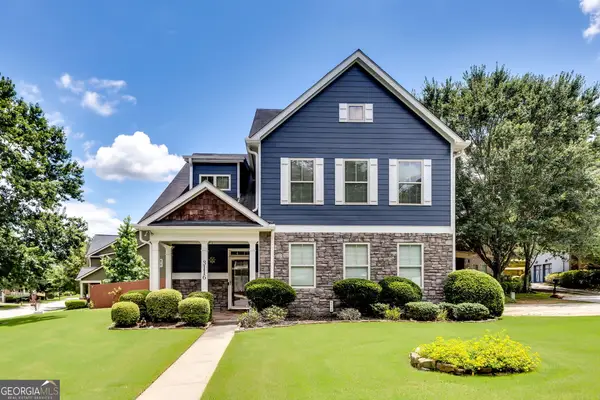
Built in 2026 by a well-known builder, this beautiful 5-bedroom, 3-bath home in Briar Creek brings together generous space and carefully chosen upgrades. Natural sunlight fills the interiors, highlighting the plantation shutters, upgraded lighting, and soft neutral finishes that give the home its elegant, inviting feel. Just inside, a flexible front room offers an elegant sitting area or private home office. The open living area features a fireplace and flows into a kitchen made for gathering. White cabinetry, a tile backsplash, highend stainless steel appliances, and upgraded quartz countertops frame the showpiece waterfall island. Engineered wood floors extend across the main level, up the stairs, and through the upstairs hallways and oversized loft. A main-level bedroom and full bath offer a comfortable space for guests. Upstairs, the loft provides room for a media lounge, workspace, or play area, with a laundry room nearby. The spacious owner's suite features a tray ceiling, walk-in closet, and linen closet. Its beautifully appointed bath includes double vanities, quartz countertops, and a large, fully tiled shower with a bench. The additional bathrooms feature double sinks, quartz countertops, and upgraded tile. Outside, the nicely sized private backyard offers space for dining, relaxing, and entertaining. Briar Creek provides convenient access to shopping, dining, major travel routes, the new Grady Emergency Center, and Hartsfield-Jackson International Airport. Select photos have been virtually staged to help you envision the possibilities and inspire ideas for making this home your own....
Contact an agent
Home facts
- Year built:2026
- Subdivision & Development:Briar Creek
- Listing ID #:10853141
- Updated:September 26, 2026 at 12:27 AM
Rooms and interior
- Bedrooms:5
- Total bathrooms:3
- Full bathrooms:3
- Flooring:Carpet, Hardwood, Tile
- Bathrooms Description:Double Vanity
- Kitchen Description:Dishwasher, Disposal, Kitchen Island, Microwave, Walk-in Pantry
- Bedroom Description:Walk-In Closet(s)
- Living area:2,866 sq. ft.
Heating and cooling
- Cooling:Ceiling Fan(s), Central Air, Zoned
- Heating:Central, Zoned
- Central air:Yes
Structure and exterior
- Year built:2026
- Building area:2,866 sq. ft.
- Lot area:0.18 Acres
- Lot Features:Cul-De-Sac, Private
- Architectural Style:Brick 3 Side, Traditional
- Construction Materials:Brick
- Exterior Features:Deck/Patio
- Foundation Description:Slab
- Levels:2 Story
Schools
- High school:Langston Hughes
- Middle school:Sandtown
- Elementary school:Wolf Creek
Utilities
- Water:Public, Water Available
- Sewer:Public Sewer, Sewer Available
Finances and disclosures
- Price:$464,900
- Price per sq. ft.:$162.21
- Tax amount:$549 (2025)
Features and amenities
- Appliances:Dishwasher, Disposal, Microwave
- Laundry features:In Hall, Laundry, Upper Level
- Amenities:Double Pane Windows, High Ceilings, Smoke Detector(s), Tray Ceiling(s)
Parking
- Total parking spaces:2
- Parking description:Attached, Garage, Kitchen Level
- Garage:Yes
 2026 Georgia MLS. All rights reserved. Information Deem Reliable But Not Guaranteed September 26, 2026
New listings near 6130 Marigold Way
- Coming Soon
 $1,895,000Coming Soon4 beds 4 baths3,877 sq. ft.
36 26th Street Nw, Atlanta, GA 30309
MLS# 7844387Listed by: BEACHAM AND COMPANY - Coming Soon
 $479,000Coming Soon3 beds 3 baths2,692 sq. ft.
3116 Silver Hill Terrace Se, Atlanta, GA 30316
MLS# 10853638Listed by: DMZ Realty and Associates, LLC - Coming Soon
 $499,900Coming Soon3 beds 2 baths
804 Moreland Avenue Se, Atlanta, GA 30316
MLS# 10853402Listed by: Keller Williams Realty Atlanta North - Coming Soon
 $319,500Coming Soon3 beds 3 baths1,482 sq. ft.
969 Gaston Street Sw, Atlanta, GA 30310
MLS# 7841602Listed by: KELLER WILLIAMS REALTY PARTNERS - Coming Soon
 $664,900Coming Soon3 beds 3 baths2,152 sq. ft.
1343 Emory Road, Atlanta, GA 30306
MLS# 7844659Listed by: ATLANTA FINE HOMES SOTHEBY'S INTERNATIONAL - Coming Soon
 $650,000Coming Soon5 beds 4 baths3,288 sq. ft.
320 Wellington Street Sw, Atlanta, GA 30310
MLS# 7824296Listed by: ATLANTA FINE HOMES SOTHEBY'S INTERNATIONAL - Coming Soon
 $279,000Coming Soon2 beds 2 baths1,263 sq. ft.
390 17th Street Nw #2028, Atlanta, GA 30363
MLS# 10853001Listed by: BHHS Georgia Properties - Coming Soon
 $369,900Coming Soon4 beds 3 baths5,002 sq. ft.
4195 Valley Lake Terrace Sw, Atlanta, GA 30349
MLS# 10853086Listed by: BHHS Georgia Properties - Coming Soon
 $749,000Coming Soon4 beds 3 baths2,311 sq. ft.
198 Hutchinson Street Ne #B, Atlanta, GA 30307
MLS# 7844340Listed by: HOME LUXURY REAL ESTATE - Coming Soon
 $498,000Coming Soon3 beds 4 baths2,328 sq. ft.
3426 Triview Square, Atlanta, GA 30339
MLS# 7843836Listed by: REALCO BROKERS, INC.


Protect your home and budget from life's surprises with an Assurant Home Warranty, backed by a partner that supports you through every step of homeownership. Explore Plans.
© 2026 Better Homes and Gardens Real Estate LLC. An Anywhere Real Estate company. All rights reserved. Better Homes and Gardens® Real Estate is a registered trademark owned by Meredith Operations Corporation, licensed to Better Homes and Gardens Real Estate LLC and used with permission. Better Homes and Gardens Real Estate LLC fully supports the principles of the Fair Housing Act and the Equal Opportunity Act. Listing information is deemed reliable but is not guaranteed accurate.
Each office is independently owned and operated.
Any services or products provided by third parties are not provided by, affiliated with or related to Better Homes and Gardens Real Estate LLC, or its affiliated companies.