
616 E Paces Ferry Road Ne, Atlanta, GA 30305
Local realty services provided by:Better Homes and Gardens Real Estate Metro Brokers
616 E Paces Ferry Road Ne,Atlanta, GA 30305
$999,000
- 3 Beds
- 2 Baths
- 2,415 sq. ft.
- Single family
- Active
Listed by: elise baumann, kyle baumann
Office: atlanta fine homes sotheby's international
MLS#:7824038
Source:FIRSTMLS
Price summary
- Price:$999,000
- Price per sq. ft.:$413.66
About this home
This charming painted-brick cottage offers timeless curb appeal with a gracious columned entry, symmetrical proportions, traditional divided-light windows and beautifully manicured landscaping. A marble entryway welcomes you inside and opens to the inviting fireside living room and formal dining room, comfortably accommodating eight to ten guests. Adjacent to the living room, the light-filled sunroom provides a wonderful additional living space or home office.
The bright kitchen features granite countertops, ample cabinetry and a cozy built-in breakfast nook. Just beyond the kitchen, a spacious back deck is ideal for grilling, entertaining and outdoor dining while overlooking the flat backyard.
The primary suite features two generous closets and French doors opening directly to the back deck. The renovated primary bathroom is beautifully appointed with marble countertops, a marble shower and a seated vanity area. Two additional bedrooms offer excellent closet space and abundant natural light. The secondary bathroom is complete with beadboard accents and a spacious vanity.
The finished lower level provides flexible space for a recreation room, workout room or additional living area. A large laundry room, walk-in storage closet, mudroom, and abundant unfinished storage complete the level, with convenient access from the oversized carport and double-wide driveway, easily accommodating multiple cars.
Ideally located in Peachtree Park, the home offers direct access to PATH400 and the Peachtree Park Nature Trail, with fitness stations, a community garden, playground and pocket park, as well as convenient proximity to MARTA. The optional Peachtree Park Civic Association offers neighborhood amenities and activities, including the community garden, nature trail and seasonal celebrations for residents....
Contact an agent
Home facts
- Year built:1930
- Subdivision & Development:Peachtree Park
- Listing ID #:7824038
- Updated:August 24, 2026 at 04:43 PM
Rooms and interior
- Bedrooms:3
- Total bathrooms:2
- Full bathrooms:2
- Flooring:Hardwood
- Dining Description:Open Concept, Separate Dining Room
- Bathrooms Description:Tub/Shower Combo
- Kitchen Description:Breakfast Room, Dishwasher, Disposal, Double Oven, Eat-in Kitchen, Gas Cooktop, Microwave, Pantry, Refrigerator, Stone Counters
- Bedroom Description:Master on Main
- Basement Description:Daylight, Exterior Entry, Finished, Interior Entry, Partial
- Living area:2,415 sq. ft.
Heating and cooling
- Cooling:Ceiling Fan(s), Central Air
- Heating:Forced Air, Natural Gas
- Central air:Yes
Structure and exterior
- Roof:Composition, Shingle
- Year built:1930
- Building area:2,415 sq. ft.
- Lot area:0.24 Acres
- Lot Features:Back Yard, Corner Lot, Front Yard, Landscaped
- Architectural Style:Bungalow, Traditional
- Construction Materials:Brick 4 Sides
- Exterior Features:Deck, Private Yard, Rear Stairs, Storage
- Levels:1 Story
Schools
- High school:North Atlanta
- Middle school:Willis A. Sutton
- Elementary school:Garden Hills
Utilities
- Water:Public, Water Available
- Sewer:Public Sewer, Sewer Available
Finances and disclosures
- Price:$999,000
- Price per sq. ft.:$413.66
- Tax amount:$12,666 (2025)
Features and amenities
- Appliances:Irrigation Equipment
- Laundry features:Dryer, Laundry Room, Lower Level, Mud Room, Washer
- Amenities:Entrance Foyer, High Ceilings 9 ft Main, His and Hers Closets, Permanent Attic Stairs, Tray Ceiling(s), Walk-In Closet(s)
Parking
- Total parking spaces:1
- Parking description:1 Carport Space(s), Carport
- Carport spaces:1
 Listings identified with the FMLS IDX logo come from FMLS and are held by brokerage firms other than the owner of this website. The listing brokerage is identified in any listing details. Information is deemed reliable but is not guaranteed. If you believe any FMLS listing contains material that infringes your copyrighted work please click here (https://www.fmls.com/dmca) to review our DMCA policy and learn how to submit a takedown request. ©2026 First Multiple Listing Service, Inc.
New listings near 616 E Paces Ferry Road Ne
- Coming Soon
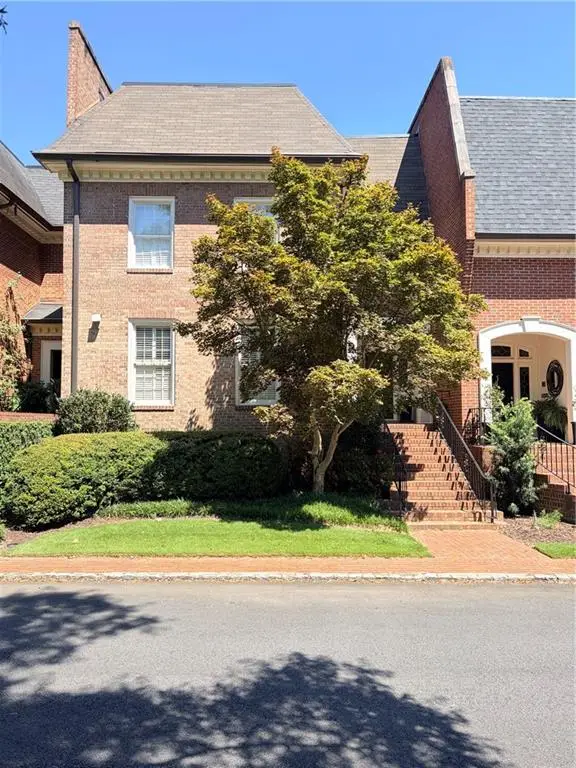
 $559,000Coming Soon2 beds 2 baths1,352 sq. ft.
1017 Riverbend Club Drive Se #17, Atlanta, GA 30339
MLS# 7823526Listed by: ATLANTA FINE HOMES SOTHEBY'S INTERNATIONAL - Coming Soon
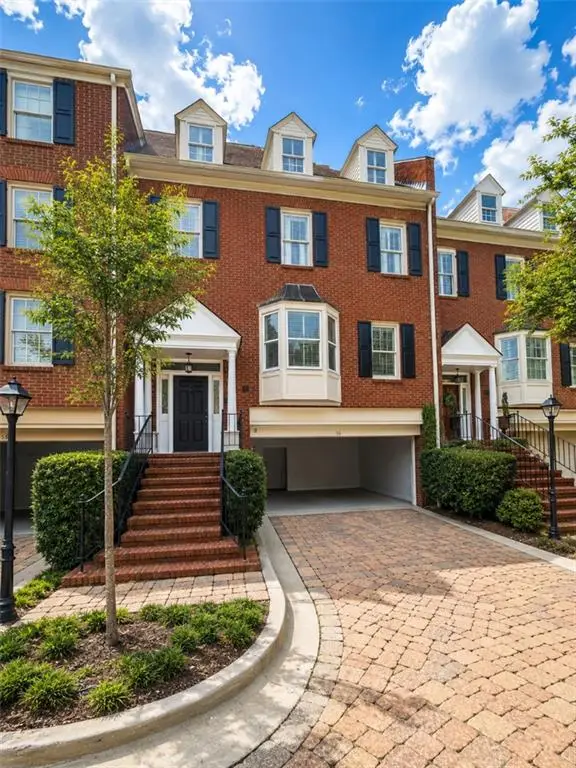
 $924,500Coming Soon3 beds 5 baths3,016 sq. ft.
504 Townsend Place Nw, Atlanta, GA 30327
MLS# 7826289Listed by: NORTHGROUP REAL ESTATE - Coming Soon
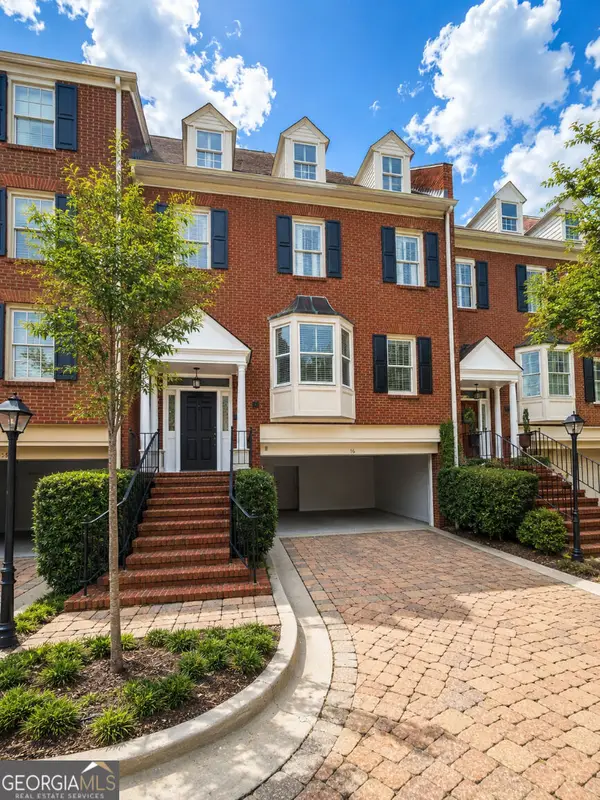
 $849,000Coming Soon3 beds 4 baths3,125 sq. ft.
3685 Peachtree Road Northeast #16, Atlanta, GA 30319
MLS# 7826207Listed by: MARK SPAIN REAL ESTATE - Coming Soon
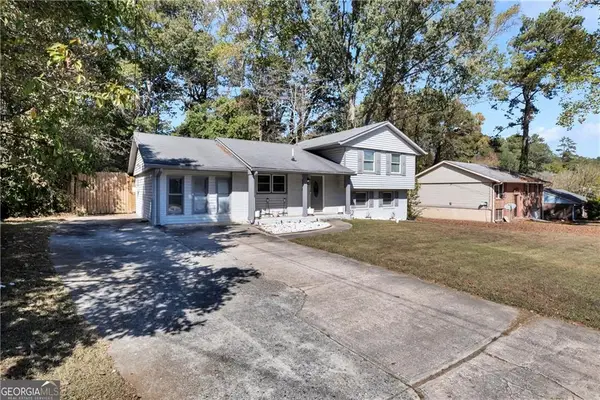
 $849,000Coming Soon3 beds 4 baths3,125 sq. ft.
3685 Peachtree Road Northeast #16, Atlanta, GA 30319
MLS# 10831690Listed by: Mark Spain Real Estate - Coming Soon
 $269,900Coming Soon5 beds 3 baths11,761 sq. ft.
6575 Hidden Brook Trail, Atlanta, GA 30349
MLS# 7826169Listed by: KELLER WILLIAMS REALTY ATL PARTNERS - Coming Soon
 $575,000Coming Soon4 beds 4 baths2,850 sq. ft.
963 Westmoreland Circle Nw, Atlanta, GA 30318
MLS# 10831455Listed by: Keller Williams Realty Atlanta North - Coming Soon
 $319,000Coming Soon1 beds 1 baths1,099 sq. ft.
434 Marietta Street Nw #204, Atlanta, GA 30313
MLS# 7825171Listed by: EXP REALTY, LLC. - Coming Soon
 $284,900Coming Soon1 beds 1 baths
44 Peachtree Place Ne #626, Atlanta, GA 30309
MLS# 7825861Listed by: COMMUNITIES REAL ESTATE - Coming Soon
 $475,000Coming Soon1 beds 1 baths944 sq. ft.
1717 N Decatur Road Ne #309, Atlanta, GA 30307
MLS# 7825806Listed by: COMPASS - Coming Soon
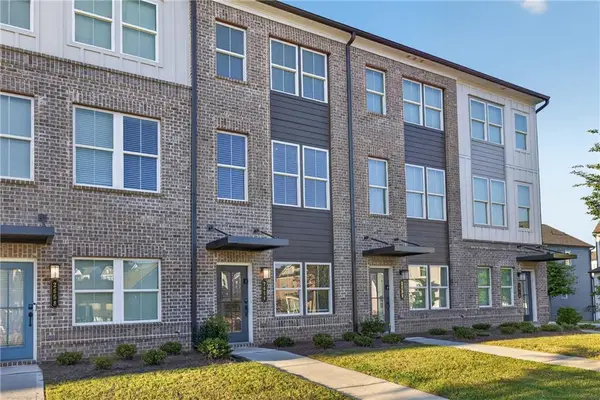 $355,000Coming Soon2 beds 3 baths1,573 sq. ft.
2656 Brookview Lane, Atlanta, GA 30318
MLS# 7825343Listed by: ATLANTA COMMUNITIES


Protect your home and budget from life's surprises with an Assurant Home Warranty, backed by a partner that supports you through every step of homeownership. Explore Plans.
© 2026 Better Homes and Gardens Real Estate LLC. An Anywhere Real Estate company. All rights reserved. Better Homes and Gardens® Real Estate is a registered trademark owned by Meredith Operations Corporation, licensed to Better Homes and Gardens Real Estate LLC and used with permission. Better Homes and Gardens Real Estate LLC fully supports the principles of the Fair Housing Act and the Equal Opportunity Act. Listing information is deemed reliable but is not guaranteed accurate.
Each office is independently owned and operated.
Any services or products provided by third parties are not provided by, affiliated with or related to Better Homes and Gardens Real Estate LLC, or its affiliated companies.