
633 Moreland Avenue Ne #4, Atlanta, GA 30307
Local realty services provided by:Better Homes and Gardens Real Estate Jackson Realty
633 Moreland Avenue Ne #4,Atlanta, GA 30307
$339,990
- 2 Beds
- 1 Baths
- 1,044 sq. ft.
- Condominium
- Active
Listed by: susan renno
Office: remax around atlanta
MLS#:10831814
Source:METROMLS
Price summary
- Price:$339,990
- Price per sq. ft.:$325.66
- Monthly HOA dues:$350
About this home
Where Historic Charm Meets the Best of Atlanta Living Imagine coming home to a place where old-world character meets the ease of city living. Tucked into one of Atlanta's most beloved and convenient locations, 633 Moreland Avenue offers a special opportunity to own a piece of Atlanta's architectural charm. Set within a classic early-to-mid-20th-century building, this top-floor corner condo welcomes you with timeless details and an abundance of natural light. Nine-foot ceilings, beautiful hardwood floors, and a wall of windows create an inviting atmosphere that feels both spacious and full of character. A charming built-in butler's pantry, complete with glass-front upper cabinets, adds a touch of vintage elegance that is increasingly hard to find. The bright eat-in kitchen blends classic style with modern convenience, featuring solid-surface countertops, stainless steel appliances, and a gas range. The oversized primary suite offers two closets, while the second bedroom-with its built-in cabinetry and generous closet-provides flexibility for guests, a home office, or creative space. A classic black-and-white tiled bathroom completes the home's timeless appeal. Beyond the front door, the location is just as special. Spend your mornings exploring Freedom Park, enjoy the eclectic shops and restaurants of Virginia-Highland and Candler Park, or take advantage of the easy access to Freedom Parkway and I-85. Whether you love weekend brunches, neighborhood strolls, or being close to the energy of intown Atlanta, this address puts so much within reach. With two deeded parking spaces, an affordable HOA, and the distinctive charm of a top-floor corner residence, this rarely available condo offers a wonderful blend of character, convenience, and comfortable living....
Contact an agent
Home facts
- Year built:1950
- Subdivision & Development:Druid Place
- Listing ID #:10831814
- Updated:October 14, 2026 at 11:18 AM
Rooms and interior
- Bedrooms:2
- Total bathrooms:1
- Full bathrooms:1
- Flooring:Hardwood
- Dining Description:Separate Room
- Kitchen Description:Breakfast Area, Dishwasher, Microwave, Pantry
- Living area:1,044 sq. ft.
Heating and cooling
- Cooling:Ceiling Fan(s), Central Air
- Heating:Central, Natural Gas
- Central air:Yes
Structure and exterior
- Roof:Slate
- Year built:1950
- Building area:1,044 sq. ft.
- Architectural Style:Brick 4 Side
- Levels:1 Story
Schools
- High school:Midtown
- Middle school:David T Howard
- Elementary school:Lin
Utilities
- Water:Public, Water Available
- Sewer:Public Sewer, Sewer Available
Finances and disclosures
- Price:$339,990
- Price per sq. ft.:$325.66
- Tax amount:$5,852 (2025)
Features and amenities
- Appliances:Dishwasher, Microwave
- Laundry features:Common Area
- Amenities:Window Treatments
Parking
- Total parking spaces:2
- Parking description:Guest
 2026 Georgia MLS. All rights reserved. Information Deem Reliable But Not Guaranteed October 14, 2026
New listings near 633 Moreland Avenue Ne #4
- Coming Soon
 $265,000Coming Soon2 beds 2 baths1,523 sq. ft.
3060 Pharr Court North Nw #515, Atlanta, GA 30305
MLS# 7853430Listed by: CHAPMAN HALL REALTY - Coming Soon
 $295,000Coming Soon1 beds 1 baths783 sq. ft.
1055 Piedmont Avenue Ne #109, Atlanta, GA 30309
MLS# 7853647Listed by: AVENUE REALTY - Coming Soon
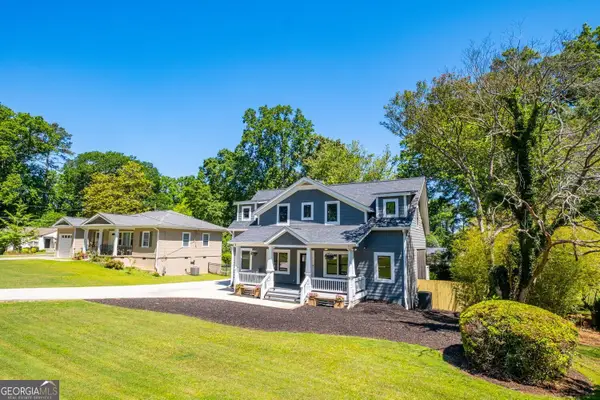 $650,000Coming Soon4 beds 3 baths2,376 sq. ft.
2260 Wallace Drive, Atlanta, GA 30341
MLS# 10872089Listed by: Keller Williams Realty Atl. Partners - Coming Soon
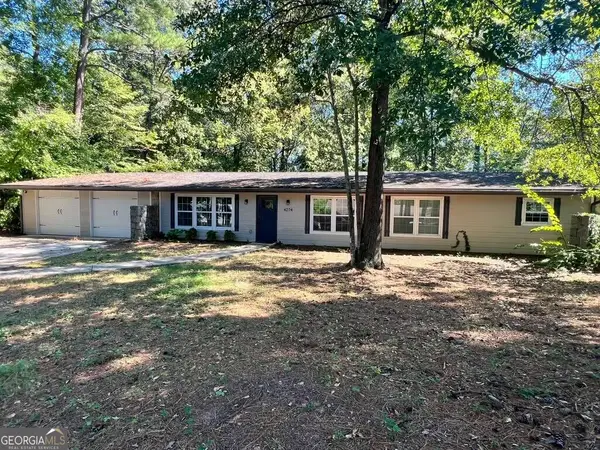 Listed by BHGRE$309,900Coming Soon4 beds 3 baths3,628 sq. ft.
4274 Palm Springs Drive, Atlanta, GA 30344
MLS# 10872148Listed by: BHGRE Metro Brokers - Coming Soon
 $905,000Coming Soon4 beds 4 baths3,377 sq. ft.
436 Grant Street, Atlanta, GA 30312
MLS# 10871993Listed by: Compass - Coming Soon
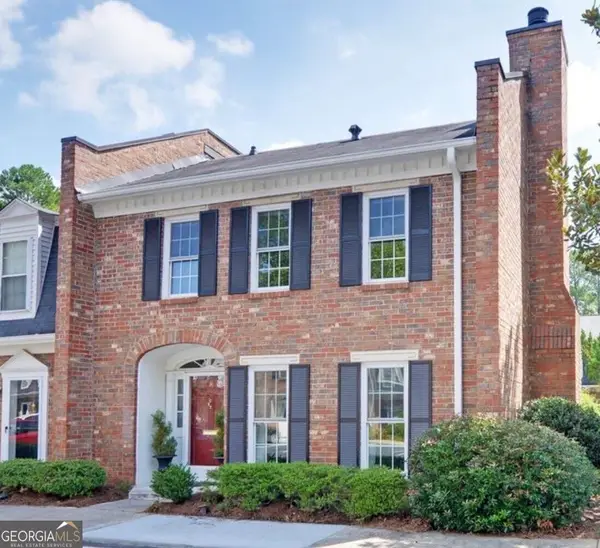 $445,000Coming Soon3 beds 3 baths1,560 sq. ft.
16 Palace Green Place Nw, Atlanta, GA 30318
MLS# 10871846Listed by: Harry Norman Realtors - Coming Soon
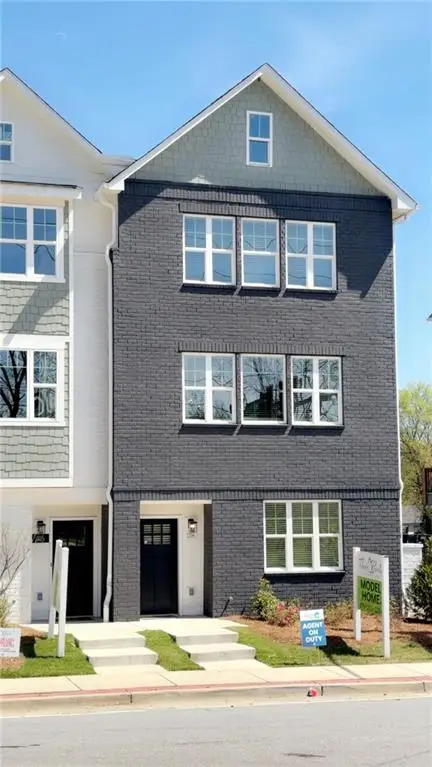 $459,900Coming Soon3 beds 4 baths1,854 sq. ft.
509 Mission Way Se, Atlanta, GA 30315
MLS# 7853347Listed by: EXP REALTY, LLC. - Coming Soon
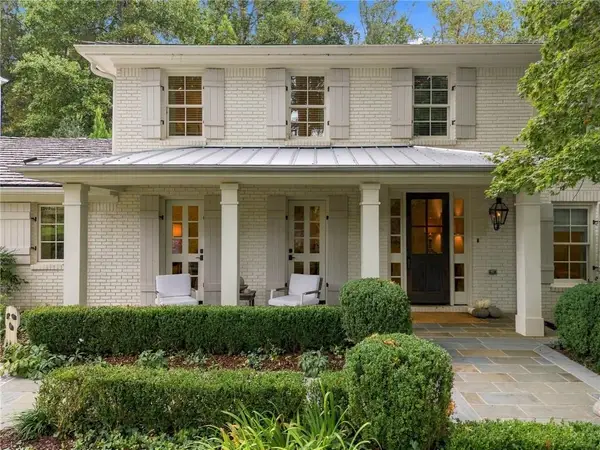 $2,395,000Coming Soon5 beds 5 baths5,013 sq. ft.
323 Blanton Road Nw, Atlanta, GA 30342
MLS# 7849654Listed by: DORSEY ALSTON REALTORS - Coming Soon
 $425,000Coming Soon2 beds 3 baths1,588 sq. ft.
7 Ivy Gates Ne, Atlanta, GA 30342
MLS# 10871651Listed by: BHHS Georgia Properties - Coming Soon
 $300,000Coming Soon2 beds 2 baths1,433 sq. ft.
401 16th Street Nw #1177, Atlanta, GA 30363
MLS# 7852777Listed by: ATLANTA FINE HOMES SOTHEBY'S INTERNATIONAL


Protect your home and budget from life's surprises with an Assurant Home Warranty, backed by a partner that supports you through every step of homeownership. Explore Plans.
© 2026 Better Homes and Gardens Real Estate LLC. An Anywhere Real Estate company. All rights reserved. Better Homes and Gardens® Real Estate is a registered trademark owned by Meredith Operations Corporation, licensed to Better Homes and Gardens Real Estate LLC and used with permission. Better Homes and Gardens Real Estate LLC fully supports the principles of the Fair Housing Act and the Equal Opportunity Act. Listing information is deemed reliable but is not guaranteed accurate.
Each office is independently owned and operated.
Any services or products provided by third parties are not provided by, affiliated with or related to Better Homes and Gardens Real Estate LLC, or its affiliated companies.