
640 East Avenue, Atlanta, GA 30312
Local realty services provided by:Better Homes and Gardens Real Estate Metro Brokers
Listed by: chase horner
Office: atlanta fine homes sotheby's international
MLS#:7840989
Source:FIRSTMLS
Price summary
- Price:$1,895,000
- Price per sq. ft.:$492.85
About this home
Experience elevated modern luxury in Old Fourth Ward, one of Atlanta’s most sought-after neighborhoods. Just steps from the iconic Atlanta BeltLine, this architecturally striking four-level contemporary residence showcases curated interiors by award-winning designer Vern Yip and offers breathtaking skyline views. Designed for both everyday living and high-end entertaining, the open-concept main level features a chef’s kitchen with a dramatic book-matched marble island, Wolf and Sub-Zero appliances, a concealed morning bar, custom Dark Horse cabinetry, and a statement Murano glass chandelier anchoring the formal dining space. The luxurious owner’s suite is a private retreat, complete with automated blinds, bespoke walk-in closets, a sculptural soaking tub, and a serene balcony with sweeping city views. A fully finished terrace level delivers exceptional versatility with a home theater, fitness studio, library, and wet bar—ideal for today’s lifestyle. Topping it all, a fully furnished rooftop terrace provides the ultimate indoor-outdoor experience with panoramic skyline vistas. Additional highlights include a two-car garage with EV charging and a dedicated sports closet. This one-of-a-kind Old Fourth Ward home blends cutting-edge design, premier location and refined luxury—perfect for buyers seeking a sophisticated lifestyle in the heart of Atlanta. Surrounded by the very best of Intown Atlanta, you'll enjoy access to the Atlanta BeltLine, Ponce City Market, Krog Street Market, Inman Park, acclaimed restaurants, neighborhood cafés, boutiques, and everyday conveniences, placing the city's most vibrant lifestyle just beyond your front door....
Contact an agent
Home facts
- Year built:2019
- Subdivision & Development:Old Fourth Ward
- Listing ID #:7840989
- Updated:September 21, 2026 at 08:44 PM
Rooms and interior
- Bedrooms:4
- Total bathrooms:4
- Full bathrooms:4
- Flooring:Concrete, Hardwood
- Dining Description:Open Concept
- Bathrooms Description:Double Vanity, Separate Tub/Shower, Soaking Tub
- Kitchen Description:Cabinets Stain, Dishwasher, Disposal, Double Oven, Eat-in Kitchen, Gas Cooktop, Kitchen Island, Microwave, Pantry, Range Hood, Refrigerator, Stone Counters, View to Family Room
- Bedroom Description:Oversized Master
- Basement Description:Exterior Entry, Finished, Full, Interior Entry
- Living area:3,845 sq. ft.
Heating and cooling
- Cooling:Central Air
- Heating:Forced Air, Natural Gas
- Central air:Yes
Structure and exterior
- Year built:2019
- Building area:3,845 sq. ft.
- Lot area:0.13 Acres
- Lot Features:Landscaped, Level
- Exterior Features:Balcony, Garden, Patio, Rooftop
- Levels:3+ Story
Schools
- High school:Midtown
- Middle school:David T Howard
- Elementary school:John Hope-Charles Walter Hill
Utilities
- Water:Public, Water Available
- Sewer:Public Sewer, Sewer Available
Finances and disclosures
- Price:$1,895,000
- Price per sq. ft.:$492.85
- Tax amount:$33,673 (2026)
Features and amenities
- Appliances:Home Theater, Irrigation Equipment
- Laundry features:Laundry Room, Upper Level
- Amenities:Entrance Foyer, High Ceilings 10 ft Main, High Ceilings 10 ft Upper, High Speed Internet, Walk-In Closet(s), Wet Bar
Parking
- Parking description:Attached, Garage, Garage Door Opener, Garage Faces Front, Level Driveway, Storage
- Garage spaces:2
 Listings identified with the FMLS IDX logo come from FMLS and are held by brokerage firms other than the owner of this website. The listing brokerage is identified in any listing details. Information is deemed reliable but is not guaranteed. If you believe any FMLS listing contains material that infringes your copyrighted work please click here (https://www.fmls.com/dmca) to review our DMCA policy and learn how to submit a takedown request. ©2026 First Multiple Listing Service, Inc.
New listings near 640 East Avenue
- Coming Soon
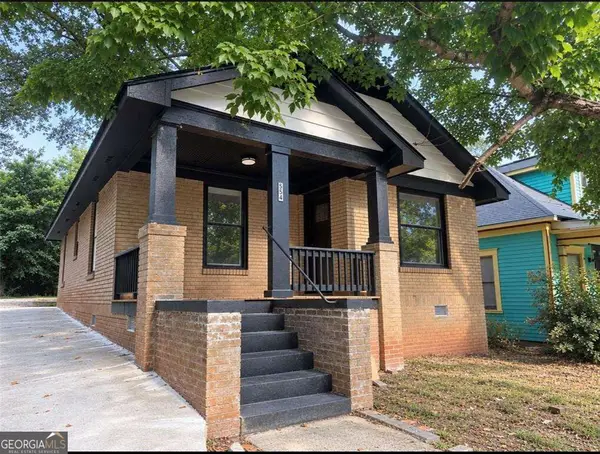 $189,000Coming Soon2 beds 1 baths
554 Lawton Street Sw, Atlanta, GA 30310
MLS# 10850511Listed by: Homesmart Realty Partners - Coming Soon
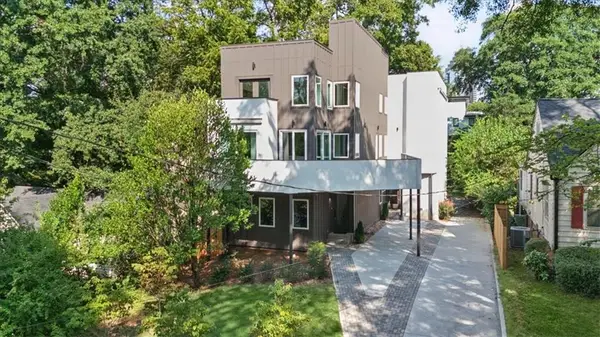 $925,000Coming Soon3 beds 5 baths3,486 sq. ft.
1205 Holly Street Nw #A, Atlanta, GA 30318
MLS# 7839057Listed by: KELLER WILLIAMS RLTY, FIRST ATLANTA - Coming Soon
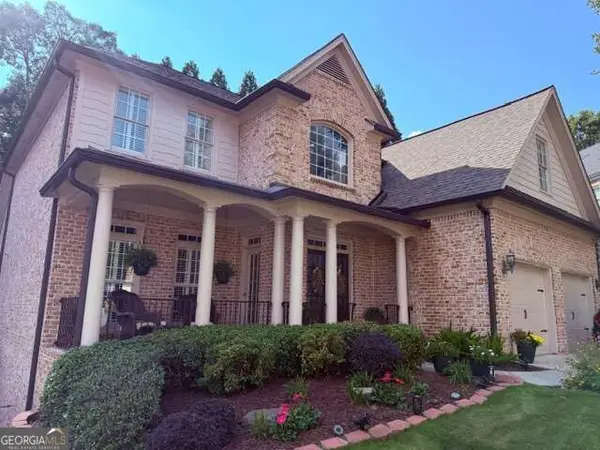 $1,100,000Coming Soon6 beds 5 baths4,909 sq. ft.
930 Wescott Lane Ne, Atlanta, GA 30319
MLS# 10850471Listed by: Keller Williams Realty PeachtreeRoad - Coming Soon
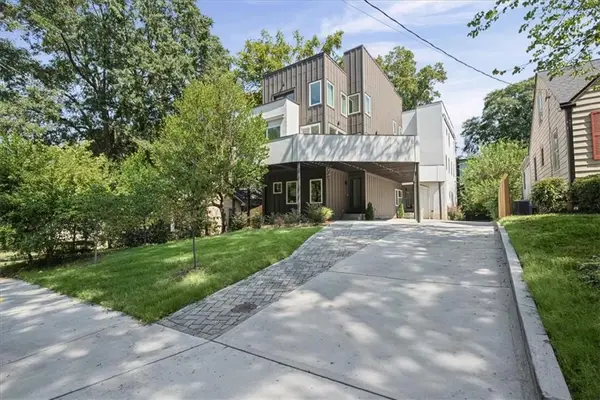 $975,000Coming Soon3 beds 5 baths3,987 sq. ft.
1205 Holly Street Nw #B, Atlanta, GA 30318
MLS# 7839117Listed by: KELLER WILLIAMS RLTY, FIRST ATLANTA - Coming Soon
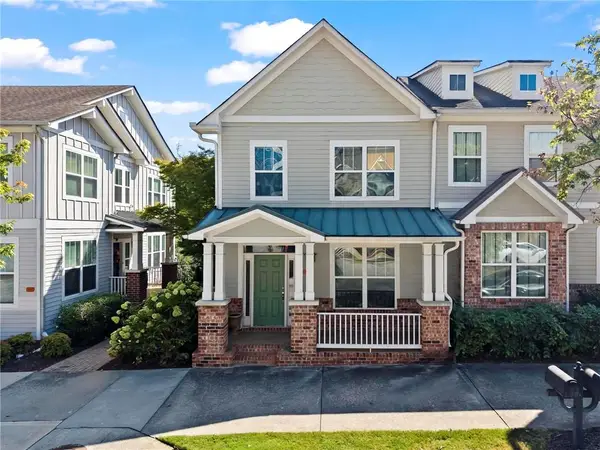 $495,000Coming Soon2 beds 4 baths2,146 sq. ft.
244 16th Street Nw #15, Atlanta, GA 30363
MLS# 7841128Listed by: DORSEY ALSTON REALTORS - Coming Soon
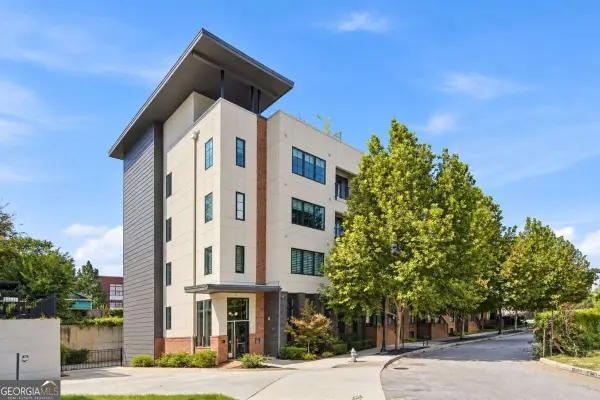 $324,900Coming Soon1 beds 1 baths816 sq. ft.
22 Airline Street Ne #204, Atlanta, GA 30312
MLS# 10850347Listed by: Keller Williams Realty - Coming Soon
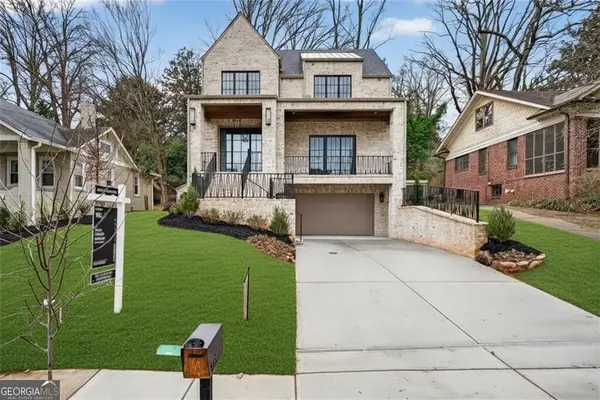 $3,200,000Coming Soon5 beds 7 baths4,904 sq. ft.
991 Courtenay Drive Ne, Atlanta, GA 30306
MLS# 10850156Listed by: Compass - Coming Soon
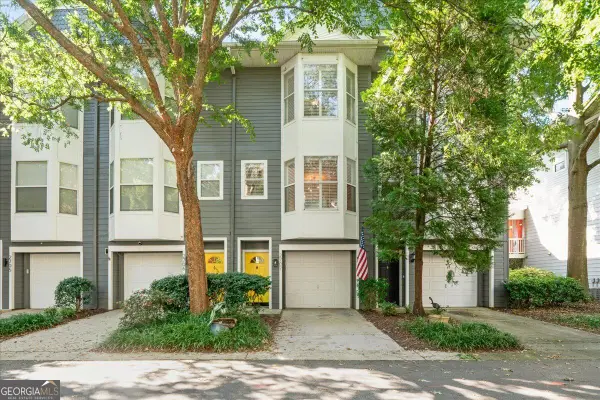 $499,900Coming Soon3 beds 3 baths
951 Glenwood Avenue Se #2707, Atlanta, GA 30316
MLS# 10850091Listed by: The Rezerve - Coming Soon
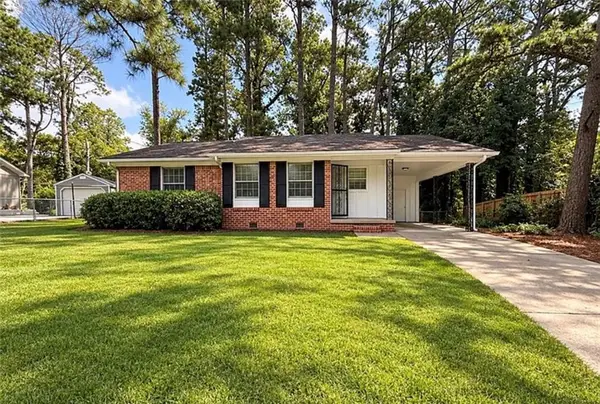 $126,000Coming Soon3 beds 2 baths1,124 sq. ft.
5308 Joan Of Arc Place, Atlanta, GA 30349
MLS# 7819216Listed by: GG SELLS ATLANTA - Coming Soon
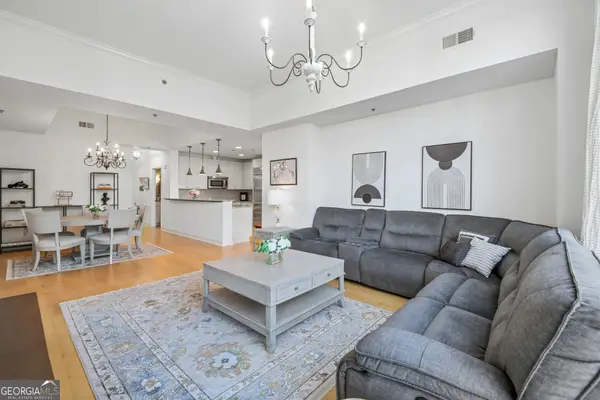 $649,999Coming Soon2 beds 3 baths1,594 sq. ft.
2795 Peachtree Road Ne #405, Atlanta, GA 30305
MLS# 10849095Listed by: Redfin Corporation


Protect your home and budget from life's surprises with an Assurant Home Warranty, backed by a partner that supports you through every step of homeownership. Explore Plans.
© 2026 Better Homes and Gardens Real Estate LLC. An Anywhere Real Estate company. All rights reserved. Better Homes and Gardens® Real Estate is a registered trademark owned by Meredith Operations Corporation, licensed to Better Homes and Gardens Real Estate LLC and used with permission. Better Homes and Gardens Real Estate LLC fully supports the principles of the Fair Housing Act and the Equal Opportunity Act. Listing information is deemed reliable but is not guaranteed accurate.
Each office is independently owned and operated.
Any services or products provided by third parties are not provided by, affiliated with or related to Better Homes and Gardens Real Estate LLC, or its affiliated companies.