
643 Gillette Avenue Sw, Atlanta, GA 30310
Local realty services provided by:Better Homes and Gardens Real Estate Metro Brokers
643 Gillette Avenue Sw,Atlanta, GA 30310
$599,900
- 4 Beds
- 4 Baths
- 2,818 sq. ft.
- Single family
- Active
Listed by: aida friebe
Office: engel & volkers atlanta
MLS#:7870159
Source:FIRSTMLS
Price summary
- Price:$599,900
- Price per sq. ft.:$212.88
About this home
Some houses make you picture your life there before you’ve even finished the tour. This 1920 Adair Park bungalow is one of them. There’s a swing on the front porch that makes you want to stay a little longer, even after your coffee’s gone. It’s easy to imagine slow mornings out front, Saturdays that start with a walk on the BeltLine, and friends lingering in the backyard long after dinner. Completely gutted and thoughtfully rebuilt through a fully permitted renovation, the home feels warm and full of character. Beautiful architectural arches draw your eye from room to room, and one of the loveliest frames the range and vent hood in the upstairs kitchen. Rich wood cabinetry, high-end appliances, and warm engineered hardwood floors make it the kind of kitchen where you’ll want to cook with friends, pour another glass, and let dinner take its time. Even the powder room has a personality of its own, with modern wallpaper that brings a playful touch to the space. Downstairs, the basement kitchenette has its own look, with white cabinetry, a hexagon tile backsplash, stainless steel appliances, and a glass exterior door that lets daylight in. Olive-green tile in the glass-enclosed walk-in shower, a deep green vanity, and black fixtures bring rich color and character to the bathroom. Out back, a new wood privacy fence fully encloses the spacious yard, giving you a quiet retreat of your own. There’s room to plant a garden, pull up a few more chairs, or enjoy an evening outside with the whole yard to yourself. A private driveway provides off-street parking. The renovation runs deep, with a new roof, gutters, double-pane windows, electrical panel and wiring, plumbing, electric water heater, and a complete new HVAC system with ductwork. The crawl space is fully encapsulated. Then there’s Adair Park itself. Take a morning walk on the Atlanta BeltLine’s Southwest Trail, grab lunch at Lee + White Food Hall, or meet friends at Monday Night Garage. Neighborhood greenspaces are close by, and downtown Atlanta, Mercedes-Benz Stadium, and State Farm Arena are within easy reach. When you’re heading out of town, nearby West End MARTA offers a direct ride to Hartsfield-Jackson’s domestic terminal. And when you get home, that porch swing will be right where you left it....
Contact an agent
Home facts
- Year built:1920
- Subdivision & Development:Historical Adair Park
- Listing ID #:7870159
- Updated:November 21, 2026 at 02:57 PM
Rooms and interior
- Bedrooms:4
- Total bathrooms:4
- Full bathrooms:3
- Half bathrooms:1
- Dining Description:Open Concept
- Bathrooms Description:Double Vanity, Shower Only
- Kitchen Description:Cabinets Other, Dishwasher, Disposal, Gas Cooktop, Gas Range, Kitchen Island, Microwave, Pantry Walk-In, Range Hood, Refrigerator, Solid Surface Counters, View to Family Room
- Bedroom Description:Master on Main, Oversized Master
- Basement Description:Daylight, Exterior Entry, Finished, Finished Bath, Interior Entry
- Living area:2,818 sq. ft.
Heating and cooling
- Cooling:Ceiling Fan(s), Central Air
- Heating:Central, Electric, Forced Air
- Central air:Yes
Structure and exterior
- Roof:Composition
- Year built:1920
- Building area:2,818 sq. ft.
- Lot area:0.15 Acres
- Lot Features:Back Yard, Landscaped
- Architectural Style:Bungalow, Traditional
- Construction Materials:Wood Siding
- Exterior Features:Covered, Front Porch, Private Yard, Rain Gutters
- Levels:1 Story
Schools
- High school:Carver - Muscogee
- Middle school:Sylvan Hills
- Elementary school:Charles L. Gideons
Utilities
- Water:Public, Water Available
- Sewer:Public Sewer, Sewer Available
Finances and disclosures
- Price:$599,900
- Price per sq. ft.:$212.88
- Tax amount:$330 (2026)
Features and amenities
- Laundry features:Dryer, In Hall, Laundry Room, Main Level, Washer
- Amenities:Beamed Ceilings, Disappearing Attic Stairs, Electric Water Heater, Entrance Foyer, High Ceilings 10 ft Main, High Speed Internet, Walk-In Closet(s)
Parking
- Total parking spaces:2
- Parking description:Driveway
 Listings identified with the FMLS IDX logo come from FMLS and are held by brokerage firms other than the owner of this website. The listing brokerage is identified in any listing details. Information is deemed reliable but is not guaranteed. If you believe any FMLS listing contains material that infringes your copyrighted work please click here (https://www.fmls.com/dmca) to review our DMCA policy and learn how to submit a takedown request. ©2026 First Multiple Listing Service, Inc.
New listings near 643 Gillette Avenue Sw
- Coming Soon
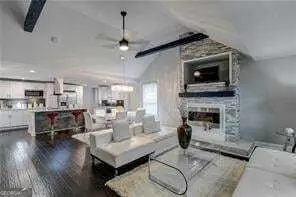 $374,900Coming Soon3 beds 2 baths2,948 sq. ft.
313 Anderson Avenue Nw, Atlanta, GA 30314
MLS# 10894220Listed by: Keller Williams Realty First Atlanta - Coming Soon
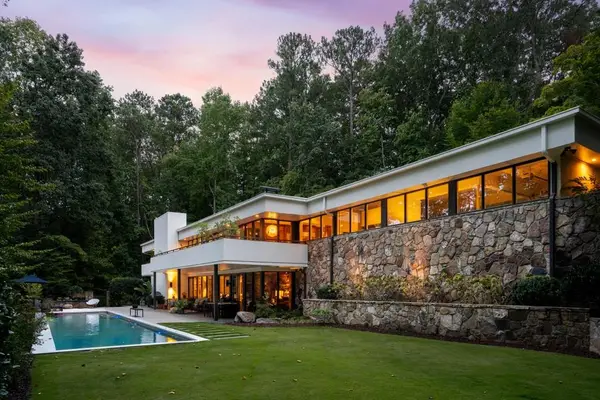 $2,995,000Coming Soon5 beds 4 baths3,808 sq. ft.
1640 Winterthur Close Nw, Atlanta, GA 30328
MLS# 7871203Listed by: ATLANTA FINE HOMES SOTHEBY'S INTERNATIONAL - Coming Soon
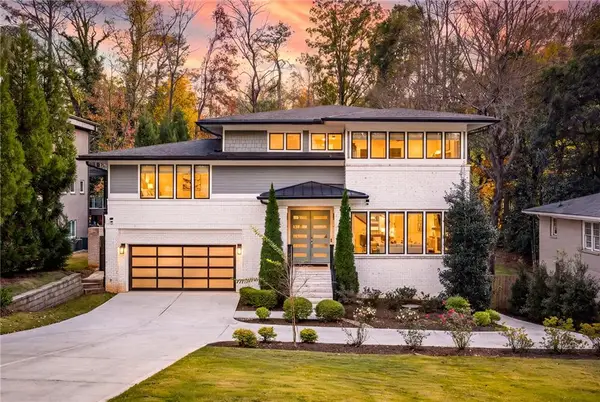 $1,995,000Coming Soon6 beds 7 baths4,567 sq. ft.
1303 Citadel Drive Ne, Atlanta, GA 30324
MLS# 7869948Listed by: ATLANTA FINE HOMES SOTHEBY'S INTERNATIONAL - Coming Soon
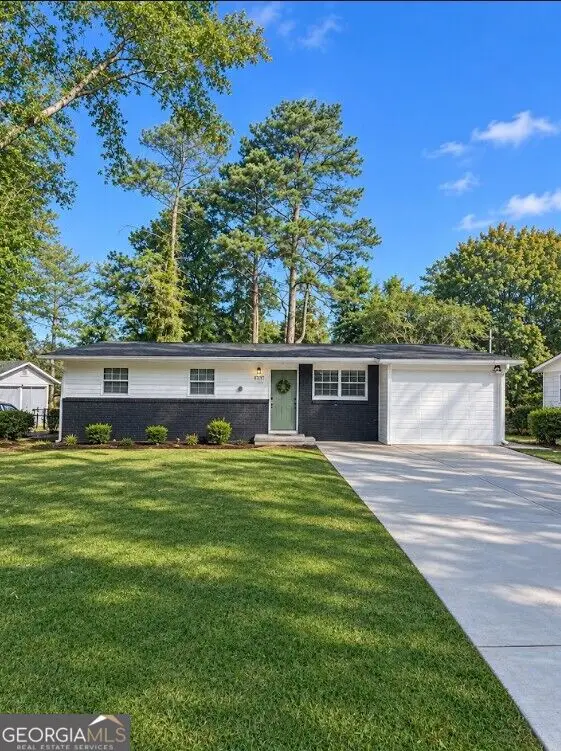 $190,000Coming Soon3 beds 2 baths1,300 sq. ft.
1371 Shoreham Drive, Atlanta, GA 30349
MLS# 10892401Listed by: Mark Spain Real Estate - Coming Soon
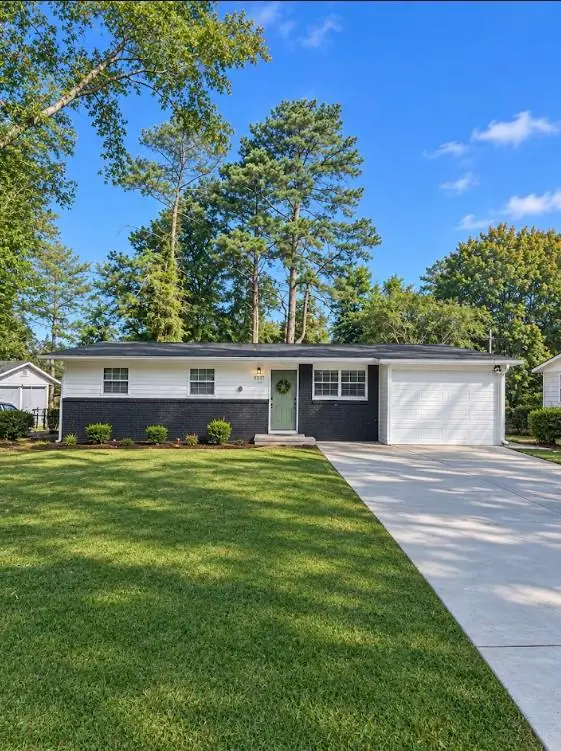 $190,000Coming Soon3 beds 2 baths1,300 sq. ft.
1371 Shoreham Drive, Atlanta, GA 30349
MLS# 7869865Listed by: MARK SPAIN REAL ESTATE - Coming Soon
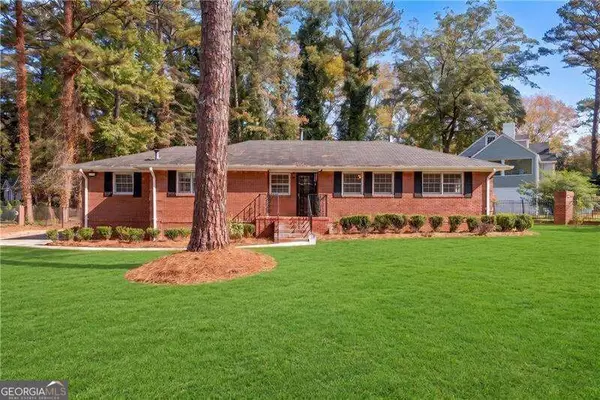 $450,000Coming Soon3 beds 3 baths2,403 sq. ft.
1981 Venetian Drive Sw, Atlanta, GA 30311
MLS# 10892285Listed by: Atlanta Communities - Coming Soon
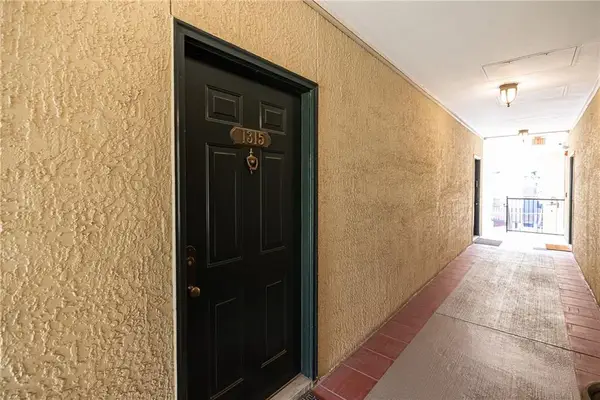 $289,000Coming Soon1 beds 1 baths754 sq. ft.
955 Juniper Street Ne #1315, Atlanta, GA 30309
MLS# 7869401Listed by: ATLANTA FINE HOMES SOTHEBY'S INTERNATIONAL - Coming Soon
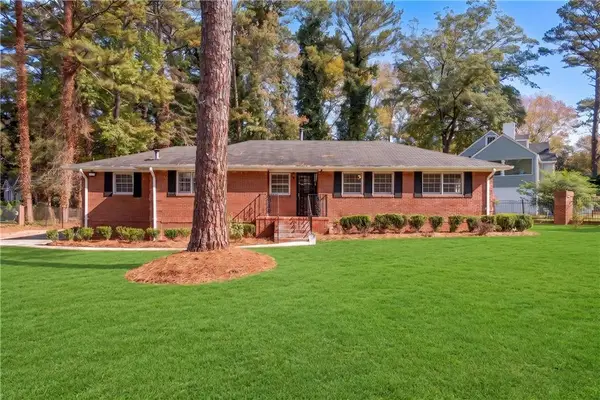 $450,000Coming Soon3 beds 3 baths2,403 sq. ft.
1981 Venetian Drive Sw, Atlanta, GA 30311
MLS# 7860946Listed by: ATLANTA COMMUNITIES - Coming Soon
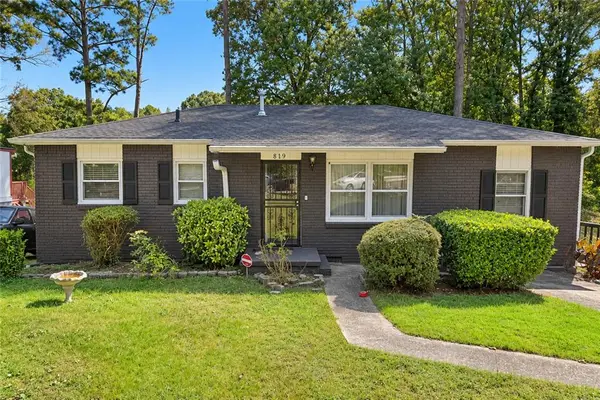 $135,000Coming Soon3 beds 1 baths825 sq. ft.
819 Amber Place Northwest, Atlanta, GA 30331
MLS# 7868847Listed by: MARK SPAIN REAL ESTATE - Coming Soon
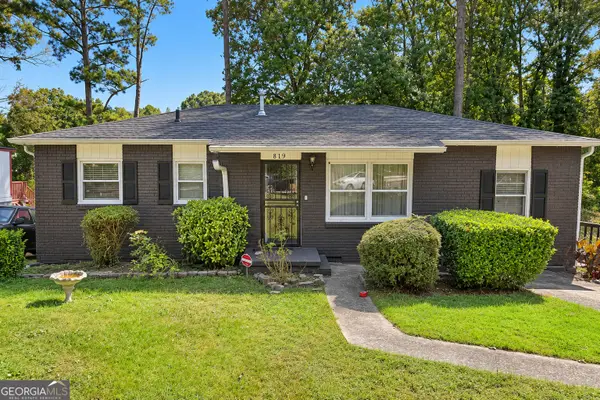 $135,000Coming Soon3 beds 1 baths825 sq. ft.
819 Amber Place Nw, Atlanta, GA 30331
MLS# 10891202Listed by: Mark Spain Real Estate


Protect your home and budget from life's surprises with an Assurant Home Warranty, backed by a partner that supports you through every step of homeownership. Explore Plans.
© 2026 Better Homes and Gardens Real Estate LLC. An Anywhere Real Estate company. All rights reserved. Better Homes and Gardens® Real Estate is a registered trademark owned by Meredith Operations Corporation, licensed to Better Homes and Gardens Real Estate LLC and used with permission. Better Homes and Gardens Real Estate LLC fully supports the principles of the Fair Housing Act and the Equal Opportunity Act. Listing information is deemed reliable but is not guaranteed accurate.
Each office is independently owned and operated.
Any services or products provided by third parties are not provided by, affiliated with or related to Better Homes and Gardens Real Estate LLC, or its affiliated companies.