
6505 Hidden Brook Trail, Atlanta, GA 30349
Local realty services provided by:Better Homes and Gardens Real Estate Metro Brokers
6505 Hidden Brook Trail,Atlanta, GA 30349
$238,000
- 3 Beds
- 2 Baths
- 1,500 sq. ft.
- Single family
- Active
Listed by: lori metoyer
Office: richardson realty & associates, llc.
MLS#:7852642
Source:FIRSTMLS
Price summary
- Price:$238,000
- Price per sq. ft.:$158.67
About this home
Beautifully Renovated Home with Modern Style, Spacious Living & a Great Backyard!
Welcome home to this beautifully updated 3-bedroom, 2-bath home tucked away in an established neighborhood! Freshly painted with brand-new flooring throughout, this move-in-ready gem combines modern upgrades, inviting spaces, and room to enjoy the best of home living.
Step inside to discover a fresh, updated interior and a beautifully renovated eat-in kitchen featuring granite countertops, and brand-new appliances. Both bathrooms have been newly renovated, offering a fresh, modern feel. The primary bedroom features its own private ensuite bath for added comfort and convenience.
One of this home's standout features is the beautifully enclosed former carport, transformed into a large bonus room with endless possibilities! Create the perfect media room, home office, playroom, hobby space, or additional entertaining area to suit your lifestyle.
Outside, the possibilities continue! Enjoy a new roof, a brand-new backyard deck, and a fenced backyard surrounded by the charm of mature trees and generous green space. The large front and back yards offer plenty of room for weekend cookouts, outdoor entertaining, pets, gardening, or simply relaxing and enjoying the outdoors.
Conveniently located near schools, this thoughtfully renovated home offers the perfect combination of modern updates, versatile living space, outdoor enjoyment, and neighborhood charm....
Contact an agent
Home facts
- Year built:1970
- Subdivision & Development:none
- Listing ID #:7852642
- Updated:October 16, 2026 at 02:46 AM
Rooms and interior
- Bedrooms:3
- Total bathrooms:2
- Full bathrooms:2
- Bathrooms Description:Tub/Shower Combo
- Kitchen Description:Dishwasher, Disposal, Eat-in Kitchen, Electric Range, Microwave, Refrigerator, Stone Counters
- Bedroom Description:Master on Main
- Living area:1,500 sq. ft.
Heating and cooling
- Cooling:Central Air
- Heating:Central
- Central air:Yes
Structure and exterior
- Roof:Shingle
- Year built:1970
- Building area:1,500 sq. ft.
- Lot area:0.31 Acres
- Lot Features:Back Yard, Front Yard
- Architectural Style:Ranch
- Construction Materials:Wood Siding
- Exterior Features:Deck, Private Yard
- Levels:1 Story
Schools
- High school:Banneker
- Middle school:McNair - Fulton
- Elementary school:Bethune
Utilities
- Water:Public, Water Available
- Sewer:Public Sewer, Sewer Available
Finances and disclosures
- Price:$238,000
- Price per sq. ft.:$158.67
- Tax amount:$400 (2025)
Features and amenities
- Laundry features:In Hall
- Amenities:High Ceilings 9 ft Main
Parking
- Parking description:Driveway
 Listings identified with the FMLS IDX logo come from FMLS and are held by brokerage firms other than the owner of this website. The listing brokerage is identified in any listing details. Information is deemed reliable but is not guaranteed. If you believe any FMLS listing contains material that infringes your copyrighted work please click here (https://www.fmls.com/dmca) to review our DMCA policy and learn how to submit a takedown request. ©2026 First Multiple Listing Service, Inc.
New listings near 6505 Hidden Brook Trail
- Coming Soon
 $800,000Coming Soon4 beds 3 baths2,796 sq. ft.
2022 Deren Way Ne, Atlanta, GA 30345
MLS# 7852997Listed by: BOLST - Coming Soon
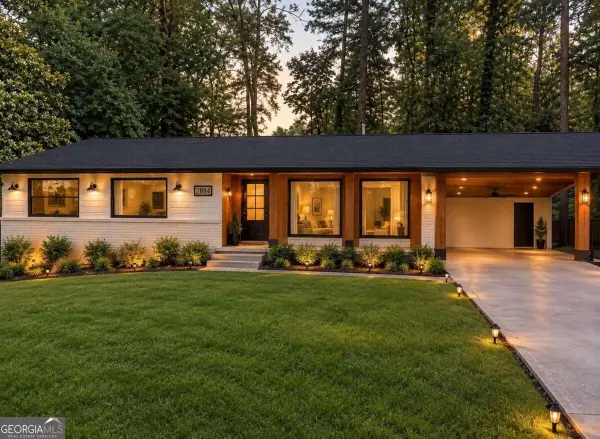 $750,000Coming Soon4 beds 4 baths
2831 Galahad Drive Ne, Atlanta, GA 30345
MLS# 10873588Listed by: Compass - Coming Soon
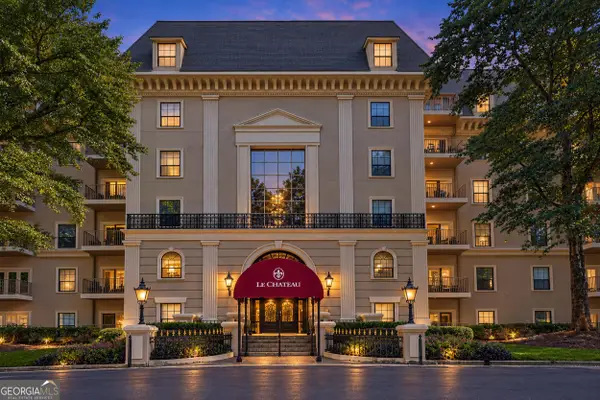 $249,000Coming Soon1 beds 1 baths1,080 sq. ft.
2865 Lenox Road Ne #211, Atlanta, GA 30324
MLS# 10873675Listed by: Serhant Georgia - Coming Soon
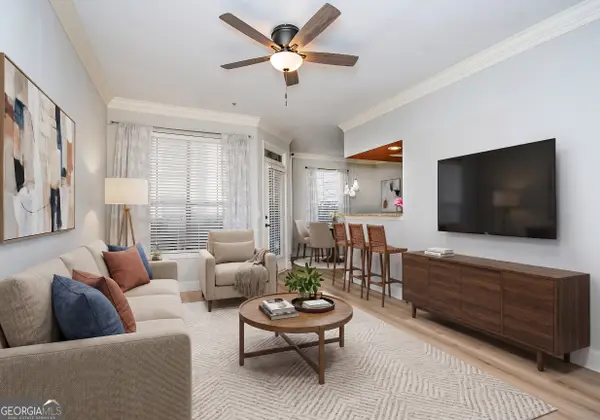 $230,000Coming Soon1 beds 1 baths919 sq. ft.
3777 Peachtree Road Ne #1416, Atlanta, GA 30319
MLS# 10873708Listed by: Atlanta Communities - Coming Soon
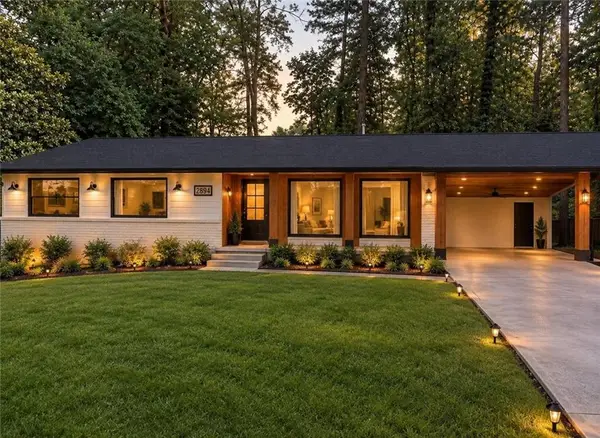 $750,000Coming Soon4 beds 4 baths
2831 Galahad Drive Ne, Atlanta, GA 30345
MLS# 7854507Listed by: COMPASS - Coming Soon
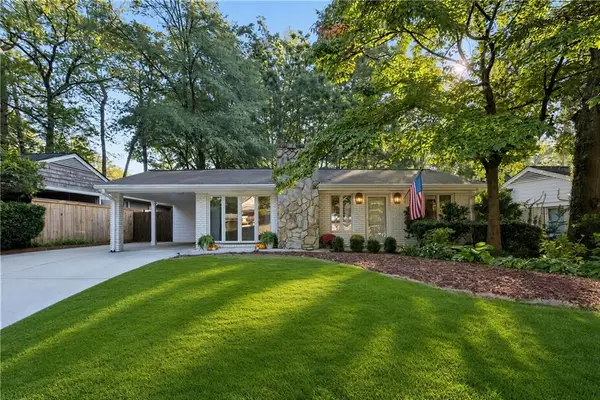 $675,000Coming Soon3 beds 2 baths1,456 sq. ft.
2447 Fernleaf Court Nw, Atlanta, GA 30318
MLS# 7854785Listed by: DORSEY ALSTON REALTORS - Coming Soon
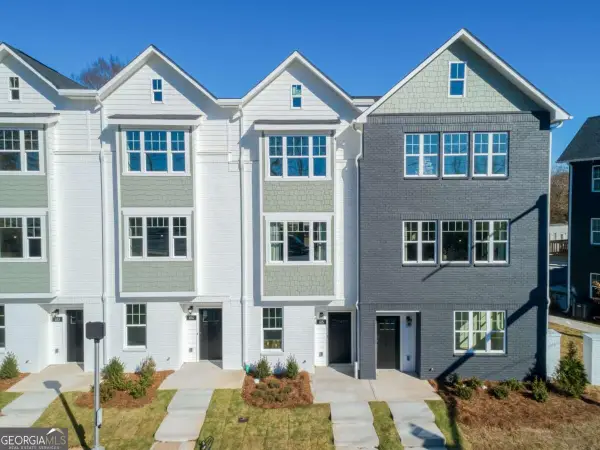 $459,900Coming Soon3 beds 4 baths
509 Mission Way Se, Atlanta, GA 30315
MLS# 10873487Listed by: eXp Realty - Coming Soon
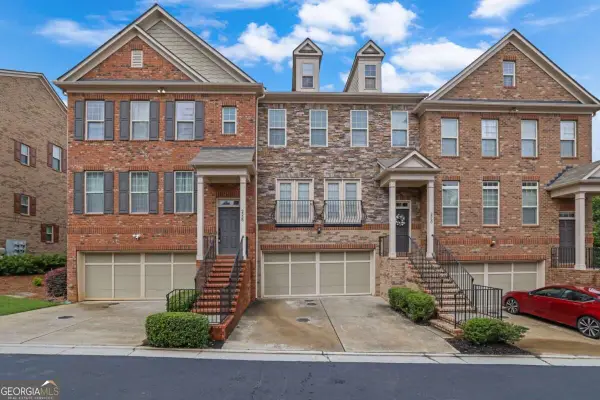 $640,000Coming Soon3 beds 4 baths
2560 Sibley Drive Ne, Atlanta, GA 30324
MLS# 10873112Listed by: Keller Williams Realty Atl. Partners - Coming Soon
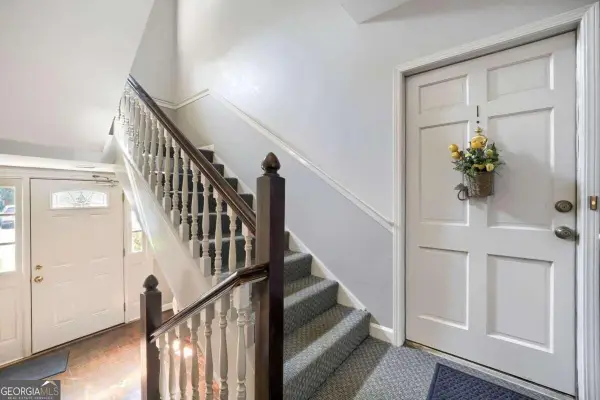 $270,000Coming Soon3 beds 2 baths
2361 Henderson Mill Road Ne #1, Atlanta, GA 30345
MLS# 10873125Listed by: Keller Williams Realty - Coming Soon
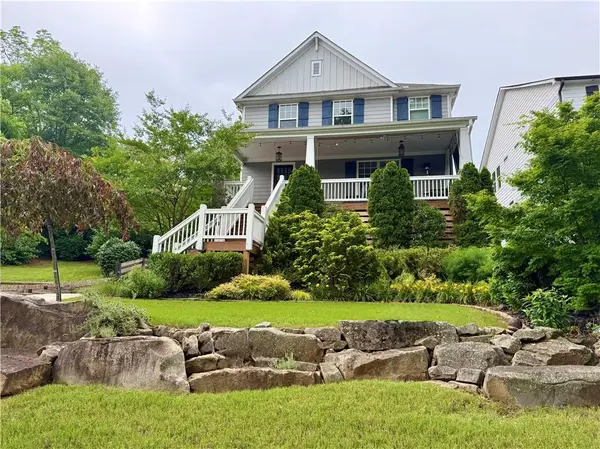 $1,250,000Coming Soon4 beds 4 baths2,967 sq. ft.
856 Ormewood Terrace Se, Atlanta, GA 30316
MLS# 7853933Listed by: KELLER WILLIAMS REALTY INTOWN ATL


Protect your home and budget from life's surprises with an Assurant Home Warranty, backed by a partner that supports you through every step of homeownership. Explore Plans.
© 2026 Better Homes and Gardens Real Estate LLC. An Anywhere Real Estate company. All rights reserved. Better Homes and Gardens® Real Estate is a registered trademark owned by Meredith Operations Corporation, licensed to Better Homes and Gardens Real Estate LLC and used with permission. Better Homes and Gardens Real Estate LLC fully supports the principles of the Fair Housing Act and the Equal Opportunity Act. Listing information is deemed reliable but is not guaranteed accurate.
Each office is independently owned and operated.
Any services or products provided by third parties are not provided by, affiliated with or related to Better Homes and Gardens Real Estate LLC, or its affiliated companies.