
660 Glen Iris Drive Ne #207, Atlanta, GA 30308
Local realty services provided by:Better Homes and Gardens Real Estate Jackson Realty
Listed by: neil hediger
Office: compass
MLS#:10821476
Source:METROMLS
Price summary
- Price:$399,000
- Price per sq. ft.:$385.88
- Monthly HOA dues:$508.25
About this home
Residence 207 at Glen Iris Lofts is one of those rare spaces where authentic industrial architecture meets the creative spirit of Old Fourth Ward. As one of the larger one-bedroom floor plans in the original Phase I building, this loft feels open, inspiring, and effortlessly livable-a place where mornings begin with coffee on the Beltline, afternoons flow seamlessly from home office to happy hour, while weekends rarely require getting in the car. Inside, soaring ceilings, exposed century-style brick, oversized industrial windows, polished concrete floors, warm hardwoods, and custom lighting create a space that's equal parts sophisticated and comfortable. The expansive living area offers room to entertain, create, or simply unwind, while the generous bedroom features a walk-in closet and spacious bath complete with a soaking tub. Beyond your front door is where this home truly shines. Ponce City Market, Old Fourth Ward Park, the Atlanta Beltline Eastside Trail, Krog Street Market, Inman Park, neighborhood coffee shops, acclaimed restaurants, boutiques, and Atlanta's vibrant nightlife are all just moments away. Grab dinner on a whim, meet friends for rooftop cocktails, catch a concert, or start your morning with a workout at The Forum Athletic Club just a block away. This is one of Atlanta's most dynamic neighborhoods-and one of its most walkable. Residents enjoy a saltwater pool, two dog parks, secure gated parking (SPACE #168, just steps from the lobby/elevator) and an HOA that includes Google Fiber internet, gas, water, sewer, trash, and exterior maintenance-leaving electricity as the only owner-paid utility....
Contact an agent
Home facts
- Year built:1920
- Subdivision & Development:Glen Iris Lofts
- Listing ID #:10821476
- Updated:September 25, 2026 at 11:29 AM
Rooms and interior
- Bedrooms:1
- Total bathrooms:1
- Full bathrooms:1
- Flooring:Hardwood, Tile
- Kitchen Description:Dishwasher, Disposal, Microwave, Refrigerator, Solid Surface Counters
- Bedroom Description:Master On Main Level, Walk-In Closet(s)
- Living area:1,034 sq. ft.
Heating and cooling
- Cooling:Central Air, Electric
- Heating:Forced Air, Natural Gas
- Central air:Yes
Structure and exterior
- Year built:1920
- Building area:1,034 sq. ft.
- Lot area:0.02 Acres
- Lot Features:Level
- Construction Materials:Brick
- Levels:1 Story
Schools
- High school:Grady
- Middle school:David T Howard
- Elementary school:Hope Hill
Utilities
- Water:Public, Water Available
- Sewer:Public Sewer, Sewer Available
Finances and disclosures
- Price:$399,000
- Price per sq. ft.:$385.88
- Tax amount:$4,915 (2025)
Features and amenities
- Appliances:Dishwasher, Disposal, Dryer, Microwave, Refrigerator, Washer
- Laundry features:Dryer, In Hall, Laundry Closet, Washer
- Amenities:Carbon Monoxide Detector(s), Double Pane Windows, Fire Sprinkler System, High Ceilings, Smoke Detector(s)
- Pool features:In Ground, Salt Water
Parking
- Total parking spaces:1
- Parking description:Assigned
 2026 Georgia MLS. All rights reserved. Information Deem Reliable But Not Guaranteed September 25, 2026
New listings near 660 Glen Iris Drive Ne #207
- Coming Soon
 $279,000Coming Soon2 beds 2 baths1,263 sq. ft.
390 17th Street Nw #2028, Atlanta, GA 30363
MLS# 7844400Listed by: BERKSHIRE HATHAWAY HOMESERVICES GEORGIA PROPERTIES - Coming Soon
 $749,000Coming Soon4 beds 3 baths2,311 sq. ft.
198 Hutchinson Street Ne #B, Atlanta, GA 30307
MLS# 7844340Listed by: HOME LUXURY REAL ESTATE - Coming Soon
 $498,000Coming Soon3 beds 4 baths2,328 sq. ft.
3426 Triview Square, Atlanta, GA 30339
MLS# 7843836Listed by: REALCO BROKERS, INC. - Coming Soon
 $899,500Coming Soon3 beds 4 baths2,730 sq. ft.
2528 Appleden Place #9, Atlanta, GA 30319
MLS# 7844242Listed by: ATLANTA COMMUNITIES - Coming Soon
 $210,000Coming Soon1 beds 1 baths859 sq. ft.
725 Summit North Drive, Atlanta, GA 30324
MLS# 7843859Listed by: MARK SPAIN REAL ESTATE - Coming Soon
 $210,000Coming Soon1 beds 1 baths859 sq. ft.
725 Summit North Drive, Atlanta, GA 30324
MLS# 10852348Listed by: Mark Spain Real Estate - Coming Soon
 $485,000Coming Soon3 beds 3 baths2,398 sq. ft.
63 Willow Glen, Atlanta, GA 30342
MLS# 7842391Listed by: DORSEY ALSTON REALTORS - Coming Soon
 $420,000Coming Soon3 beds 3 baths2,261 sq. ft.
1742 Woodcliff Place, Atlanta, GA 30329
MLS# 7843724Listed by: TREND ATLANTA REALTY, INC. - Coming Soon
 $349,900Coming Soon2 beds 3 baths2,997 sq. ft.
4201 Welcome All, Atlanta, GA 30349
MLS# 10852148Listed by: Brooks Realty Co. - Coming Soon
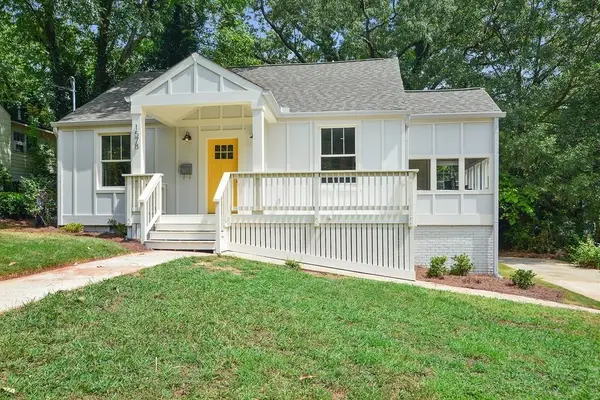 $450,000Coming Soon3 beds 2 baths1,297 sq. ft.
1578 Belmont Avenue Sw, Atlanta, GA 30310
MLS# 7842547Listed by: KELLER WILLIAMS BUCKHEAD


Protect your home and budget from life's surprises with an Assurant Home Warranty, backed by a partner that supports you through every step of homeownership. Explore Plans.
© 2026 Better Homes and Gardens Real Estate LLC. An Anywhere Real Estate company. All rights reserved. Better Homes and Gardens® Real Estate is a registered trademark owned by Meredith Operations Corporation, licensed to Better Homes and Gardens Real Estate LLC and used with permission. Better Homes and Gardens Real Estate LLC fully supports the principles of the Fair Housing Act and the Equal Opportunity Act. Listing information is deemed reliable but is not guaranteed accurate.
Each office is independently owned and operated.
Any services or products provided by third parties are not provided by, affiliated with or related to Better Homes and Gardens Real Estate LLC, or its affiliated companies.