
6608 Sterling Drive, Atlanta, GA 30328
Local realty services provided by:Better Homes and Gardens Real Estate Metro Brokers
Listed by: agnes lartey
Office: keller williams realty atl perimeter
MLS#:7788761
Source:FIRSTMLS
Price summary
- Price:$379,000
- Price per sq. ft.:$346.75
- Monthly HOA dues:$330
About this home
A rare opportunity to own a home in the highly sought-after Manors at Aria South Condo Community is here. Welcome to 6608 Sterling Drive. An exceptional 2-story end-unit condo in this prime location. Built by Ashton Woods in 2020 and inspired by the timeless architecture of the 19th Century English Arts & Crafts movement, this sophisticated residence combines modern luxury and thoughtful design. Enter and experience soaring 10-foot ceilings on both levels, rich hardwood flooring, abundant natural light, and an open-concept floor plan designed for today’s lifestyle. The gourmet kitchen rivals those found in detached luxury homes, featuring quartz countertops, a large center island with oversized sink, stainless steel appliances, a five-burner gas cooktop, stained cabinetry, an arabesque baroque lantern mosaic tile backsplash, and walk-in pantry! A must see! By the way, every appliance you'll see is included with the home. The spacious living area extends through French doors to a refreshing balcony. The perfect setting for morning coffee, evening relaxation, or entertaining guests. Upstairs, the inviting owner's suite offers a spa-inspired bathroom featuring quartz dual vanities, a frameless glass shower and a generous walk-in closet. Elegant oak staircase treads, wrought-iron balusters, and recessed lighting on both levels further elevate the home’s upscale character. Enjoy the convenience of a private garage with ample space for storage. The residence has secured building access and resort-style amenities, including a sparkling pool, impeccably landscaped trails and walkways, and direct access to the vibrant Aria Village lifestyle - known for destination dining at Yalda, Food Terminal, Kale Me Crazy, and others, just moments from your front door. Perfectly positioned just steps from Mercedes-Benz USA headquarters and moments to GA-400, I-285, and Abernathy Road, this home offers exceptional convenience, while tucked away in one of Sandy Springs’ most desirable enclaves. Luxury, location, and low-maintenance living come together beautifully here. 6608 Sterling Drive deserves the spot at the top of your must-see list....
Contact an agent
Home facts
- Year built:2020
- Subdivision & Development:Aria
- Listing ID #:7788761
- Updated:August 13, 2026 at 07:50 AM
Rooms and interior
- Bedrooms:1
- Total bathrooms:2
- Full bathrooms:1
- Half bathrooms:1
- Flooring:Carpet, Ceramic Tile, Hardwood
- Bathrooms Description:Double Vanity, Shower Only
- Kitchen Description:Cabinets Stain, Dishwasher, Disposal, Double Oven, Gas Cooktop, Kitchen Island, Microwave, Pantry Walk-In, Range Hood, Refrigerator, View to Family Room
- Living area:1,093 sq. ft.
Heating and cooling
- Cooling:Ceiling Fan(s), Central Air
- Heating:Central, Forced Air, Natural Gas, Separate Meters
- Central air:Yes
Structure and exterior
- Roof:Composition, Shingle
- Year built:2020
- Building area:1,093 sq. ft.
- Lot area:0.02 Acres
- Lot Features:Landscaped, Level
- Architectural Style:Craftsman, European, Loft
- Construction Materials:Brick 3 Sides, Cement Siding, Shingle Siding
- Exterior Features:Balcony, Rear Porch, Rear Stairs, Storage
- Levels:2 Story
Schools
- High school:North Springs
- Middle school:Sandy Springs
- Elementary school:Woodland - Fulton
Utilities
- Water:Public, Water Available
- Sewer:Public Sewer, Sewer Available
Finances and disclosures
- Price:$379,000
- Price per sq. ft.:$346.75
- Tax amount:$4,405 (2025)
Features and amenities
- Appliances:Intercom
- Laundry features:Dryer, In Bathroom, Upper Level, Washer
- Amenities:Disappearing Attic Stairs, ENERGY STAR Qualified Appliances, Entrance Foyer, Gas Water Heater, High Ceilings 10 ft Main, High Ceilings 10 ft Upper
- Pool features:In Ground
Parking
- Parking description:Garage, Garage Faces Side, Storage
- Garage spaces:1
 Listings identified with the FMLS IDX logo come from FMLS and are held by brokerage firms other than the owner of this website. The listing brokerage is identified in any listing details. Information is deemed reliable but is not guaranteed. If you believe any FMLS listing contains material that infringes your copyrighted work please click here (https://www.fmls.com/dmca) to review our DMCA policy and learn how to submit a takedown request. ©2026 First Multiple Listing Service, Inc.
New listings near 6608 Sterling Drive
- Coming Soon
 $1,250,000Coming Soon3 beds 5 baths
512 Rankin Street Ne, Atlanta, GA 30308
MLS# 7820509Listed by: KELLER WMS RE ATL MIDTOWN - Coming Soon
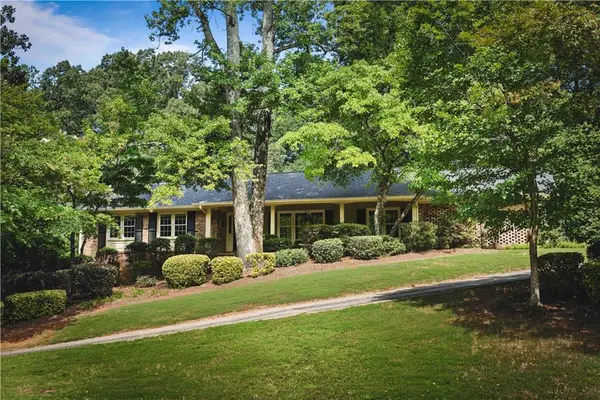 $639,000Coming Soon4 beds 3 baths
2480 Flair Knoll Drive Ne, Atlanta, GA 30345
MLS# 7819203Listed by: KELLER KNAPP - New
 $99,000Active0.13 Acres
459 Paines Avenue Nw, Atlanta, GA 30318
MLS# 7819481Listed by: CENTURY 21 CONNECT REALTY - New
 $325,000Active4 beds 3 baths2,420 sq. ft.
4050 Ironwood Drive, Atlanta, GA 30349
MLS# 7820522Listed by: VIRTUAL PROPERTIES REALTY.COM - New
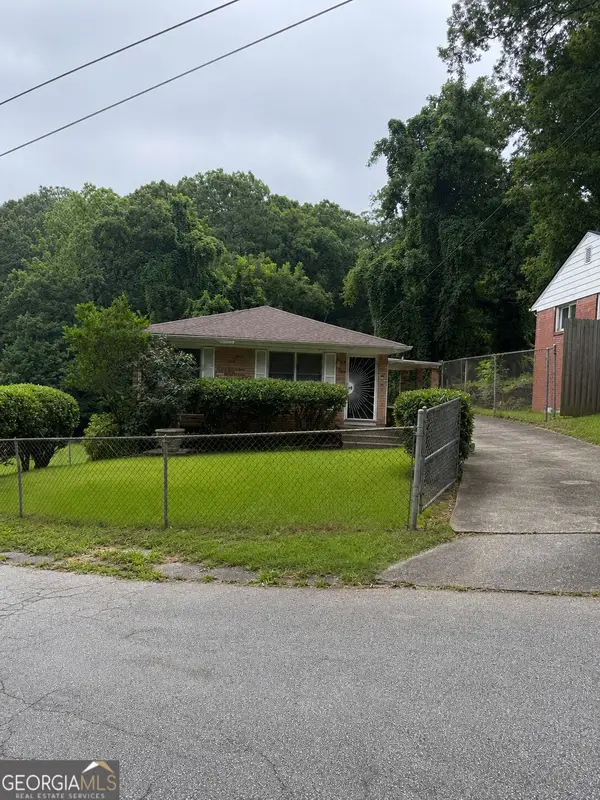 $126,000Active3 beds 1 baths1,053 sq. ft.
947 N Eugenia Place Nw, Atlanta, GA 30318
MLS# 10824719Listed by: Seed Faith Realty - New
 $289,000Active-- beds -- baths
2725 Shoreland Drive Sw, Atlanta, GA 30331
MLS# 10824753Listed by: Serhant Georgia - New
 $399,900Active4 beds 3 baths2,496 sq. ft.
912 SW Ira Street, ATLANTA, GA 30310
MLS# 233556Listed by: KELLER WILLIAMS REALTY RIVER CITIES - New
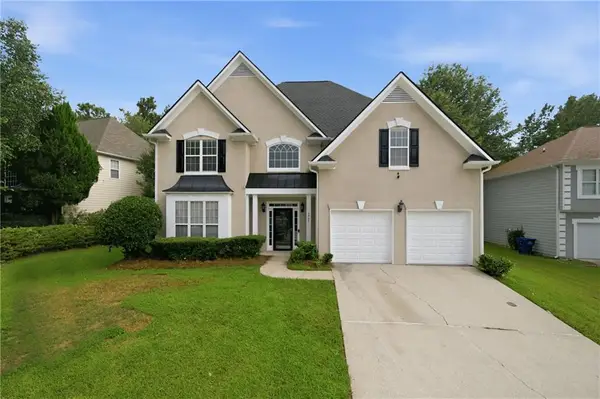 $415,000Active5 beds 3 baths2,513 sq. ft.
3747 Milford Place Sw, Atlanta, GA 30331
MLS# 7820513Listed by: KELLER WILLIAMS REALTY WEST ATLANTA - New
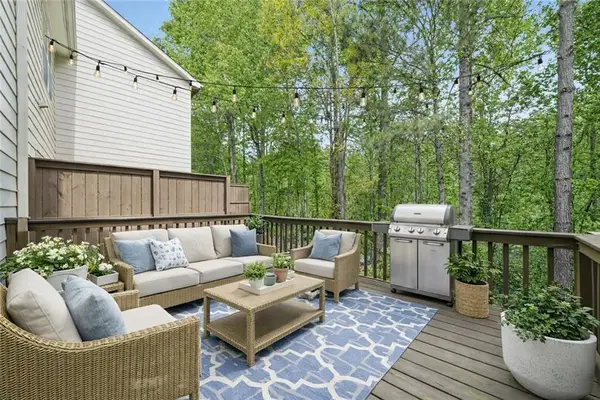 $320,873Active3 beds 4 baths1,326 sq. ft.
1305 Liberty Parkway Nw, Atlanta, GA 30318
MLS# 7820481Listed by: ENGEL & VOLKERS ATLANTA - New
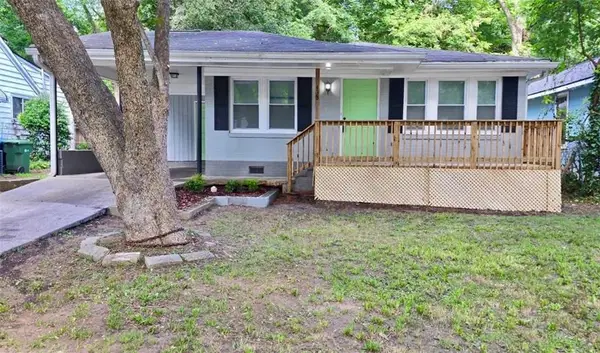 $230,000Active3 beds 2 baths1,196 sq. ft.
433 W Lake Avenue Nw, Atlanta, GA 30318
MLS# 7820484Listed by: HOMESMART


Protect your home and budget from life's surprises with an Assurant Home Warranty, backed by a partner that supports you through every step of homeownership. Explore Plans.
© 2026 Better Homes and Gardens Real Estate LLC. An Anywhere Real Estate company. All rights reserved. Better Homes and Gardens® Real Estate is a registered trademark owned by Meredith Operations Corporation, licensed to Better Homes and Gardens Real Estate LLC and used with permission. Better Homes and Gardens Real Estate LLC fully supports the principles of the Fair Housing Act and the Equal Opportunity Act. Listing information is deemed reliable but is not guaranteed accurate.
Each office is independently owned and operated.
Any services or products provided by third parties are not provided by, affiliated with or related to Better Homes and Gardens Real Estate LLC, or its affiliated companies.