
6980 Roswell Road #B3, Atlanta, GA 30328
Local realty services provided by:Better Homes and Gardens Real Estate Metro Brokers
6980 Roswell Road #B3,Atlanta, GA 30328
$279,000
- 2 Beds
- 2 Baths
- 1,228 sq. ft.
- Townhouse
- Active
Listed by: avi shemesh
Office: chapman hall realty
MLS#:7803561
Source:FIRSTMLS
Price summary
- Price:$279,000
- Price per sq. ft.:$227.2
- Monthly HOA dues:$373
About this home
This spacious 2-bedroom 1.5 bath condo is located in a highly sought after gated community right in the heart of Sandy Springs. Step inside to find beautiful new hardwood floors and a bright open layout perfect for everyday living and entertaining. The kitchen features new granite counters, abundant cabinet storage, and plenty of room for cooking and gathering. New floor, new oven, new dishwasher, new garbage disposer, new light fixtures new ceiling fan, new water heater, new AC unit, new bathroom shower, new paint throughout. Each bedroom offers a custom designed closet. The community itself offers resort style amenities, including a sparkling pool and a well-equipped fitness center. Best of all, the location is unbeatable as you are just minutes to shopping, dining, schools, parks, and all the conveniences that Sandy Springs has to offer. Do not miss your chance to enjoy upscale living in one of the most convenient and desirable areas of Sandy Springs!
Contact an agent
Home facts
- Year built:1968
- Listing ID #:7803561
- Updated:July 12, 2026 at 12:19 PM
Rooms and interior
- Bedrooms:2
- Total bathrooms:2
- Full bathrooms:1
- Half bathrooms:1
- Flooring:Hardwood
- Kitchen Description:Cabinets White, Dishwasher, Disposal, Gas Cooktop, Gas Oven, Stone Counters
- Living area:1,228 sq. ft.
Heating and cooling
- Cooling:Central Air
- Heating:Central
- Central air:Yes
Structure and exterior
- Roof:Shingle
- Year built:1968
- Building area:1,228 sq. ft.
- Lot area:0.03 Acres
- Architectural Style:Traditional
- Exterior Features:Rear Porch
- Levels:2 Story
Schools
- High school:Riverwood International Charter
- Middle school:Ridgeview Charter
- Elementary school:Spalding Drive
Utilities
- Water:Public
- Sewer:Public Sewer, Sewer Available
Finances and disclosures
- Price:$279,000
- Price per sq. ft.:$227.2
- Tax amount:$2,391 (2025)
Features and amenities
- Laundry features:In Kitchen, Main Level
- Amenities:Gas Water Heater, Walk-In Closet(s)
- Pool features:Above Ground
Parking
- Total parking spaces:2
 Listings identified with the FMLS IDX logo come from FMLS and are held by brokerage firms other than the owner of this website. The listing brokerage is identified in any listing details. Information is deemed reliable but is not guaranteed. If you believe any FMLS listing contains material that infringes your copyrighted work please click here (https://www.fmls.com/dmca) to review our DMCA policy and learn how to submit a takedown request. ©2026 First Multiple Listing Service, Inc.
New listings near 6980 Roswell Road #B3
- New
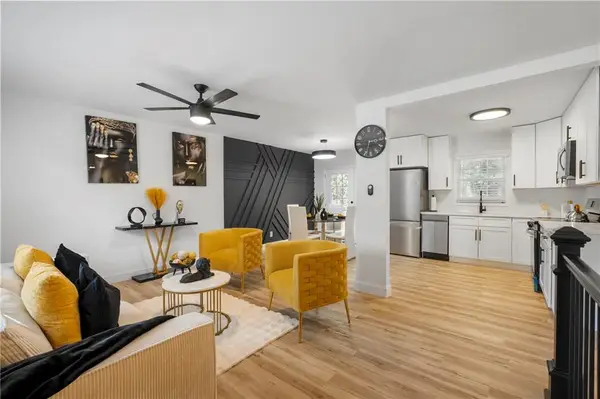
 $425,000Active2 beds 2 baths1,089 sq. ft.
2881 Peachtree Road Ne #1105, Atlanta, GA 30305
MLS# 10804042Listed by: Relate Realty - New
 $325,000Active4 beds 2 baths2,215 sq. ft.
1969 Valley Ridge Drive Sw, Atlanta, GA 30331
MLS# 7803611Listed by: CASSMONT REALTY, LLC - New
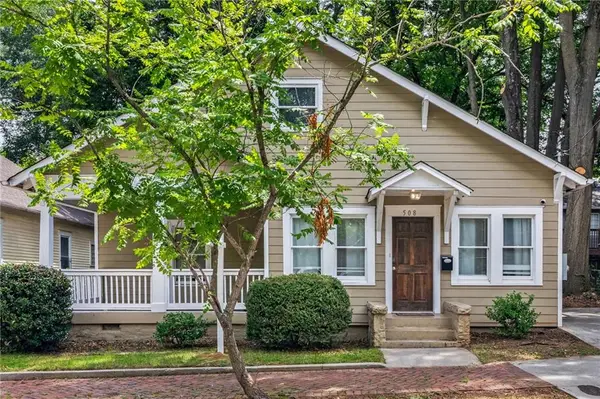 $375,000Active3 beds 2 baths1,804 sq. ft.
508 Lawton Street Sw, Atlanta, GA 30310
MLS# 7802882Listed by: KELLER WILLIAMS REALTY CITYSIDE - New
 $318,000Active3 beds 3 baths1,640 sq. ft.
5745 Old Carriage Drive, Atlanta, GA 30349
MLS# 7803596Listed by: KELLER WILLIAMS REALTY WEST ATLANTA - New
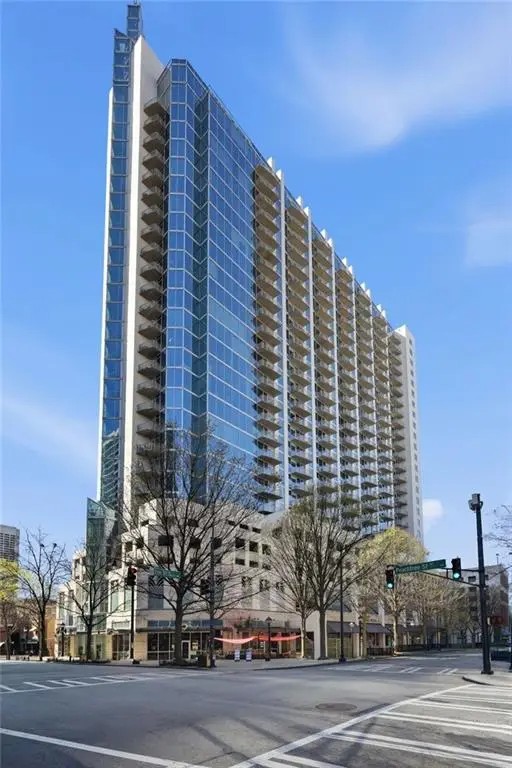 $499,000Active2 beds 2 baths1,211 sq. ft.
860 Peachtree Street Ne #2314, Atlanta, GA 30308
MLS# 7803602Listed by: HOMESMART - New
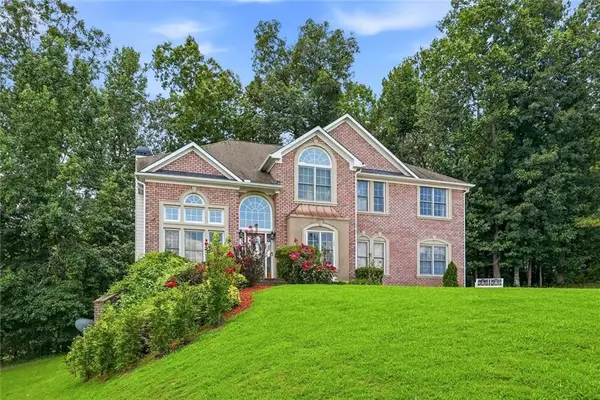 $525,000Active4 beds 4 baths3,503 sq. ft.
5135 Highland Lake Drive, Atlanta, GA 30349
MLS# 7802895Listed by: COMPASS - New
 $248,900Active4 beds 2 baths1,608 sq. ft.
164 Polar Rock Drive Sw, Atlanta, GA 30315
MLS# 7803584Listed by: EXP REALTY, LLC. - Coming Soon
 $260,000Coming Soon4 beds 5 baths
827 Drummond Street Sw, Atlanta, GA 30314
MLS# 7803591Listed by: LOKATION REAL ESTATE, LLC - New
 $60,000Active0.17 Acres
1263 Gus Thornhill Junior Drive, Atlanta, GA 30344
MLS# 10804000Listed by: Keller Williams Atlanta Classic


Protect your home and budget from life's surprises with an Assurant Home Warranty, backed by a partner that supports you through every step of homeownership. Explore Plans.
© 2026 Better Homes and Gardens Real Estate LLC. An Anywhere Real Estate company. All rights reserved. Better Homes and Gardens® Real Estate is a registered trademark owned by Meredith Operations Corporation, licensed to Better Homes and Gardens Real Estate LLC and used with permission. Better Homes and Gardens Real Estate LLC fully supports the principles of the Fair Housing Act and the Equal Opportunity Act. Listing information is deemed reliable but is not guaranteed accurate.
Each office is independently owned and operated.
Any services or products provided by third parties are not provided by, affiliated with or related to Better Homes and Gardens Real Estate LLC, or its affiliated companies.