
70 Chappell Road Nw, Atlanta, GA 30314
Local realty services provided by:Better Homes and Gardens Real Estate Metro Brokers
70 Chappell Road Nw,Atlanta, GA 30314
$400,000
- 5 Beds
- 3 Baths
- 2,160 sq. ft.
- Single family
- Active
Listed by: anna k intown, ryan todd
Office: keller williams realty intown atl
MLS#:7870371
Source:FIRSTMLS
Price summary
- Price:$400,000
- Price per sq. ft.:$185.19
About this home
Imagine a home where there is room for everyone, space to entertain, and the flexibility to make life work on your terms. Thoughtfully renovated with modern finishes, original hardwood floors, and an open-concept layout filled with natural light, this home blends everyday comfort with the space and the versatility today's lifestyle demands. The living area flows effortlessly into the dining space and updated kitchen, creating an inviting setting for everything from slow Sunday mornings to dinner parties with friends. Ample counter space and storage, a gas range, breakfast bar, and new appliances make cooking and gathering easy. The primary suite offers a welcome retreat at the end of the day, featuring a walk-in closet and an en-suite bath with dual vanity and a stunning ceiling-to-floor glass-enclosed shower. A secondary bedroom and full hall bath on the main level provide additional flexibility for guests, a home office, or convenient one-level living. Downstairs, the possibilities really open up. Designed with entertaining in mind, the lower level features a spacious family room with a custom wet bar, setting the stage for game days, movie nights, and evenings spent with friends. Three additional bedrooms and a full bathroom offer plenty of room for a growing household, visiting guests, or whatever life calls for next. With separate exterior entrances for the upper and lower levels and independently controlled heating and cooling with separate thermostats, the terrace level creates an opportunity for multi-generational living, a private guest retreat, or potential rental income. It's a home that offers more than square footage; it offers options. Outside, the fully fenced backyard with two gated entrances provides privacy and room for four-legged family members to roam, while the freshly stained deck sets the scene for summer cookouts, weekend gatherings, and evenings that stretch a little longer. Recent improvements extend throughout the home, including fresh interior and exterior paint, new exterior doors, new blinds, updated appliances and lighting fixtures, landscaping improvements and tree removal, and a newly installed exterior waterline connecting the city supply to the home. Thoughtful upgrades bring an added level of comfort and peace of mind, including a home security system with exterior cameras, door and window chimes, glass-break detection, and keyless entry locks. Water leak and freezing pipe monitoring, along with an automated water shut-off valve accessible from your phone, provide an added layer of protection. An active termite bond is also in place. Whether you're looking for room to grow, space to host, a home that accommodates multiple generations, or an opportunity to create additional income, this home delivers the flexibility, thoughtful updates, and peace of mind to make it all happen, with the best of the Westside right outside your door....
Contact an agent
Home facts
- Year built:1955
- Subdivision & Development:Hunter Hills
- Listing ID #:7870371
- Updated:November 22, 2026 at 03:46 AM
Rooms and interior
- Bedrooms:5
- Total bathrooms:3
- Full bathrooms:3
- Flooring:Carpet, Hardwood
- Dining Description:Open Concept, Separate Dining Room
- Bathrooms Description:Double Vanity, Shower Only
- Kitchen Description:Breakfast Bar, Cabinets White, Dishwasher, Disposal, Gas Oven, Gas Range, Kitchen Island, Range Hood, Refrigerator, Self Cleaning Oven, Stone Counters, View to Family Room
- Bedroom Description:Master on Main, Roommate Floor Plan, Split Bedroom Plan
- Basement Description:Daylight, Exterior Entry, Finished, Finished Bath, Full, Interior Entry
- Living area:2,160 sq. ft.
Heating and cooling
- Cooling:Ceiling Fan(s), Central Air, Zoned
- Heating:Natural Gas
- Central air:Yes
Structure and exterior
- Roof:Composition
- Year built:1955
- Building area:2,160 sq. ft.
- Lot area:0.14 Acres
- Lot Features:Back Yard, Private
- Architectural Style:Craftsman
- Construction Materials:Frame
- Exterior Features:Awning(s), Deck, Front Porch, Private Yard, Rain Gutters
- Levels:2 Story
Schools
- High school:Frederick Douglass
- Middle school:John Lewis Invictus Academy/Harper-Archer
- Elementary school:F. L. Stanton
Utilities
- Water:Public, Water Available
- Sewer:Public Sewer, Sewer Available
Finances and disclosures
- Price:$400,000
- Price per sq. ft.:$185.19
- Tax amount:$6,210 (2026)
Features and amenities
- Laundry features:Common Area, Dryer, In Basement, Laundry Room, Washer
- Amenities:ENERGY STAR Qualified Appliances, High Speed Internet, Tankless Water Heater, Walk-In Closet(s), Wet Bar
Parking
- Total parking spaces:2
- Parking description:Driveway, Level Driveway, Parking Pad
 Listings identified with the FMLS IDX logo come from FMLS and are held by brokerage firms other than the owner of this website. The listing brokerage is identified in any listing details. Information is deemed reliable but is not guaranteed. If you believe any FMLS listing contains material that infringes your copyrighted work please click here (https://www.fmls.com/dmca) to review our DMCA policy and learn how to submit a takedown request. ©2026 First Multiple Listing Service, Inc.
New listings near 70 Chappell Road Nw
- Coming Soon
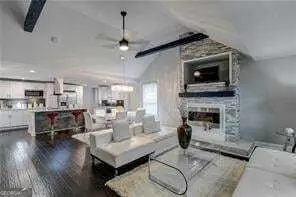 $374,900Coming Soon3 beds 2 baths2,948 sq. ft.
313 Anderson Avenue Nw, Atlanta, GA 30314
MLS# 10894220Listed by: Keller Williams Realty First Atlanta - Coming Soon
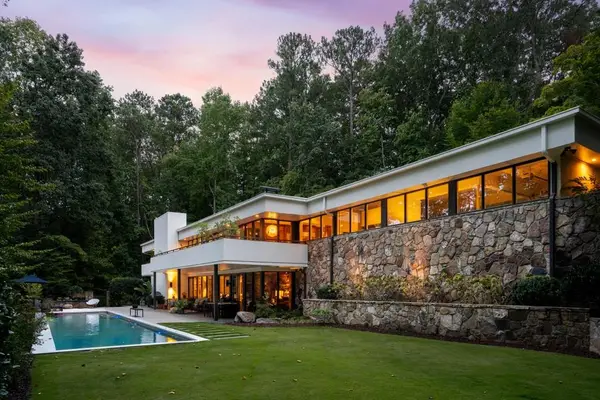 $2,995,000Coming Soon5 beds 4 baths3,808 sq. ft.
1640 Winterthur Close Nw, Atlanta, GA 30328
MLS# 7871203Listed by: ATLANTA FINE HOMES SOTHEBY'S INTERNATIONAL - Coming Soon
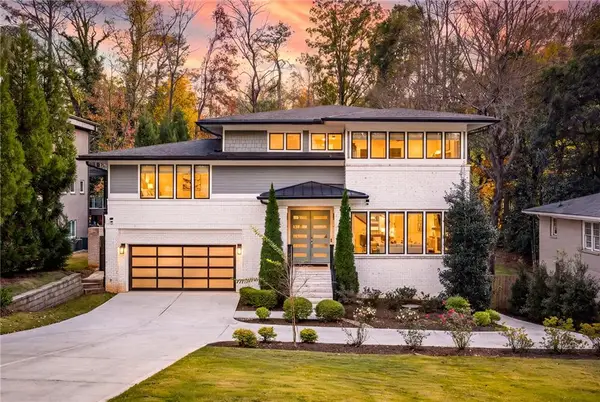 $1,995,000Coming Soon6 beds 7 baths4,567 sq. ft.
1303 Citadel Drive Ne, Atlanta, GA 30324
MLS# 7869948Listed by: ATLANTA FINE HOMES SOTHEBY'S INTERNATIONAL - Coming Soon
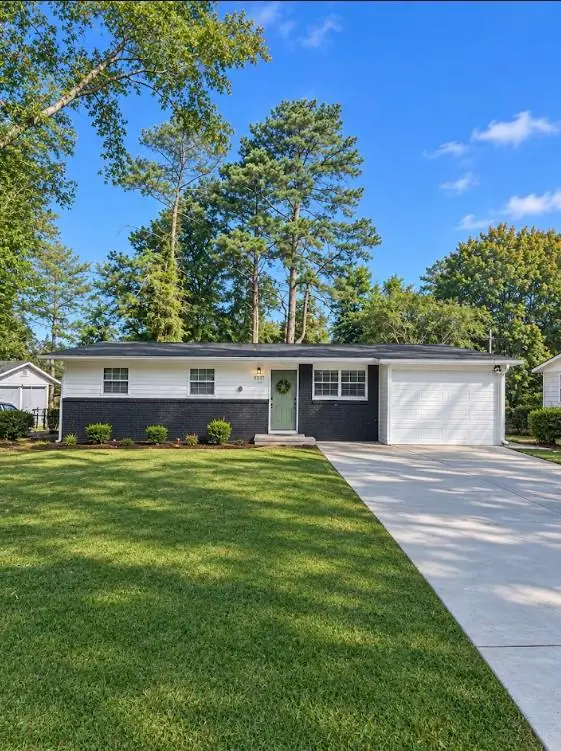
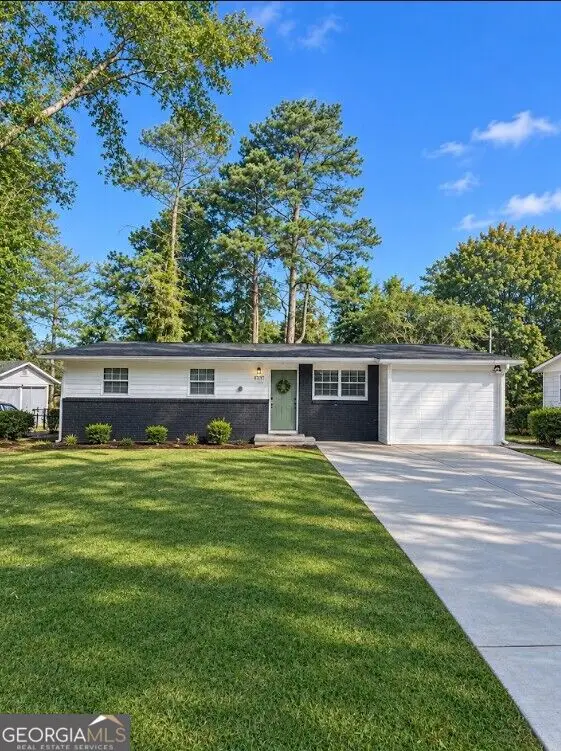 $190,000Coming Soon3 beds 2 baths1,300 sq. ft.
1371 Shoreham Drive, Atlanta, GA 30349
MLS# 10892401Listed by: Mark Spain Real Estate - Coming Soon
 $190,000Coming Soon3 beds 2 baths1,300 sq. ft.
1371 Shoreham Drive, Atlanta, GA 30349
MLS# 7869865Listed by: MARK SPAIN REAL ESTATE - Coming Soon
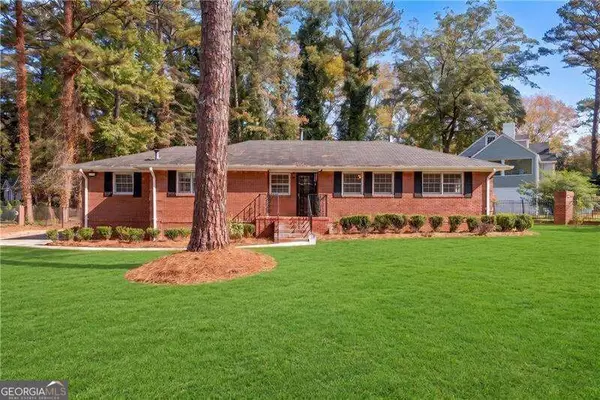 $450,000Coming Soon3 beds 3 baths2,403 sq. ft.
1981 Venetian Drive Sw, Atlanta, GA 30311
MLS# 10892285Listed by: Atlanta Communities - Coming Soon
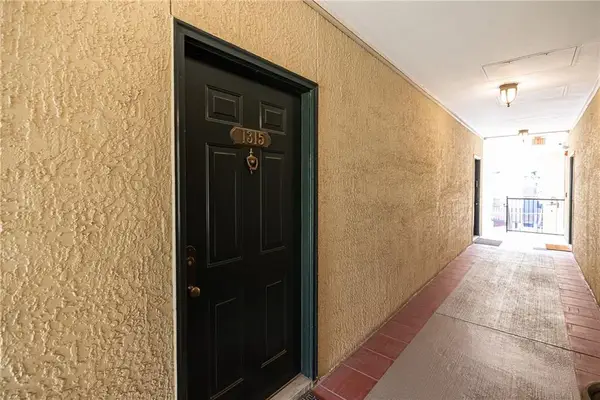 $289,000Coming Soon1 beds 1 baths754 sq. ft.
955 Juniper Street Ne #1315, Atlanta, GA 30309
MLS# 7869401Listed by: ATLANTA FINE HOMES SOTHEBY'S INTERNATIONAL - Coming Soon
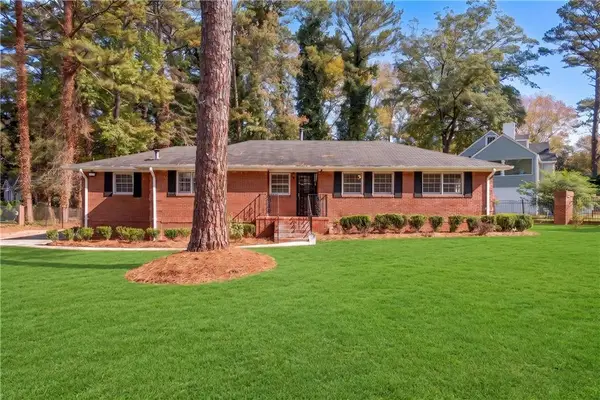 $450,000Coming Soon3 beds 3 baths2,403 sq. ft.
1981 Venetian Drive Sw, Atlanta, GA 30311
MLS# 7860946Listed by: ATLANTA COMMUNITIES - Coming Soon
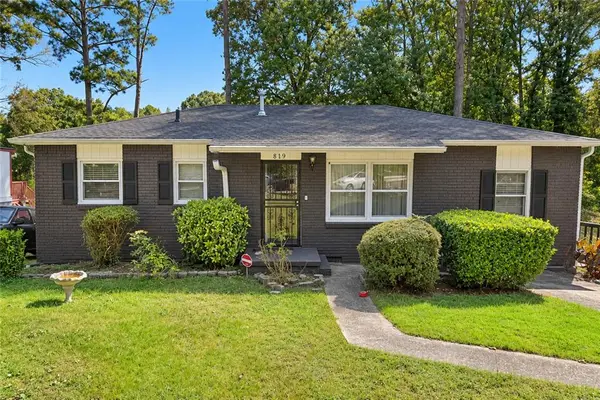 $135,000Coming Soon3 beds 1 baths825 sq. ft.
819 Amber Place Northwest, Atlanta, GA 30331
MLS# 7868847Listed by: MARK SPAIN REAL ESTATE - Coming Soon
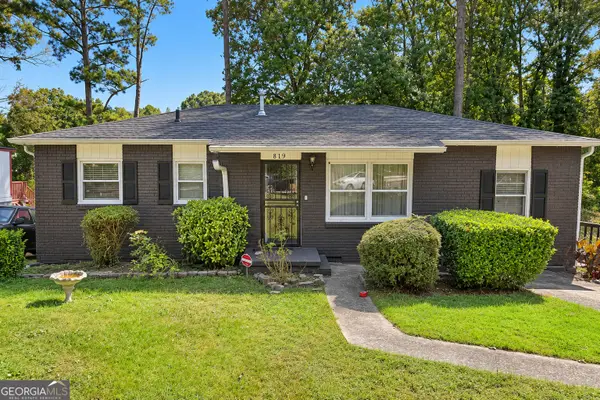 $135,000Coming Soon3 beds 1 baths825 sq. ft.
819 Amber Place Nw, Atlanta, GA 30331
MLS# 10891202Listed by: Mark Spain Real Estate


Protect your home and budget from life's surprises with an Assurant Home Warranty, backed by a partner that supports you through every step of homeownership. Explore Plans.
© 2026 Better Homes and Gardens Real Estate LLC. An Anywhere Real Estate company. All rights reserved. Better Homes and Gardens® Real Estate is a registered trademark owned by Meredith Operations Corporation, licensed to Better Homes and Gardens Real Estate LLC and used with permission. Better Homes and Gardens Real Estate LLC fully supports the principles of the Fair Housing Act and the Equal Opportunity Act. Listing information is deemed reliable but is not guaranteed accurate.
Each office is independently owned and operated.
Any services or products provided by third parties are not provided by, affiliated with or related to Better Homes and Gardens Real Estate LLC, or its affiliated companies.