
700 Penn Avenue Ne, Atlanta, GA 30308
Local realty services provided by:Better Homes and Gardens Real Estate Metro Brokers
Listed by: dawn landau
Office: keller williams atlanta midtown
MLS#:10886534
Source:METROMLS
Price summary
- Price:$1,279,000
- Price per sq. ft.:$521.62
About this home
Welcome to the Midtown Garden District-one of Atlanta's most walkable neighborhoods, known for its tree-lined streets, historic character and strong sense of community. Zoned for Virginia-Highland Elementary, this beautifully updated 3-bedroom, 2.5-bath home offers flexible living spaces, an expansive fenced yard and an exceptional intown location. Freshly painted and polished throughout, the home features a bright kitchen with a central island, soft taupe cabinetry and a cleverly concealed drop zone. The classic living room includes a working fireplace, while the adjoining office and oversized dining room can adapt to your needs. Just beyond the main living area, a screened porch with its own fireplace creates an inviting setting for morning coffee, cool evenings and effortless indoor-outdoor entertaining. Buyers may also upgrade the front porch with roof and railing features at an additional cost, further enhancing the home's architectural character and curb appeal. Conceptual renderings are available; final design, materials and details may vary. Upstairs, the spacious primary suite includes a spa bath with a double vanity. Two additional bedrooms share a connected bathroom with vintage-inspired finishes that complement the home's classic style. The walk-out basement provides approximately 1,000 square feet of unfinished space ready for a media room, gym, workshop or future guest suite. Outside, the large fenced, pool-ready yard offers plenty of room to garden, play and entertain-a rare find so close to the city center. Enjoy easy access to MARTA, the BeltLine, Piedmont Park, Ponce City Market, the Fox Theatre and Midtown's vibrant dining and arts scene. Historic charm, thoughtful updates and flexible spaces come together at 700 Penn Avenue NE....
Contact an agent
Home facts
- Year built:1920
- Subdivision & Development:Midtown
- Listing ID #:10886534
- Updated:November 13, 2026 at 12:59 PM
Rooms and interior
- Bedrooms:3
- Total bathrooms:3
- Full bathrooms:2
- Half bathrooms:1
- Flooring:Hardwood, Tile
- Dining Description:Seats 12+, Separate Room
- Bathrooms Description:Double Vanity, Separate Shower, Soaking Tub, Tile Bath
- Kitchen Description:Dishwasher, Disposal, Kitchen Island, Microwave, Oven/Range (Combo), Refrigerator, Stainless Steel Appliance(s)
- Bedroom Description:Walk-In Closet(s)
- Basement Description:Daylight, Exterior Entry, Interior Entry
- Living area:2,452 sq. ft.
Heating and cooling
- Cooling:Central Air
- Heating:Forced Air
- Central air:Yes
Structure and exterior
- Roof:Composition
- Year built:1920
- Building area:2,452 sq. ft.
- Lot area:0.17 Acres
- Lot Features:Level, Private
- Architectural Style:Brick 4 Side, Colonial, Traditional
- Construction Materials:Brick
- Exterior Features:Garden, Screened
- Foundation Description:Pillar/Post/Pier
- Levels:2 Story
Schools
- High school:Midtown
- Middle school:David T Howard
- Elementary school:Virginia Highland
Utilities
- Water:Public, Water Available
- Sewer:Public Sewer, Sewer Available
Finances and disclosures
- Price:$1,279,000
- Price per sq. ft.:$521.62
- Tax amount:$14,162 (2025)
Features and amenities
- Appliances:Dishwasher, Disposal, Dryer, Gas Water Heater, Microwave, Oven/Range (Combo), Refrigerator, Stainless Steel Appliance(s), Washer
- Laundry features:Dryer, In Hall, Laundry Closet, Upper Level, Washer
- Amenities:Bookcases, Gas Water Heater, High Ceilings, Smoke Detector(s), Window Treatments
Parking
- Total parking spaces:4
- Parking description:Carport, Parking Pad
 2026 Georgia MLS. All rights reserved. Information Deem Reliable But Not Guaranteed November 13, 2026
New listings near 700 Penn Avenue Ne
- Coming Soon
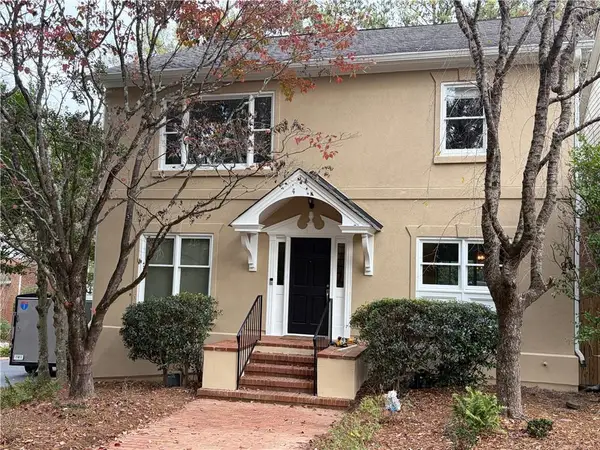 $989,000Coming Soon4 beds 4 baths3,394 sq. ft.
3790 Apsley Court Se, Atlanta, GA 30339
MLS# 7867794Listed by: REAL BROKER, LLC. - Coming Soon
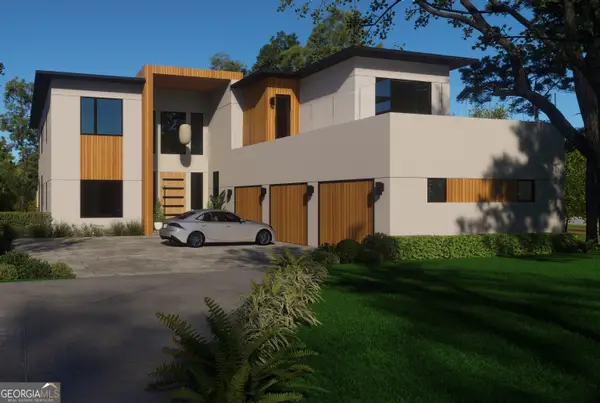 $2,999,999Coming Soon6 beds 8 baths7,606 sq. ft.
1449 Lavista Road Ne #LOT 1 THE BEACON, Atlanta, GA 30324
MLS# 10889825Listed by: Watch Realty Co - Coming Soon
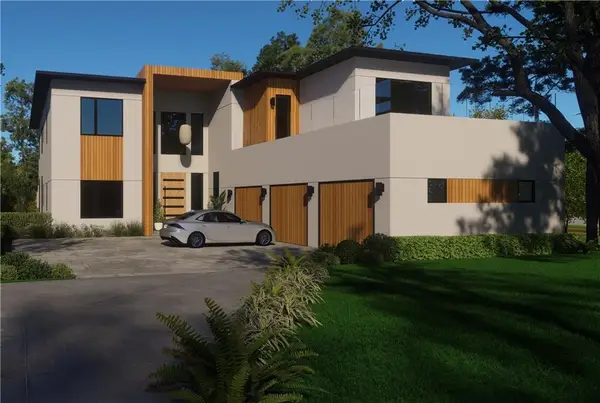 $2,999,999Coming Soon6 beds 8 baths7,871 sq. ft.
1449 Lavista Road Ne, Atlanta, GA 30324
MLS# 7867864Listed by: WATCH REALTY CO. - Coming Soon
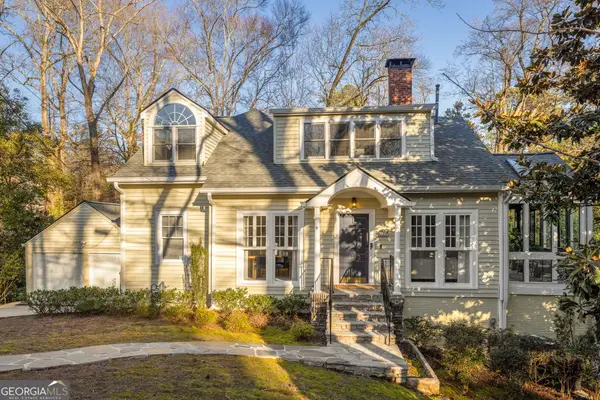 $975,000Coming Soon4 beds 4 baths2,930 sq. ft.
4323 Peachtree Dunwoody Rd Road Ne, Atlanta, GA 30342
MLS# 10889816Listed by: HomeSmart - Coming Soon
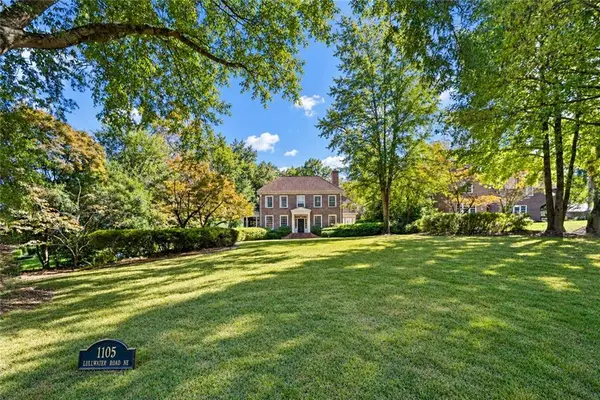 $4,295,000Coming Soon5 beds 8 baths6,256 sq. ft.
1105 Lullwater Road, Atlanta, GA 30307
MLS# 7856584Listed by: ATLANTA FINE HOMES SOTHEBY'S INTERNATIONAL - Coming Soon
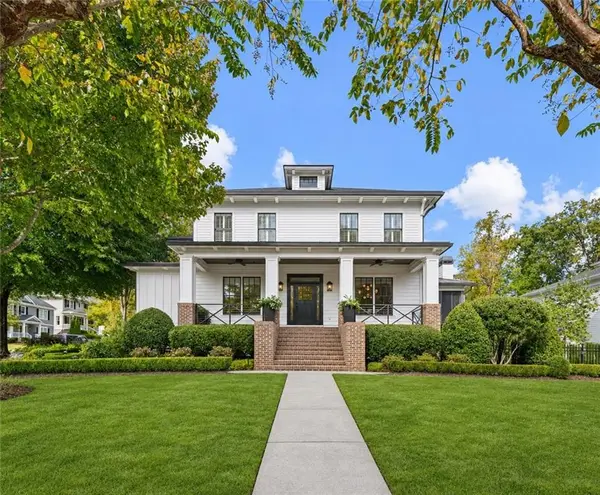 $2,595,000Coming Soon6 beds 5 baths5,600 sq. ft.
2603 Dogwood Terrace Ne, Atlanta, GA 30319
MLS# 7866460Listed by: ATLANTA FINE HOMES SOTHEBY'S INTERNATIONAL - Coming Soon
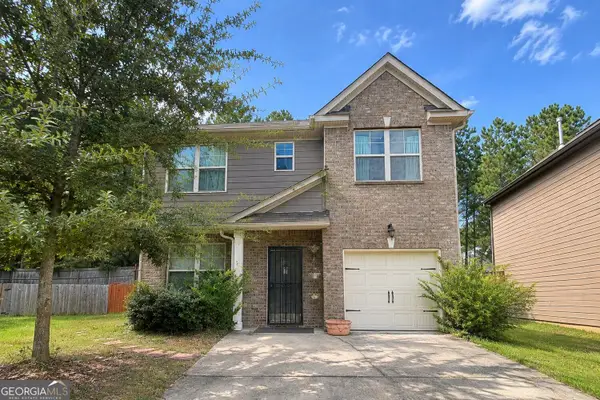 $210,000Coming Soon3 beds 3 baths1,801 sq. ft.
5884 Grande River Road, Atlanta, GA 30349
MLS# 10889571Listed by: Start to Sold Realty - Coming Soon
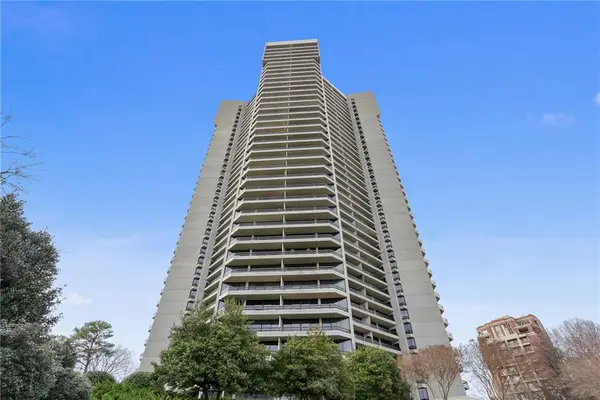 $950,000Coming Soon2 beds 2 baths2,403 sq. ft.
2660 Peachtree Road Nw #21A, Atlanta, GA 30305
MLS# 7862712Listed by: ATLANTA FINE HOMES SOTHEBY'S INTERNATIONAL - Coming Soon
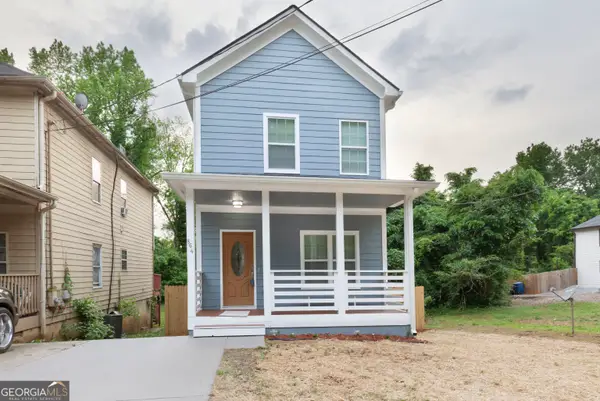 $369,900Coming Soon3 beds 3 baths1,656 sq. ft.
864 Mildred Place Nw, Atlanta, GA 30318
MLS# 10888490Listed by: eXp Realty - Coming Soon
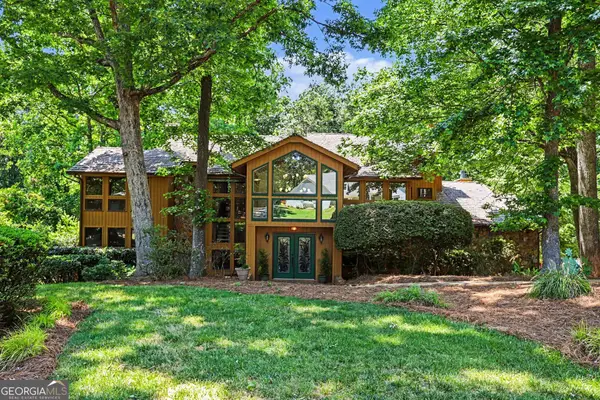 $990,000Coming Soon4 beds 5 baths6,182 sq. ft.
320 Skyridge Drive, Atlanta, GA 30350
MLS# 10888559Listed by: Homesouth Residential Inc


Protect your home and budget from life's surprises with an Assurant Home Warranty, backed by a partner that supports you through every step of homeownership. Explore Plans.
© 2026 Better Homes and Gardens Real Estate LLC. An Anywhere Real Estate company. All rights reserved. Better Homes and Gardens® Real Estate is a registered trademark owned by Meredith Operations Corporation, licensed to Better Homes and Gardens Real Estate LLC and used with permission. Better Homes and Gardens Real Estate LLC fully supports the principles of the Fair Housing Act and the Equal Opportunity Act. Listing information is deemed reliable but is not guaranteed accurate.
Each office is independently owned and operated.
Any services or products provided by third parties are not provided by, affiliated with or related to Better Homes and Gardens Real Estate LLC, or its affiliated companies.