
707 Darlington Road Ne, Atlanta, GA 30305
Local realty services provided by:Better Homes and Gardens Real Estate Metro Brokers
Listed by: matthew doyle
Office: compass
MLS#:7832256
Source:FIRSTMLS
Price summary
- Price:$2,000,000
- Price per sq. ft.:$365.63
About this home
An exceptional convergence of architectural pedigree and garden artistry, 707 Darlington Road reimagines a circa-1940s Peachtree Park residence through an extensive, multi-phase renovation by builder Michael Ladisic in collaboration with architect Linda MacArthur, complemented by interiors by Sherry Hart and design by Interior Concepts. Elevated above a quiet street, the home welcomes with a signature weeping white mulberry and a gracious Craftsman-inspired verandah, where natural stone, tapered columns and a stained wood ceiling establish its enduring character.
Inside, site-finished solid oak floors, dramatic coffered ceilings and intricate custom millwork lend substance to beautifully composed rooms. A fireside formal living room, verandah-connected library and gracious dining room offer distinct settings for gathering. Phillip Jeffries grasscloth enriches the expansive family room, while a separate fireside sitting room showcases Ladisic’s signature millwork and bookcases, with bi-fold French doors connecting the breakfast and family rooms and direct access to the rear lanai.
The custom kitchen pairs handmade cabinetry with black Nero marble countertops, a full-height bookmatched backsplash and marble-cased windows. A furniture-inspired island incorporates a dining extension, while a six-burner Wolf range with griddle and dual ovens, paneled Sub-Zero refrigeration, wine refrigeration and a generous walk-in pantry support effortless entertaining. An adjoining wet bar adds an ice maker and beverage refrigerator.
A mahogany-paneled vestibule introduces the main-level owner’s retreat, where a hand-carved limestone fireplace and paired oval windows create an intimate focal point. French doors open to a garden sitting area. The dressing room features illuminated cabinetry and a substantial stone-topped island; the marble bath offers a rain shower with body sprays, a sunken Japanese soaking tub, two private water closets and dedicated laundry.
Beyond, a vaulted screened lanai with a full-height stone fireplace overlooks English-inspired gardens by E. Graham Pittman & Associates, featured in Atlanta Magazine. Boxwood borders frame a central turf lawn, while layered plantings, raised garden beds, gravel paths and a fountain terrace unfold as a series of secluded outdoor rooms.
Set in the heart of Buckhead, Peachtree Park pairs established neighborhood character with convenient access to celebrated dining, shopping at Lenox Square and Phipps Plaza, and MARTA. Here, the energy of the city gives way to a home of uncommon craftsmanship and a garden world of its own....
Contact an agent
Home facts
- Year built:1947
- Subdivision & Development:Peachtree Park
- Listing ID #:7832256
- Updated:November 03, 2026 at 04:17 PM
Rooms and interior
- Bedrooms:4
- Total bathrooms:4
- Full bathrooms:3
- Half bathrooms:1
- Dining Description:Separate Dining Room
- Bathrooms Description:Double Vanity, Soaking Tub
- Kitchen Description:Cabinets Stain, Dishwasher, Electric Cooktop, Gas Cooktop, Gas Oven, Gas Range, Kitchen Island, Microwave, Pantry Walk-In, Range Hood, Refrigerator, Self Cleaning Oven, Wine Rack
- Bedroom Description:Master on Main
- Basement Description:Exterior Entry, Finished, Partial
- Living area:5,470 sq. ft.
Heating and cooling
- Cooling:Central Air
- Heating:Central
- Central air:Yes
Structure and exterior
- Roof:Composition, Slate
- Year built:1947
- Building area:5,470 sq. ft.
- Lot area:0.46 Acres
- Lot Features:Back Yard, Front Yard, Landscaped, Private
- Architectural Style:Craftsman, Traditional
- Construction Materials:Wood Siding
- Exterior Features:Covered, Deck, Front Porch, Garden, Gas Grill, Private Yard
- Levels:2 Story
Schools
- High school:North Atlanta
- Middle school:Willis A. Sutton
- Elementary school:Garden Hills
Utilities
- Water:Public, Water Available
- Sewer:Public Sewer, Sewer Available
Finances and disclosures
- Price:$2,000,000
- Price per sq. ft.:$365.63
- Tax amount:$18,948 (2025)
Features and amenities
- Laundry features:Dryer, Upper Level, Washer
- Amenities:Bookcases, Walk-In Closet(s)
Parking
- Total parking spaces:4
- Parking description:Driveway
 Listings identified with the FMLS IDX logo come from FMLS and are held by brokerage firms other than the owner of this website. The listing brokerage is identified in any listing details. Information is deemed reliable but is not guaranteed. If you believe any FMLS listing contains material that infringes your copyrighted work please click here (https://www.fmls.com/dmca) to review our DMCA policy and learn how to submit a takedown request. ©2026 First Multiple Listing Service, Inc.
New listings near 707 Darlington Road Ne
- Coming Soon
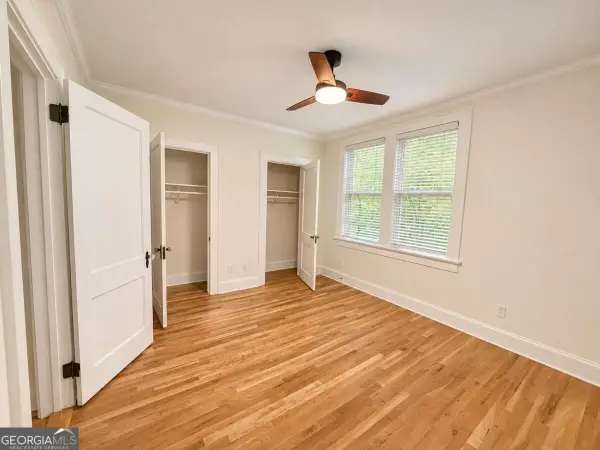 $250,000Coming Soon1 beds 1 baths717 sq. ft.
733 Frederica Street Ne #1, Atlanta, GA 30306
MLS# 10883936Listed by: RE/MAX Metro Atlanta Cityside - Coming Soon
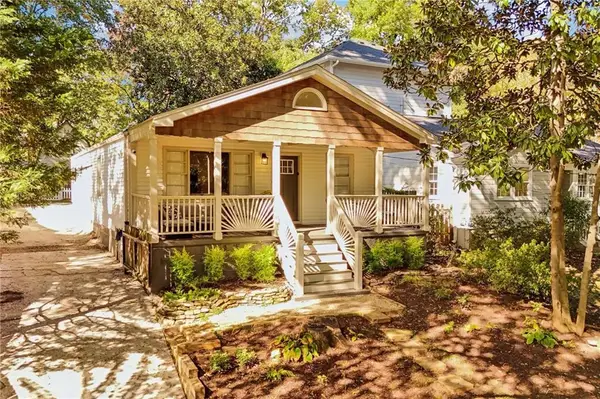 $675,000Coming Soon3 beds 2 baths1,784 sq. ft.
1470 Kenwood Avenue Nw, Atlanta, GA 30309
MLS# 7862839Listed by: LOKATION REAL ESTATE, LLC - Coming Soon
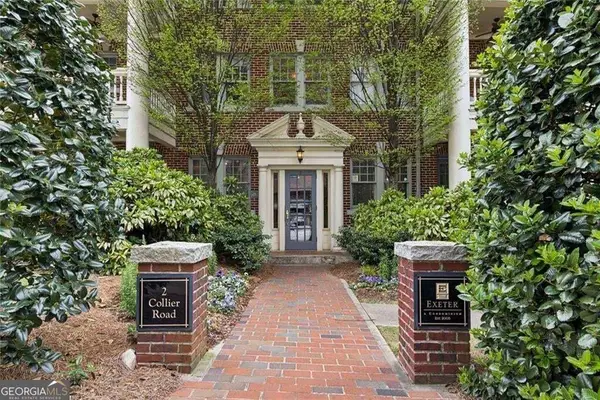 $294,900Coming Soon1 beds 1 baths1,006 sq. ft.
2 Collier Road Nw #2, Atlanta, GA 30309
MLS# 10883663Listed by: Harry Norman Realtors - Coming Soon
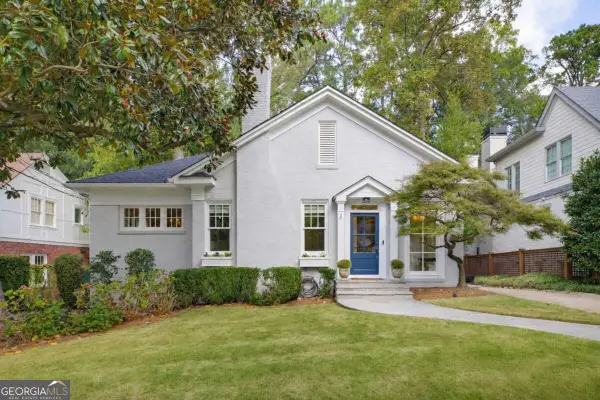 $1,350,000Coming Soon3 beds 3 baths2,362 sq. ft.
700 Cumberland Circle Ne, Atlanta, GA 30306
MLS# 10883312Listed by: Compass - Coming Soon
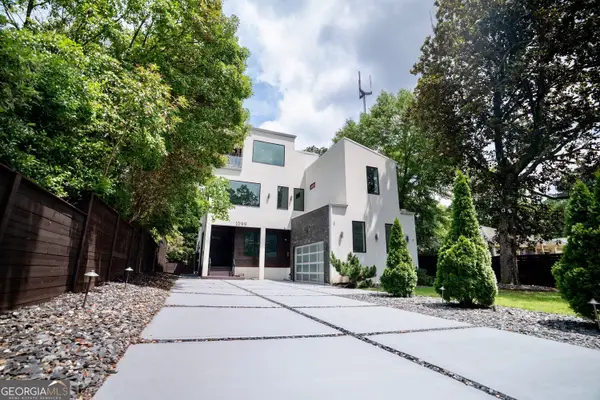 $1,299,000Coming Soon5 beds 6 baths5,124 sq. ft.
1099 Vista Trail Ne, Atlanta, GA 30324
MLS# 10883417Listed by: Virtual Properties Realty.Net - Coming Soon
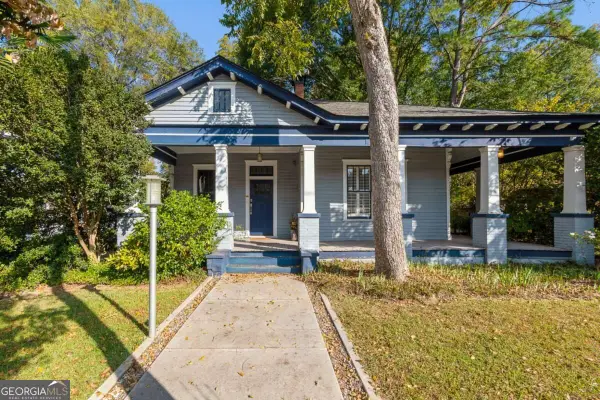 $499,000Coming Soon2 beds 2 baths1,384 sq. ft.
1195 Niles Avenue Nw, Atlanta, GA 30318
MLS# 10883445Listed by: ERA Foster & Bond - Coming Soon
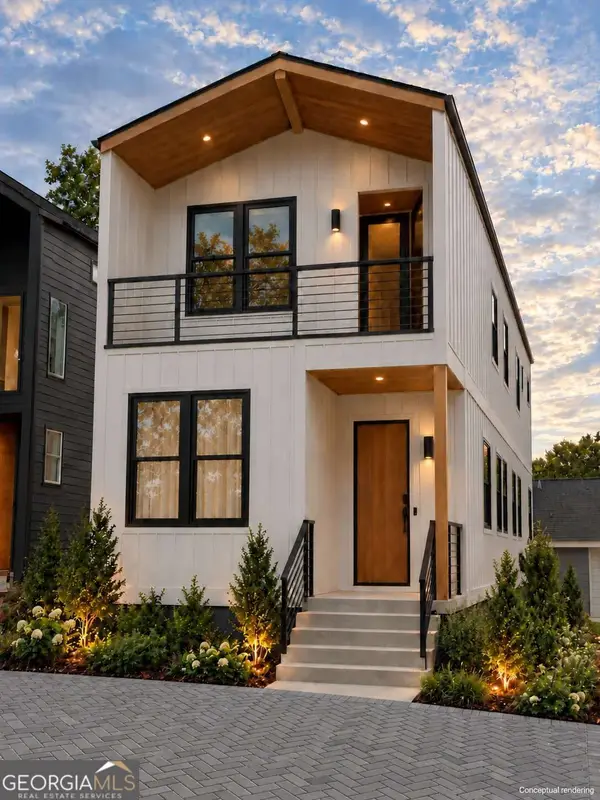 $425,000Coming Soon3 beds 3 baths1,872 sq. ft.
216 Maple Place Nw, Atlanta, GA 30314
MLS# 10883164Listed by: All Points Team - Coming Soon
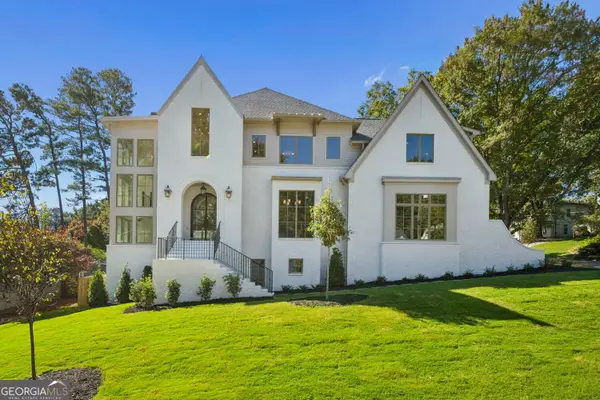 $2,525,000Coming Soon5 beds 4 baths4,800 sq. ft.
1769 8th Street, Atlanta, GA 30341
MLS# 10883173Listed by: Compass - Coming Soon
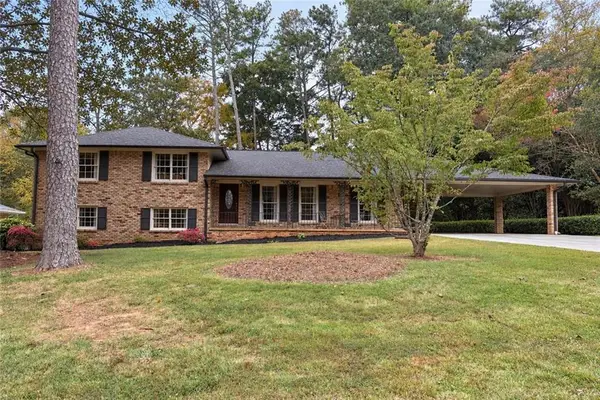 $579,900Coming Soon4 beds 3 baths2,443 sq. ft.
2981 Mccully Drive Ne, Atlanta, GA 30345
MLS# 7861752Listed by: KELLER WILLIAMS REALTY PEACHTREE RD. - Coming Soon
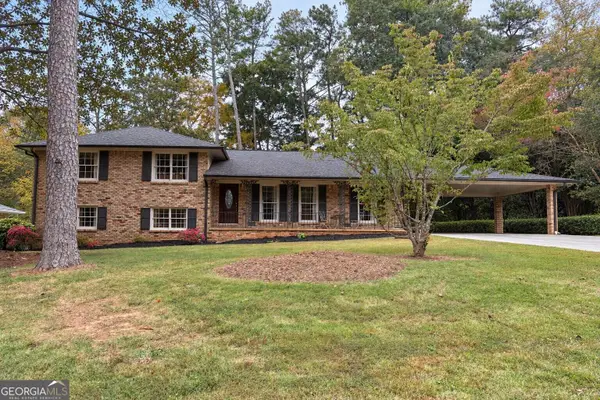 $579,900Coming Soon4 beds 3 baths2,443 sq. ft.
2981 Mccully Drive Ne, Atlanta, GA 30345
MLS# 10882572Listed by: Keller Williams Realty PeachtreeRoad


Protect your home and budget from life's surprises with an Assurant Home Warranty, backed by a partner that supports you through every step of homeownership. Explore Plans.
© 2026 Better Homes and Gardens Real Estate LLC. An Anywhere Real Estate company. All rights reserved. Better Homes and Gardens® Real Estate is a registered trademark owned by Meredith Operations Corporation, licensed to Better Homes and Gardens Real Estate LLC and used with permission. Better Homes and Gardens Real Estate LLC fully supports the principles of the Fair Housing Act and the Equal Opportunity Act. Listing information is deemed reliable but is not guaranteed accurate.
Each office is independently owned and operated.
Any services or products provided by third parties are not provided by, affiliated with or related to Better Homes and Gardens Real Estate LLC, or its affiliated companies.