
7215 Highland Bluff #2, Atlanta, GA 30328
Local realty services provided by:Better Homes and Gardens Real Estate Metro Brokers
7215 Highland Bluff #2,Atlanta, GA 30328
$469,900
- 3 Beds
- 4 Baths
- 1,951 sq. ft.
- Townhouse
- Active
Listed by: cynthia moore
Office: homesmart
MLS#:7754760
Source:FIRSTMLS
Price summary
- Price:$469,900
- Price per sq. ft.:$240.85
- Monthly HOA dues:$365
About this home
Town House nestled in a prime location in Sandy Springs The “Highlands Of Sandy Springs “ a gated community.
The home features a “NEW ROOF “ and Low HOA FEE . The main level opens to “NEW Brazilian Hard Wood” flooring throughout the main level. The living room, dining room and kitchen, gives way to the open floor plan concept . The kitchen features granite counter tops, cherry cabinets with under cabinet lighting, NEW STAINLESS STEEL APPLIANCES, AND NEW HOT WATER HEATER. The living rooms features a gas fire place with complementary doubled sided built-in bookcase’s with recessed lighting. The living room leads out onto a private patio with private tree lined views!
The upper level features the master bedroom with private tree lined view's, an extra large double sided shower and a private water closet. The second bedroom has its own on-suite bath , both rooms have tray ceilings and walk in “California Closets” . The lower level is the “VERSATILE” third bedroom, which can also serve as office space or the family room.
Located near GA 400 and I-285. With easy access to Dunwoody, The Sandy Springs Arts Center, Chattahoochee River, Perimeter Mall, Lenox Mall, Golf and Tennis activities including many restaurant’s . In addition the community offers its own Pool, Gym and a Clubhouse . Just Imagine 7215 Highland Bluff with its prime location and surrounding amenities in Sandy Springs Ga , as the perfect place to call your next home . Agent/Owner...
Contact an agent
Home facts
- Year built:2009
- Subdivision & Development:Highlands of Sandy Springs
- Listing ID #:7754760
- Updated:August 24, 2026 at 01:47 AM
Rooms and interior
- Bedrooms:3
- Total bathrooms:4
- Full bathrooms:3
- Half bathrooms:1
- Flooring:Carpet, Ceramic Tile, Hardwood
- Dining Description:Open Concept, Separate Dining Room
- Bathrooms Description:Double Vanity, Shower Only
- Kitchen Description:Breakfast Bar, Cabinets Stain, Dishwasher, Disposal, Gas Cooktop, Gas Oven, Microwave, Pantry Walk-In, Refrigerator, Self Cleaning Oven, Stone Counters, View to Family Room
- Bedroom Description:Oversized Master, Roommate Floor Plan, Split Bedroom Plan
- Basement Description:Daylight, Driveway Access, Finished, Finished Bath, Interior Entry
- Living area:1,951 sq. ft.
Heating and cooling
- Cooling:Ceiling Fan(s), Central Air
- Heating:Central, Natural Gas
- Central air:Yes
Structure and exterior
- Roof:Shingle
- Year built:2009
- Building area:1,951 sq. ft.
- Lot area:0.02 Acres
- Lot Features:Cul-De-Sac, Landscaped
- Architectural Style:European, Townhouse
- Construction Materials:Brick Front, HardiPlank Type
- Exterior Features:Balcony, Deck, Front Porch, Patio
- Levels:3+ Story
Schools
- High school:North Springs
- Middle school:Sandy Springs
- Elementary school:Woodland - Fulton
Utilities
- Water:Public, Water Available
- Sewer:Public Sewer, Sewer Available
Finances and disclosures
- Price:$469,900
- Price per sq. ft.:$240.85
- Tax amount:$2,461 (2025)
Features and amenities
- Laundry features:Dryer, Main Level, Washer
- Amenities:Bookcases, Disappearing Attic Stairs, Electric Water Heater, High Ceilings 9 ft Main, High Ceilings 9 ft Upper, Tray Ceiling(s), Walk-In Closet(s)
Parking
- Total parking spaces:2
- Parking description:1 Carport Space(s), Attached, Carport, Drive Under Main Level, Garage, Garage Door Opener, Garage Faces Rear, Unassigned
- Garage spaces:1
- Carport spaces:1
 Listings identified with the FMLS IDX logo come from FMLS and are held by brokerage firms other than the owner of this website. The listing brokerage is identified in any listing details. Information is deemed reliable but is not guaranteed. If you believe any FMLS listing contains material that infringes your copyrighted work please click here (https://www.fmls.com/dmca) to review our DMCA policy and learn how to submit a takedown request. ©2026 First Multiple Listing Service, Inc.
New listings near 7215 Highland Bluff #2
- Coming Soon
 $575,000Coming Soon4 beds 4 baths2,850 sq. ft.
963 Westmoreland Circle Nw, Atlanta, GA 30318
MLS# 10831455Listed by: Keller Williams Realty Atlanta North - Coming Soon
 $469,900Coming Soon2 beds 2 baths1,168 sq. ft.
860 Peachtree Street Ne #1201, Atlanta, GA 30308
MLS# 7822634Listed by: BOLST, INC. - Coming Soon
 $319,000Coming Soon1 beds 1 baths1,099 sq. ft.
434 Marietta Street Nw #204, Atlanta, GA 30313
MLS# 7825171Listed by: EXP REALTY, LLC. - Coming Soon
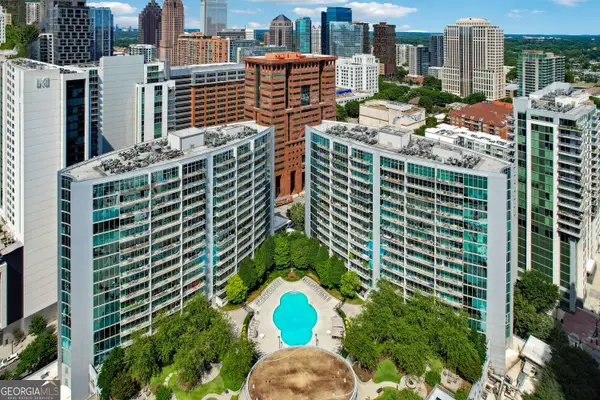 $284,900Coming Soon1 beds 1 baths812 sq. ft.
44 Peachtree Place Ne #626, Atlanta, GA 30309
MLS# 10831287Listed by: Communities Real Estate - Coming Soon
 $475,000Coming Soon1 beds 1 baths
1717 N Decatur Road Ne #309, Atlanta, GA 30307
MLS# 10831223Listed by: Compass - Coming Soon
 $3,675,000Coming Soon3 beds 5 baths4,863 sq. ft.
3376 Peachtree Road Ne #56, Atlanta, GA 30326
MLS# 7811331Listed by: HIRSH REAL ESTATE BUCKHEAD.COM - Coming Soon
 $849,000Coming Soon2 beds 3 baths1,829 sq. ft.
2950 Mount Wilkinson Parkway Se #812, Atlanta, GA 30339
MLS# 7821800Listed by: DORSEY ALSTON REALTORS - Coming Soon
 $775,000Coming Soon4 beds 5 baths2,902 sq. ft.
1038 Culpepper Street Nw, Atlanta, GA 30318
MLS# 7825622Listed by: ATLANTA FINE HOMES SOTHEBY'S INTERNATIONAL - Coming Soon
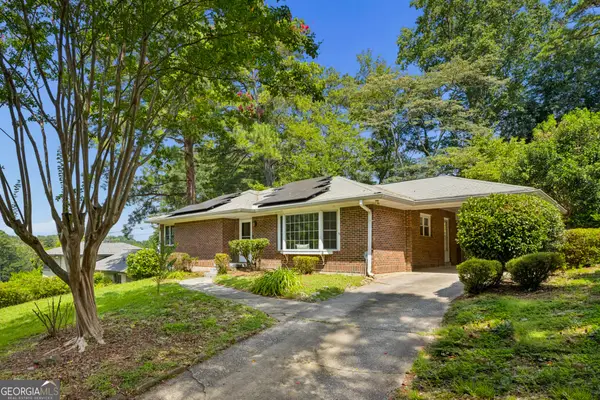 $574,000Coming Soon2 beds 2 baths1,555 sq. ft.
1232 Carol Lane Ne, Atlanta, GA 30306
MLS# 10830658Listed by: HOME Luxury Real Estate - Coming Soon
 $355,000Coming Soon2 beds 3 baths
2656 Brookview Lane, Atlanta, GA 30318
MLS# 10830733Listed by: Atlanta Communities


Protect your home and budget from life's surprises with an Assurant Home Warranty, backed by a partner that supports you through every step of homeownership. Explore Plans.
© 2026 Better Homes and Gardens Real Estate LLC. An Anywhere Real Estate company. All rights reserved. Better Homes and Gardens® Real Estate is a registered trademark owned by Meredith Operations Corporation, licensed to Better Homes and Gardens Real Estate LLC and used with permission. Better Homes and Gardens Real Estate LLC fully supports the principles of the Fair Housing Act and the Equal Opportunity Act. Listing information is deemed reliable but is not guaranteed accurate.
Each office is independently owned and operated.
Any services or products provided by third parties are not provided by, affiliated with or related to Better Homes and Gardens Real Estate LLC, or its affiliated companies.