
7265 Glisten Avenue #132, Atlanta, GA 30328
Local realty services provided by:Better Homes and Gardens Real Estate Metro Brokers
Listed by: terence richardson
Office: compass
MLS#:7788803
Source:FIRSTMLS
Price summary
- Price:$279,900
- Price per sq. ft.:$291.56
- Monthly HOA dues:$324
About this home
NEW PRICE. Top-floor, tall ceilings, nobody above you, and a 1-bedroom in Highlands of Sandy Springs that doesn't live like one.
Immaculate and thoroughly upgraded, this top-floor condo pairs soaring ceilings with an open, light-filled layout that gives you real room to cook, work, entertain, and unwind. No footsteps overhead, no boxed-in rooms, and a covered private balcony you can step onto from both the living room and the bedroom.
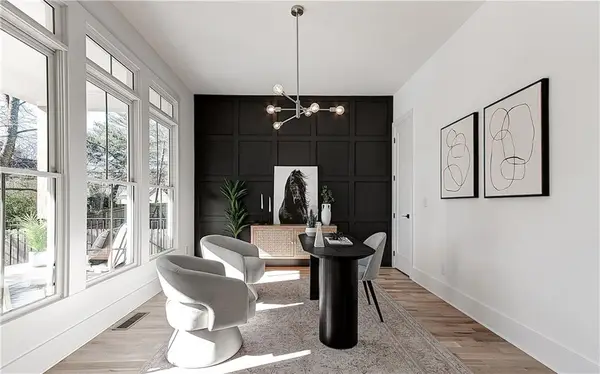
The kitchen was done right: granite counters, stainless appliances with a quiet dishwasher, soft-close cabinetry, recessed lighting, a center island, and a breakfast bar that opens straight into the dining and living areas. The oversized living room handles quiet nights and casual entertaining with equal ease.
The bedroom is a true retreat with its own balcony access and a generous walk-in closet with custom built-in storage. The bathroom delivers an expansive vanity, separate shower, soaking tub, linen closet, and Toto bidet toilet. A stacked washer and dryer stay with the home.
Two things most 1-bedrooms can't offer: a dedicated covered parking space and your own private storage unit, so seasonal gear, luggage, and bikes never eat into your living space.
Highlands of Sandy Springs is a gated, manicured community with an active HOA that reinvests in the property. Every condo building just received a brand new roof. Residents enjoy the pool, fitness center, clubhouse, and community park, all maintained for you.
Minutes from Roswell Road and I-285, you're close to City Springs, Perimeter shopping and dining, and every major commuting route. Move-in ready, meticulously kept, and priced to move. Schedule your showing today....
Contact an agent
Home facts
- Year built:2012
- Subdivision & Development:Highlands of Sandy Springs
- Listing ID #:7788803
- Updated:September 24, 2026 at 01:33 PM
Rooms and interior
- Bedrooms:1
- Total bathrooms:1
- Full bathrooms:1
- Flooring:Carpet, Hardwood
- Dining Description:Open Concept, Separate Dining Room
- Bathrooms Description:Separate Tub/Shower, Soaking Tub
- Kitchen Description:Cabinets Stain, Dishwasher, Disposal, Eat-in Kitchen, Electric Range, Kitchen Island, Microwave, Pantry, Refrigerator, Solid Surface Counters, Stone Counters, View to Family Room
- Bedroom Description:Oversized Master
- Living area:960 sq. ft.
Heating and cooling
- Cooling:Ceiling Fan(s), Central Air
- Heating:Central
- Central air:Yes
Structure and exterior
- Roof:Composition, Shingle
- Year built:2012
- Building area:960 sq. ft.
- Lot area:0.02 Acres
- Architectural Style:Mid-Rise (up to 5 stories)
- Exterior Features:Balcony, Covered, Rear Porch
- Levels:1 Story
Schools
- High school:North Springs
- Middle school:Sandy Springs
- Elementary school:Woodland - Fulton
Utilities
- Water:Public, Water Available
- Sewer:Public Sewer, Sewer Available
Finances and disclosures
- Price:$279,900
- Price per sq. ft.:$291.56
- Tax amount:$1,589 (2025)
Features and amenities
- Laundry features:Dryer, In Hall, Washer
Parking
- Total parking spaces:1
- Parking description:Assigned, Covered, Varies by Unit
 Listings identified with the FMLS IDX logo come from FMLS and are held by brokerage firms other than the owner of this website. The listing brokerage is identified in any listing details. Information is deemed reliable but is not guaranteed. If you believe any FMLS listing contains material that infringes your copyrighted work please click here (https://www.fmls.com/dmca) to review our DMCA policy and learn how to submit a takedown request. ©2026 First Multiple Listing Service, Inc.
New listings near 7265 Glisten Avenue #132
- Coming Soon
 $749,000Coming Soon4 beds 3 baths2,311 sq. ft.
198 Hutchinson Street Ne #B, Atlanta, GA 30307
MLS# 7844340Listed by: HOME LUXURY REAL ESTATE - Coming Soon
 $899,500Coming Soon3 beds 4 baths2,730 sq. ft.
2528 Appleden Place #9, Atlanta, GA 30319
MLS# 10852820Listed by: Atlanta Communities - Coming Soon
 $498,000Coming Soon3 beds 4 baths2,328 sq. ft.
3426 Triview Square, Atlanta, GA 30339
MLS# 7843836Listed by: REALCO BROKERS, INC. - Coming Soon
 $210,000Coming Soon1 beds 1 baths859 sq. ft.
725 Summit North Drive, Atlanta, GA 30324
MLS# 7843859Listed by: MARK SPAIN REAL ESTATE - Coming Soon
 $210,000Coming Soon1 beds 1 baths859 sq. ft.
725 Summit North Drive, Atlanta, GA 30324
MLS# 10852348Listed by: Mark Spain Real Estate - Coming Soon
 $485,000Coming Soon3 beds 3 baths2,398 sq. ft.
63 Willow Glen, Atlanta, GA 30342
MLS# 7842391Listed by: DORSEY ALSTON REALTORS - Coming Soon
 $420,000Coming Soon3 beds 3 baths2,261 sq. ft.
1742 Woodcliff Place, Atlanta, GA 30329
MLS# 7843724Listed by: TREND ATLANTA REALTY, INC. - Coming Soon
 $349,900Coming Soon2 beds 3 baths2,997 sq. ft.
4201 Welcome All, Atlanta, GA 30349
MLS# 10852148Listed by: Brooks Realty Co. - Coming Soon
 $450,000Coming Soon3 beds 2 baths
1578 Belmont Avenue Sw, Atlanta, GA 30310
MLS# 10851918Listed by: Keller Williams Realty Buckhead - Coming Soon
 $729,000Coming Soon4 beds 3 baths2,510 sq. ft.
1177 Church Street Nw, Atlanta, GA 30318
MLS# 7819177Listed by: PARKER JAMES PROPERTIES


Protect your home and budget from life's surprises with an Assurant Home Warranty, backed by a partner that supports you through every step of homeownership. Explore Plans.
© 2026 Better Homes and Gardens Real Estate LLC. An Anywhere Real Estate company. All rights reserved. Better Homes and Gardens® Real Estate is a registered trademark owned by Meredith Operations Corporation, licensed to Better Homes and Gardens Real Estate LLC and used with permission. Better Homes and Gardens Real Estate LLC fully supports the principles of the Fair Housing Act and the Equal Opportunity Act. Listing information is deemed reliable but is not guaranteed accurate.
Each office is independently owned and operated.
Any services or products provided by third parties are not provided by, affiliated with or related to Better Homes and Gardens Real Estate LLC, or its affiliated companies.