
7280 Glisten Avenue, Atlanta, GA 30328
Local realty services provided by:Better Homes and Gardens Real Estate Jackson Realty
7280 Glisten Avenue,Atlanta, GA 30328
$510,000
- 3 Beds
- 4 Baths
- 1,975 sq. ft.
- Townhouse
- Active
Listed by: jessica dicentes
Office: ansley re|christie's int'l re
MLS#:10764019
Source:METROMLS
Price summary
- Price:$510,000
- Price per sq. ft.:$258.23
- Monthly HOA dues:$365
About this home
Move-in ready and beautifully updated! Welcome to the highly sought-after Highlands of Sandy Springs, a gated community offering exceptional amenities, low-maintenance living, and an unbeatable location in the heart of Sandy Springs. This beautifully updated 3-bedroom, 3.5-bath townhome offers approximately 1,975 square feet of stylish, thoughtfully designed living space with an open-concept floor plan ideal for both everyday living and entertaining. From the moment you step inside, you'll appreciate the fresh paint, new luxury vinyl plank flooring, beautiful hardwood stairs, and updated light fixtures throughout. The spacious fireside family room serves as the heart of the home, featuring a striking double-sided fireplace that creates a warm and inviting focal point between the living and dining areas. The well-appointed kitchen offers granite countertops, ample cabinetry, and an easy flow into the adjoining dining and living spaces, making entertaining effortless. Step outside to your private back patio and enjoy a peaceful wooded, tree-lined view that provides a wonderful sense of privacy. The thoughtfully designed floor plan also includes a convenient 2-car garage, a new roof, and a newer HVAC system installed in 2023. Residents of Highlands of Sandy Springs enjoy an impressive array of amenities, including a sparkling pool, fitness center, clubhouse, sidewalks, and beautifully maintained grounds, all within a secure gated community. Ideally located just minutes from GA-400, I-285, Perimeter Mall, and City Springs, with downtown Roswell approximately 6 miles away, this home places you close to premier shopping, dining, parks, entertainment, and everything Sandy Springs has to offer. Zoned for Woodland Elementary, Sandy Springs Middle, and North Springs High School. Modern updates, desirable amenities, privacy, and an exceptional Sandy Springs location come together to make this townhome truly special....
Contact an agent
Home facts
- Year built:2010
- Subdivision & Development:Highlands Of Sandy Springs
- Listing ID #:10764019
- Updated:October 16, 2026 at 11:07 AM
Rooms and interior
- Bedrooms:3
- Total bathrooms:4
- Full bathrooms:3
- Half bathrooms:1
- Flooring:Hardwood, Laminate
- Bathrooms Description:Double Vanity, Separate Shower, Soaking Tub
- Kitchen Description:Breakfast Bar, Dishwasher, Disposal, Oven/Range (Combo), Pantry, Refrigerator, Solid Surface Counters
- Bedroom Description:Walk-In Closet(s)
- Basement Description:Concrete
- Living area:1,975 sq. ft.
Heating and cooling
- Cooling:Ceiling Fan(s), Central Air
- Heating:Forced Air, Zoned
- Central air:Yes
Structure and exterior
- Year built:2010
- Building area:1,975 sq. ft.
- Lot area:0.02 Acres
- Architectural Style:Brick 3 Side, Traditional
- Exterior Features:Balcony, Deck, Deck/Patio
- Levels:3+ Story
Schools
- High school:North Springs
- Middle school:Sandy Springs
- Elementary school:Woodland
Utilities
- Water:Public, Water Available
- Sewer:Public Sewer
Finances and disclosures
- Price:$510,000
- Price per sq. ft.:$258.23
- Tax amount:$5,499 (2025)
Features and amenities
- Appliances:Dishwasher, Disposal, Oven/Range (Combo), Refrigerator
- Laundry features:In Hall, Upper Level
- Amenities:Double Pane Windows, Fire Sprinkler System, Pulldown Attic Stairs, Security System, Smoke Detector(s)
Parking
- Parking description:Attached, Garage, Side/Rear Entrance
- Garage:Yes
 2026 Georgia MLS. All rights reserved. Information Deem Reliable But Not Guaranteed October 16, 2026
New listings near 7280 Glisten Avenue
- Coming Soon
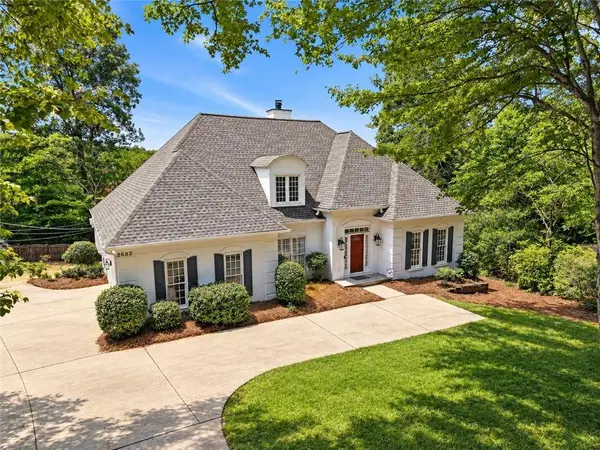 $730,000Coming Soon4 beds 3 baths2,575 sq. ft.
2682 Varner Drive Ne, Atlanta, GA 30345
MLS# 7854919Listed by: TREND ATLANTA REALTY, INC. - Coming Soon
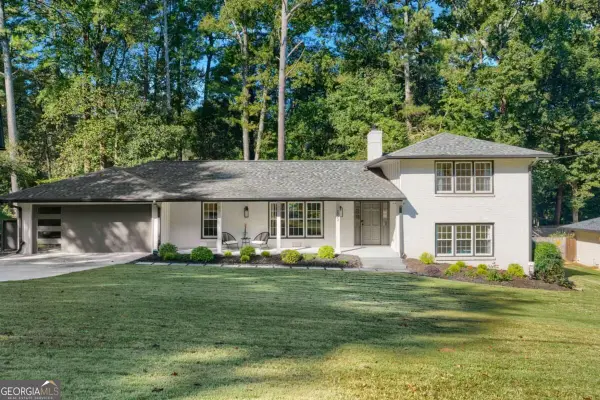 $800,000Coming Soon4 beds 3 baths2,796 sq. ft.
2022 Deren Way Ne, Atlanta, GA 30345
MLS# 10873739Listed by: Bolst - Coming Soon
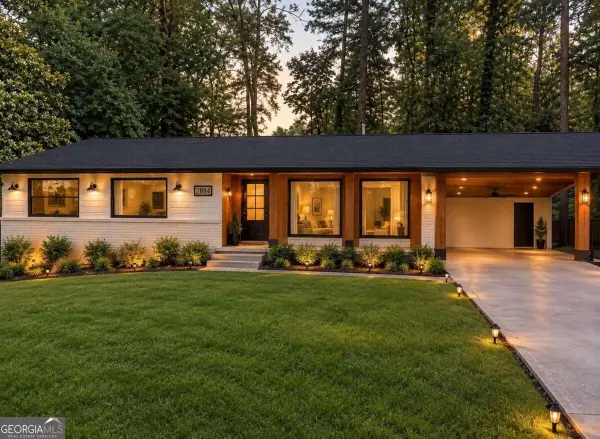 $750,000Coming Soon4 beds 4 baths
2831 Galahad Drive Ne, Atlanta, GA 30345
MLS# 10873588Listed by: Compass - Coming Soon
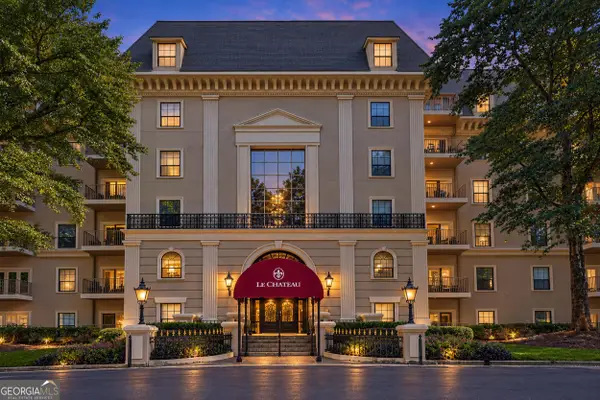 $249,000Coming Soon1 beds 1 baths1,080 sq. ft.
2865 Lenox Road Ne #211, Atlanta, GA 30324
MLS# 10873675Listed by: Serhant Georgia - Coming Soon
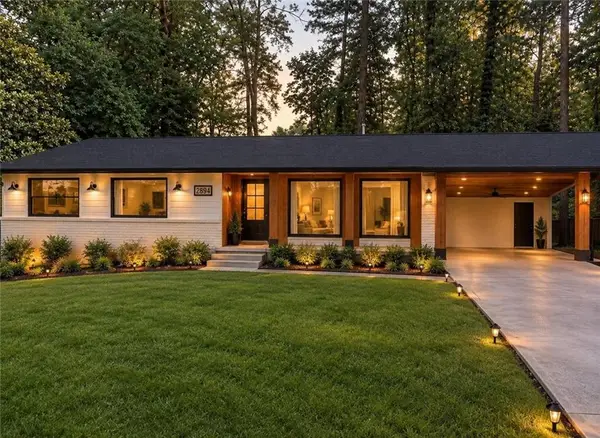 $750,000Coming Soon4 beds 4 baths
2831 Galahad Drive Ne, Atlanta, GA 30345
MLS# 7854507Listed by: COMPASS - Coming Soon
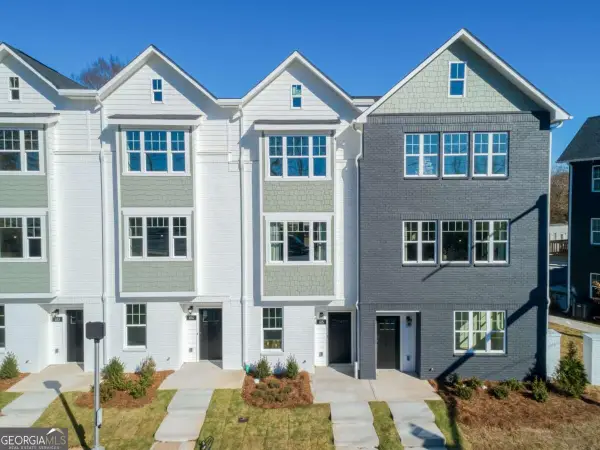 $459,900Coming Soon3 beds 4 baths
509 Mission Way Se, Atlanta, GA 30315
MLS# 10873487Listed by: eXp Realty - Coming Soon
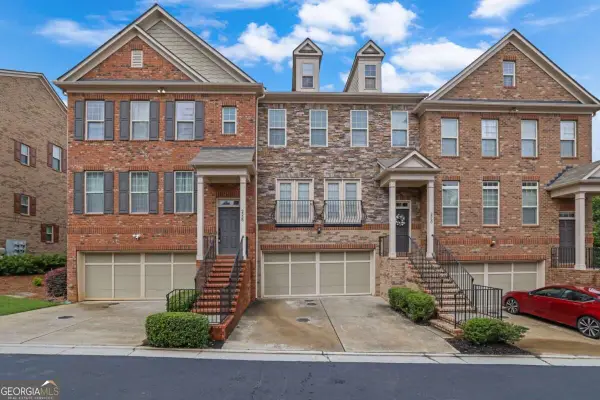 $640,000Coming Soon3 beds 4 baths
2560 Sibley Drive Ne, Atlanta, GA 30324
MLS# 10873112Listed by: Keller Williams Realty Atl. Partners - Coming Soon
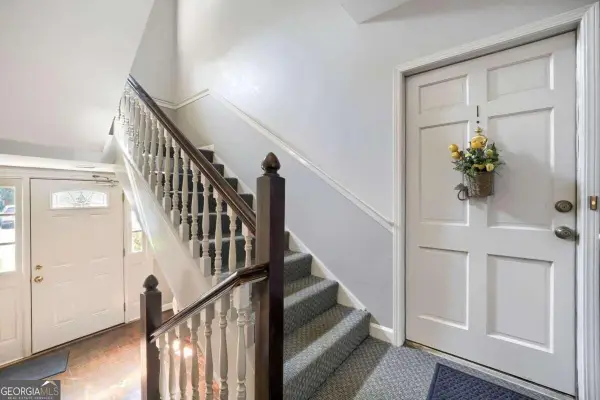 $270,000Coming Soon3 beds 2 baths
2361 Henderson Mill Road Ne #1, Atlanta, GA 30345
MLS# 10873125Listed by: Keller Williams Realty - Coming Soon
 $1,250,000Coming Soon4 beds 4 baths2,967 sq. ft.
856 Ormewood Terrace Se, Atlanta, GA 30316
MLS# 7853933Listed by: KELLER WILLIAMS REALTY INTOWN ATL - Coming Soon
 $500,000Coming Soon3 beds 2 baths969 sq. ft.
147 Rockyford Road Ne, Atlanta, GA 30317
MLS# 10872606Listed by: Duffy Realty


Protect your home and budget from life's surprises with an Assurant Home Warranty, backed by a partner that supports you through every step of homeownership. Explore Plans.
© 2026 Better Homes and Gardens Real Estate LLC. An Anywhere Real Estate company. All rights reserved. Better Homes and Gardens® Real Estate is a registered trademark owned by Meredith Operations Corporation, licensed to Better Homes and Gardens Real Estate LLC and used with permission. Better Homes and Gardens Real Estate LLC fully supports the principles of the Fair Housing Act and the Equal Opportunity Act. Listing information is deemed reliable but is not guaranteed accurate.
Each office is independently owned and operated.
Any services or products provided by third parties are not provided by, affiliated with or related to Better Homes and Gardens Real Estate LLC, or its affiliated companies.