
75 26th Street Nw, Atlanta, GA 30309
Local realty services provided by:Better Homes and Gardens Real Estate Metro Brokers
Listed by: stephanie mccarthy, taylor beskid
Office: atlanta fine homes sotheby's international
MLS#:7836730
Source:FIRSTMLS
Price summary
- Price:$2,295,000
- Price per sq. ft.:$425.71
About this home
Welcome home to 75 26th Street, a beautifully designed home in the heart of Brookwood offering timeless style, incredible space and one of Atlanta’s most convenient locations. Thoughtfully updated and beautifully appointed - this is a home that feels every bit as exceptional as its address.
Perfectly positioned between Buckhead and Midtown, this 6 bedroom, 5.5 bath home offers generous living spaces and resort-style outdoor living. Soaring ceilings, hardwood floors and beautiful architectural details are found throughout, while the chef’s kitchen serves as the heart of the home with an oversized island, Wolf appliances and an easy flow into the breakfast area and fireside family room.
The spacious primary suite offers a private sitting area, dual closets and a beautifully appointed bath. Generously sized secondary bedrooms provide plenty of space for family and guests. The finished terrace level adds even more flexibility with a recreation room, full kitchen, bedroom and bath, making it ideal for entertaining, guests or extended stays. A bonus suite above the garage with a full en-suite bath is perfect for an in-law or nanny suite, teen retreat or private guest space.
Outside, the covered porch overlooks a private backyard retreat complete with a heated pool, arbor and garden area. Mature landscaping creates a peaceful setting that feels surprisingly tucked away from the city.
Just moments from the Atlanta Beltline and with easy access to Buckhead, Midtown, Piedmont Hospital and major highways - the location is hard to beat. 75 26th Street offers the space, privacy and amenities of a true retreat while keeping you connected to everything Atlanta has to offer....
Contact an agent
Home facts
- Year built:2005
- Subdivision & Development:Brookwood
- Listing ID #:7836730
- Updated:September 16, 2026 at 07:41 PM
Rooms and interior
- Bedrooms:6
- Total bathrooms:6
- Full bathrooms:5
- Half bathrooms:1
- Flooring:Ceramic Tile, Hardwood
- Dining Description:Seats 12+, Separate Dining Room
- Bathrooms Description:Double Vanity, Separate His/Hers
- Kitchen Description:Breakfast Room, Dishwasher, Disposal, Double Oven, Eat-in Kitchen, Gas Cooktop, Gas Oven, Gas Range, Keeping Room, Kitchen Island, Microwave, Pantry, Range Hood, Refrigerator, Self Cleaning Oven, Stone Counters
- Bedroom Description:In-Law Floorplan, Oversized Master
- Basement Description:Daylight, Exterior Entry, Finished, Full, Interior Entry
- Living area:5,391 sq. ft.
Heating and cooling
- Cooling:Ceiling Fan(s), Central Air, Zoned
- Heating:Forced Air, Natural Gas, Zoned
- Central air:Yes
Structure and exterior
- Roof:Composition
- Year built:2005
- Building area:5,391 sq. ft.
- Lot area:0.42 Acres
- Lot Features:Back Yard, Front Yard, Landscaped, Level, Private
- Architectural Style:Traditional, Tudor
- Construction Materials:Brick 4 Sides, Stone
- Exterior Features:Covered, Deck, Garden, Private Yard, Rear Porch
- Levels:3+ Story
Schools
- High school:North Atlanta
- Middle school:Willis A. Sutton
- Elementary school:E. Rivers
Utilities
- Water:Public, Water Available
- Sewer:Public Sewer, Sewer Available
Finances and disclosures
- Price:$2,295,000
- Price per sq. ft.:$425.71
- Tax amount:$29,833 (2025)
Features and amenities
- Appliances:Irrigation Equipment
- Laundry features:Laundry Room, Main Level
- Amenities:Bookcases, Entrance Foyer 2 Story, Gas Water Heater, High Ceilings 10 ft Main, High Ceilings 10 ft Upper, High Ceilings 9 ft Lower, High Speed Internet, His and Hers Closets, Tray Ceiling(s), Walk-In Closet(s)
- Pool features:Gunite, Heated, In Ground
Parking
- Parking description:Garage, Garage Door Opener, Level Driveway
- Garage spaces:2
 Listings identified with the FMLS IDX logo come from FMLS and are held by brokerage firms other than the owner of this website. The listing brokerage is identified in any listing details. Information is deemed reliable but is not guaranteed. If you believe any FMLS listing contains material that infringes your copyrighted work please click here (https://www.fmls.com/dmca) to review our DMCA policy and learn how to submit a takedown request. ©2026 First Multiple Listing Service, Inc.
New listings near 75 26th Street Nw
- Coming Soon
 $775,000Coming Soon2 beds 2 baths1,632 sq. ft.
1717 N Decatur Road Ne #T20, Atlanta, GA 30307
MLS# 7834139Listed by: ATLANTA FINE HOMES SOTHEBY'S INTERNATIONAL - Coming Soon
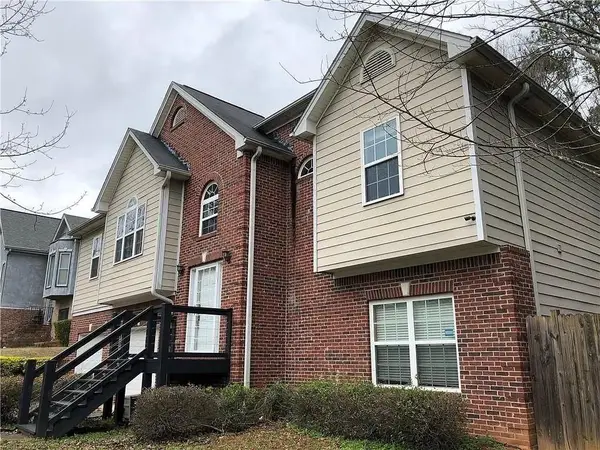 $325,000Coming Soon3 beds 2 baths1,604 sq. ft.
2815 Emerald Court Sw, Atlanta, GA 30311
MLS# 7828579Listed by: KELLER WILLIAMS RLTY, FIRST ATLANTA - Coming Soon
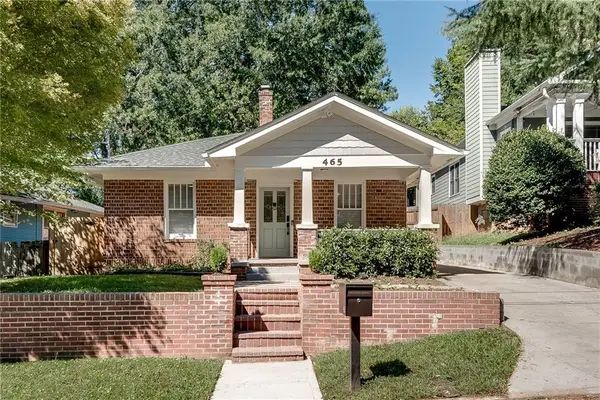 $475,000Coming Soon2 beds 2 baths1,343 sq. ft.
465 E Side Avenue Se, Atlanta, GA 30316
MLS# 7837759Listed by: KELLER WILLIAMS REALTY INTOWN ATL - Coming Soon
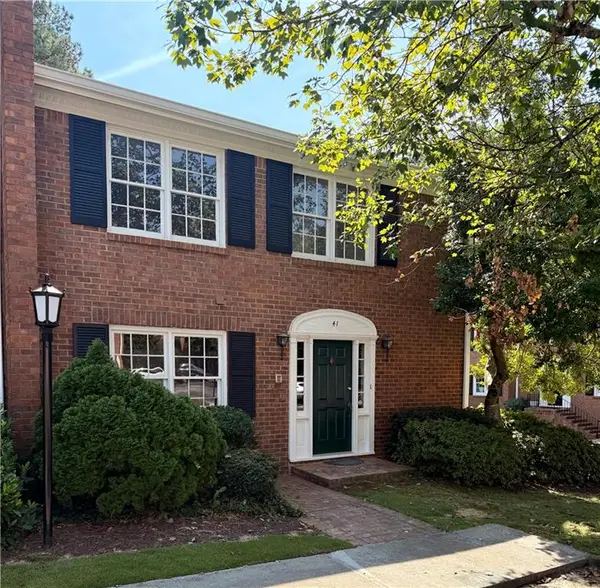 $489,900Coming Soon3 beds 3 baths2,164 sq. ft.
4620 Wieuca Road Ne #41, Atlanta, GA 30342
MLS# 7838781Listed by: KELLER WILLIAMS RLTY CONSULTANTS - Coming Soon
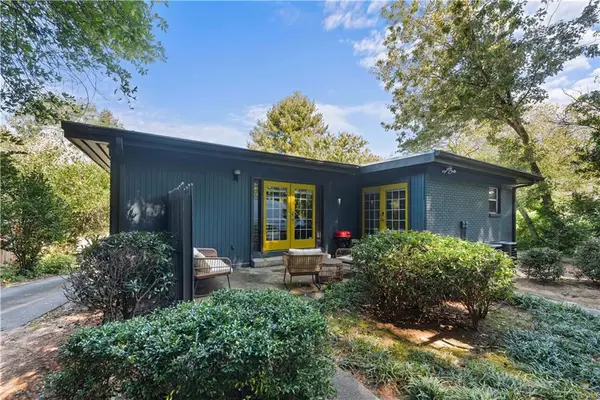 $900,000Coming Soon6 beds 4 baths2,367 sq. ft.
1393 Markan Drive Ne, Atlanta, GA 30306
MLS# 7838821Listed by: ATLANTA LEASING & INVESTMENT - Coming Soon
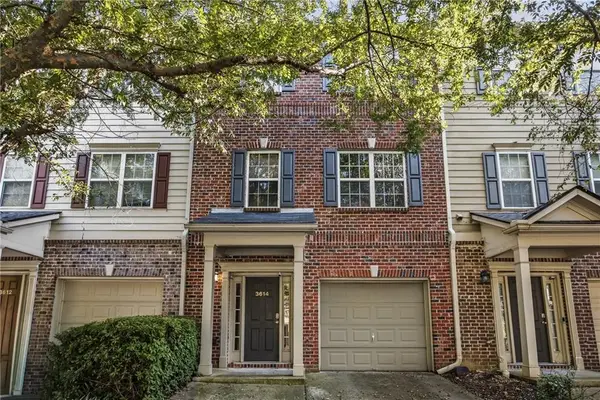 $205,000Coming Soon3 beds 4 baths1,496 sq. ft.
3614 Utoy Drive Sw, Atlanta, GA 30331
MLS# 7838845Listed by: KELLER WILLIAMS REALTY WEST ATLANTA - Coming Soon
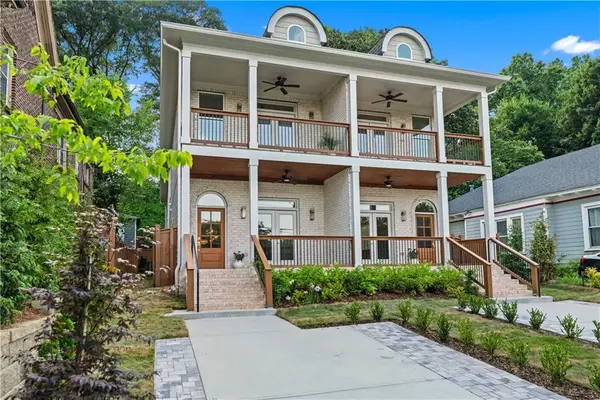 $999,999Coming Soon3 beds 3 baths2,500 sq. ft.
722 Lakeview Avenue Ne #A, Atlanta, GA 30308
MLS# 7838534Listed by: SIMPLE SHOWING, INC. - Coming Soon
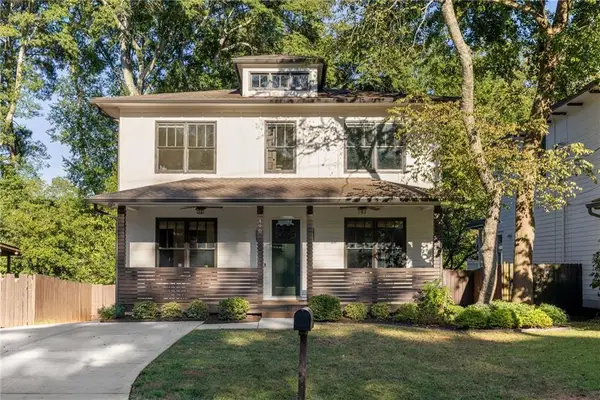 $1,250,000Coming Soon5 beds 4 baths3,384 sq. ft.
490 Stovall Street Se, Atlanta, GA 30316
MLS# 7837739Listed by: COMPASS - Coming Soon
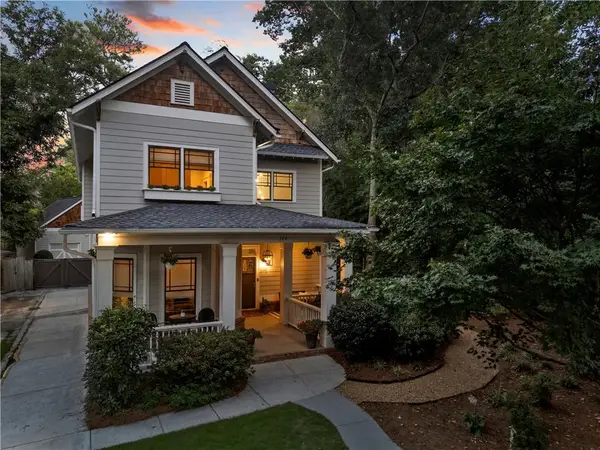 $1,050,000Coming Soon4 beds 4 baths2,970 sq. ft.
744 E Side Avenue Se, Atlanta, GA 30316
MLS# 7838362Listed by: KELLER WILLIAMS PREMIER


Protect your home and budget from life's surprises with an Assurant Home Warranty, backed by a partner that supports you through every step of homeownership. Explore Plans.
© 2026 Better Homes and Gardens Real Estate LLC. An Anywhere Real Estate company. All rights reserved. Better Homes and Gardens® Real Estate is a registered trademark owned by Meredith Operations Corporation, licensed to Better Homes and Gardens Real Estate LLC and used with permission. Better Homes and Gardens Real Estate LLC fully supports the principles of the Fair Housing Act and the Equal Opportunity Act. Listing information is deemed reliable but is not guaranteed accurate.
Each office is independently owned and operated.
Any services or products provided by third parties are not provided by, affiliated with or related to Better Homes and Gardens Real Estate LLC, or its affiliated companies.