
75 Boulevard Ne #9, Atlanta, GA 30312
Local realty services provided by:Better Homes and Gardens Real Estate Jackson Realty
75 Boulevard Ne #9,Atlanta, GA 30312
$615,000
- 3 Beds
- 4 Baths
- 1,891 sq. ft.
- Townhouse
- Active
Listed by: page kuhlman
Office: meet south
MLS#:10850017
Source:METROMLS
Price summary
- Price:$615,000
- Price per sq. ft.:$325.22
About this home
Modern townhouse living on the edge of everything - Old Fourth Ward, Inman Park, and the BeltLine, EXQUISITE CITY SKYLINE VIEWS Built in 2021 in The Bohemian, 3-story, 3-bedroom, 3.5-bath townhouse offers light-filled space, oversized custom windows, quartz counter, beautiful hardwood floors. The lower level works as a dedicated office or flex room with its own full bath; the main level is an open kitchen-living-dining plan built for entertaining; and the split-bedroom layout upstairs puts two private suites across the hall from each other. The rooftop terrace delivers skyline views and the best seat in the neighborhood. Rear-entry garage plus private front entry. 3 blocks to Krog Street Market, Ponce City Market, Staplehouse (Michelin Star Restaurant), and the Eastside Trail. Historic district, new construction, zero yard work. P.S. This one comes with a little secret... The address says Boulevard yet this townhouse is snugged between Hogue and Boulevard in a little area all on it's own....
Contact an agent
Home facts
- Year built:2021
- Subdivision & Development:The Bohemian
- Listing ID #:10850017
- Updated:October 21, 2026 at 11:10 AM
Rooms and interior
- Bedrooms:3
- Total bathrooms:4
- Full bathrooms:3
- Half bathrooms:1
- Flooring:Hardwood
- Kitchen Description:Breakfast Area, Dishwasher, Disposal, Kitchen Island, Microwave, Refrigerator, Solid Surface Counters, Walk-in Pantry
- Bedroom Description:Master On Main Level, Roommate Plan
- Living area:1,891 sq. ft.
Heating and cooling
- Cooling:Central Air
- Heating:Central
- Central air:Yes
Structure and exterior
- Year built:2021
- Building area:1,891 sq. ft.
- Lot area:0.01 Acres
- Lot Features:Zero Lot Line
- Architectural Style:Traditional
- Construction Materials:Concrete
- Levels:3+ Story
Schools
- High school:Grady
- Middle school:David T Howard
- Elementary school:Hope Hill
Utilities
- Water:Public, Water Available
- Sewer:Public Sewer, Sewer Available
Finances and disclosures
- Price:$615,000
- Price per sq. ft.:$325.22
- Tax amount:$9,430 (2025)
Features and amenities
- Appliances:Dishwasher, Disposal, Dryer, Microwave, Refrigerator, Washer
- Laundry features:Common Area, Dryer, Laundry Closet, Upper Level, Washer
- Amenities:Bay Window(s), Carbon Monoxide Detector(s), Double Pane Windows, In-Law Floorplan, Smoke Detector(s)
Parking
- Total parking spaces:4
- Parking description:Assigned, Attached, Garage, Parking Pad
- Garage:Yes
 2026 Georgia MLS. All rights reserved. Information Deem Reliable But Not Guaranteed October 21, 2026
New listings near 75 Boulevard Ne #9
- Coming Soon
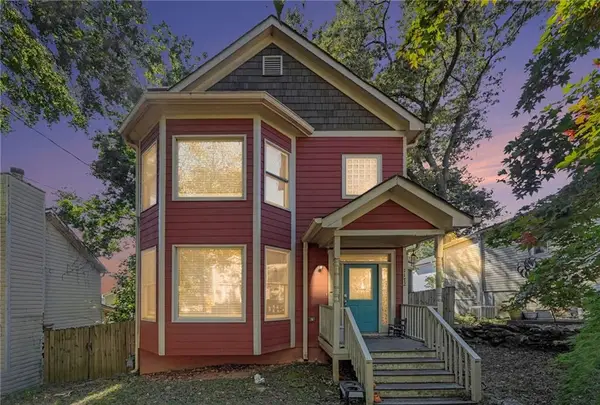
 $485,000Coming Soon3 beds 4 baths1,382 sq. ft.
857 Commonwealth Avenue Se, Atlanta, GA 30312
MLS# 7856945Listed by: KELLER WMS RE ATL MIDTOWN - Coming Soon
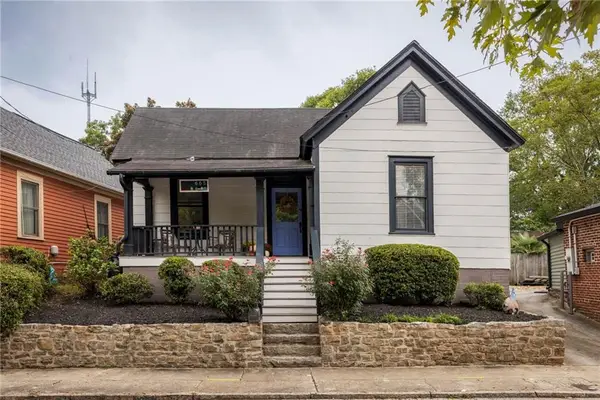
 $425,000Coming Soon3 beds 3 baths1,620 sq. ft.
1172 Warfield Street Nw, Atlanta, GA 30318
MLS# 7857404Listed by: DALTON WADE, INC. - Coming Soon
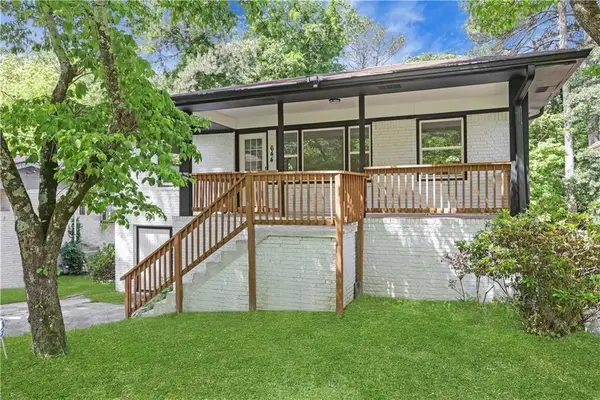
 $800,000Coming Soon3 beds 2 baths1,441 sq. ft.
665 Kirkwood Avenue Se, Atlanta, GA 30316
MLS# 7856464Listed by: COMPASS - Coming Soon
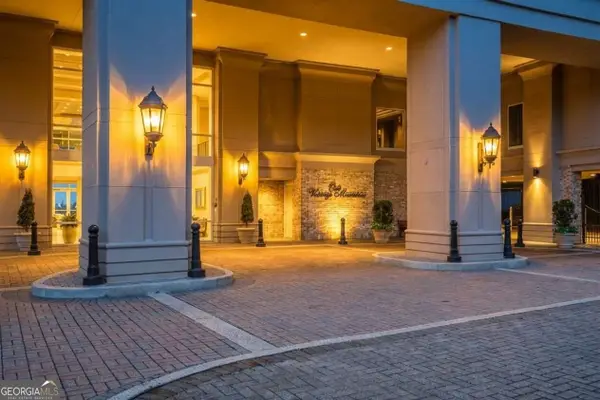
 $299,900Coming Soon4 beds 2 baths1,080 sq. ft.
644 Church Street Nw, Atlanta, GA 30318
MLS# 7857461Listed by: HOMESMART REALTY PARTNERS - Coming Soon
 $950,000Coming Soon2 beds 3 baths1,829 sq. ft.
2950 Mount Wilkinson Parkway Se #713, Atlanta, GA 30339
MLS# 10876833Listed by: High Caliber Realty - Coming Soon
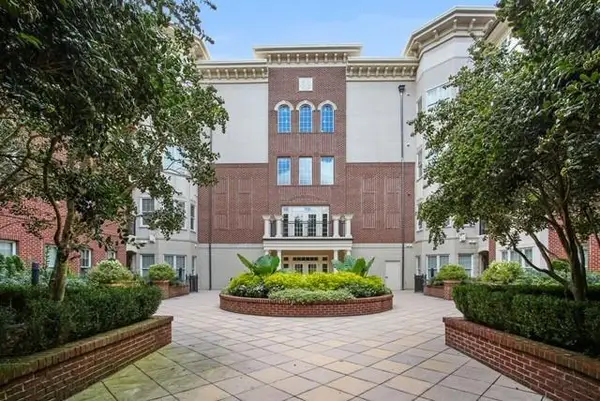 $439,000Coming Soon2 beds 2 baths1,401 sq. ft.
3635 E Paces Circle Ne #1219, Atlanta, GA 30326
MLS# 7846563Listed by: HOMESMART - Coming Soon
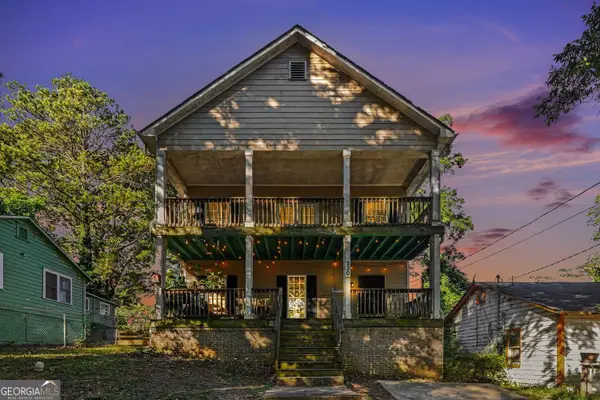 Listed by BHGRE$280,000Coming Soon3 beds 3 baths1,890 sq. ft.
230 Burbank Drive Nw, Atlanta, GA 30314
MLS# 10876692Listed by: BHGRE Metro Brokers - Coming Soon
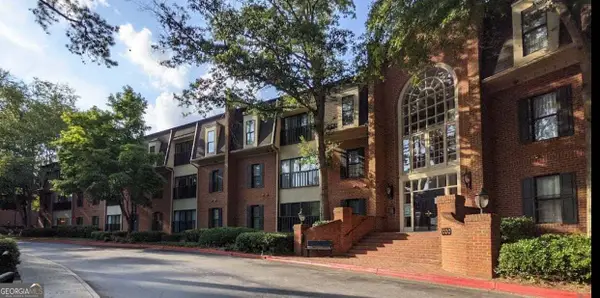 $395,000Coming Soon2 beds 2 baths1,720 sq. ft.
26303 Plantation Drive Ne, Atlanta, GA 30324
MLS# 10876578Listed by: BHHS Georgia Properties - Coming Soon
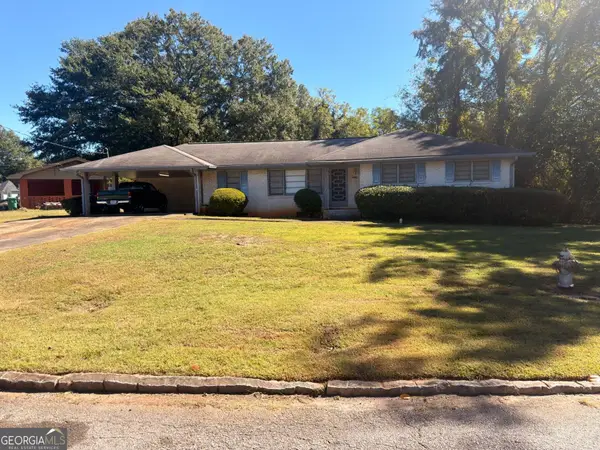 $235,000Coming Soon3 beds 2 baths1,576 sq. ft.
2374 Woodcastle Lane, Atlanta, GA 30316
MLS# 10876516Listed by: Mark Spain Real Estate - Coming Soon
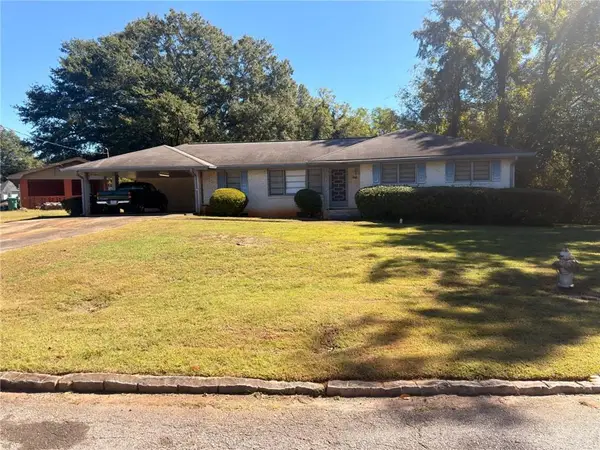 $235,000Coming Soon3 beds 2 baths1,576 sq. ft.
2374 Woodcastle Lane, Atlanta, GA 30316
MLS# 7857202Listed by: MARK SPAIN REAL ESTATE


Protect your home and budget from life's surprises with an Assurant Home Warranty, backed by a partner that supports you through every step of homeownership. Explore Plans.
© 2026 Better Homes and Gardens Real Estate LLC. An Anywhere Real Estate company. All rights reserved. Better Homes and Gardens® Real Estate is a registered trademark owned by Meredith Operations Corporation, licensed to Better Homes and Gardens Real Estate LLC and used with permission. Better Homes and Gardens Real Estate LLC fully supports the principles of the Fair Housing Act and the Equal Opportunity Act. Listing information is deemed reliable but is not guaranteed accurate.
Each office is independently owned and operated.
Any services or products provided by third parties are not provided by, affiliated with or related to Better Homes and Gardens Real Estate LLC, or its affiliated companies.