
7530 Spalding Lane, Atlanta, GA 30350
Local realty services provided by:Better Homes and Gardens Real Estate Metro Brokers
7530 Spalding Lane,Atlanta, GA 30350
$1,125,000
- 6 Beds
- 5 Baths
- 5,112 sq. ft.
- Single family
- Active
Listed by: kimberly mason
Office: kim mason & associates realty
MLS#:10758212
Source:METROMLS
Price summary
- Price:$1,125,000
- Price per sq. ft.:$220.07
About this home
HUGE PRICE REDUCTION! MOTIVATED SELLER!! Welcome Home to Modern Luxury in the Heart of Sandy Springs! This Stunning, Newly renovated ranch home on a Full basement offers the perfect blend of modern design, luxurious finishes, and timeless comfort, it's practically a Brand-new build, rebuilt down to the studs! Everything is NEW, including: Brand-New Roof (10-Year Transferable Warranty) New HVAC System, New Tankless Water Heater!!! Situated on approximately 2 acres of land, this expansive home features 6 bedrooms and 5.5 bathrooms, Fully Functional Kitchens,This Home offers endless possibilities for family living, entertaining, or multi-generational use. From the moment you arrive, you'll be captivated by the gorgeous curb appeal a custom Cypress wood plank garage door, inviting front arbor entrance with wood posts, shiplap accents, and recessed lighting create a warm and elegant welcome.Step inside to a bright open-concept layout that flows seamlessly into an oversized great room with cathedral ceilings, a modern fireplace with stunning tile backsplash, and floating bookshelves. Entertain with ease at the full wet bar right off the great room! Enjoy hosting in the spacious dining room featuring double tray ceilings and elegant crown molding throughout. The gourmet kitchen is a showstopper, complete with quartz countertops, a large island with built-in microwave, stainless steel appliances, a custom vent hood, and sleek white cabinetry. Down the hallway awaits your luxurious primary suite, highlighted by double tray ceilings, a huge walk-in closet with custom built-ins, and a spa-inspired master bath featuring an oversized tiled shower, double vanities, and a separate soaking tub. The secondary bedrooms on the main level are spacious and bright, connected by a convenient Jack-and-Jill bathroom. The fully finished basement offers incredible versatility, including a second full kitchen with stainless steel appliances and backsplash, a large entertainment room with dual ceiling fans, and three oversized bedrooms with French door walkout access to the backyard. Each bath showcases beautiful tile work and modern vanities.Step outside to a massive, level backyard, ready to be transformed into your dream outdoor oasis with plenty of room for a pool! Every system and component in this home is brand new for years of worry-free living. This massive Layout of a Home is perfect for an In-Law Suit due to the Large Basement & Rental Income opportunities! Located in an excellent school district, close to shopping, parks, and major interstates, this property combines luxury, convenience, and peace of mind in one perfect package. (NO HOA)...
Contact an agent
Home facts
- Year built:1978
- Listing ID #:10758212
- Updated:June 28, 2026 at 05:57 PM
Rooms and interior
- Bedrooms:6
- Total bathrooms:5
- Full bathrooms:4
- Half bathrooms:1
- Flooring:Hardwood
- Dining Description:Seats 12+, Separate Room
- Bathrooms Description:Double Vanity, Separate Shower, Soaking Tub, Tile Bath
- Kitchen Description:Breakfast Bar, Dishwasher, Disposal, Ice Maker, Microwave, Refrigerator, Second Kitchen, Stainless Steel Appliance(s)
- Bedroom Description:Master On Main Level, Roommate Plan, Walk-In Closet(s)
- Basement Description:Bath Finished, Exterior Entry, Finished, Full
- Living area:5,112 sq. ft.
Heating and cooling
- Cooling:Central Air, Zoned
- Heating:Central, Natural Gas
- Central air:Yes
Structure and exterior
- Roof:Composition
- Year built:1978
- Building area:5,112 sq. ft.
- Lot area:1.93 Acres
- Lot Features:Level, Private
- Architectural Style:Ranch
- Construction Materials:Concrete
- Exterior Features:Deck, Garden
- Foundation Description:Slab
- Levels:2 Story
Schools
- High school:North Springs
- Middle school:Sandy Springs
- Elementary school:Dunwoody Springs
Utilities
- Water:Private
- Sewer:Public Sewer, Sewer Available
Finances and disclosures
- Price:$1,125,000
- Price per sq. ft.:$220.07
- Tax amount:$7,238 (2024)
Features and amenities
- Appliances:Dishwasher, Disposal, Microwave, Refrigerator, Stainless Steel Appliance(s), Tankless Water Heater
- Laundry features:In Garage, Laundry
- Amenities:Bookcases, Carbon Monoxide Detector(s), Double Pane Windows, High Ceilings, In-Law Floorplan, Smoke Detector(s), Tankless Water Heater, Tray Ceiling(s), Wet Bar
Parking
- Total parking spaces:2
- Parking description:Garage, Garage Door Opener
- Garage:Yes
 2026 Georgia MLS. All rights reserved. Information Deem Reliable But Not Guaranteed June 28, 2026
New listings near 7530 Spalding Lane
- New
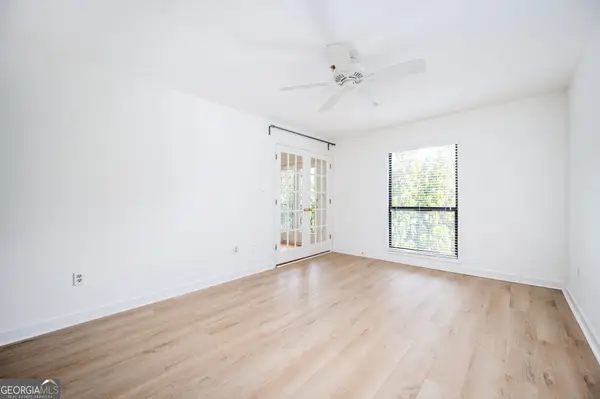 $300,000Active2 beds 2 baths1,335 sq. ft.
3203 Lenox Road Ne #28, Atlanta, GA 30324
MLS# 10794935Listed by: Ansley RE|Christie's Int'l RE - New
 $1,090,000Active3 beds 3 baths
176 Sisson Avenue Ne, Atlanta, GA 30317
MLS# 10794908Listed by: Trend Atlanta Realty, Inc. 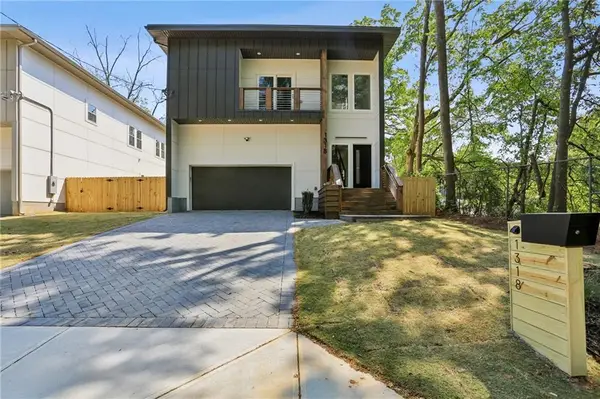 $565,000Active4 beds 3 baths2,400 sq. ft.
1318 Pine Avenue, Atlanta, GA 30344
MLS# 7761325Listed by: WYND REALTY, LLC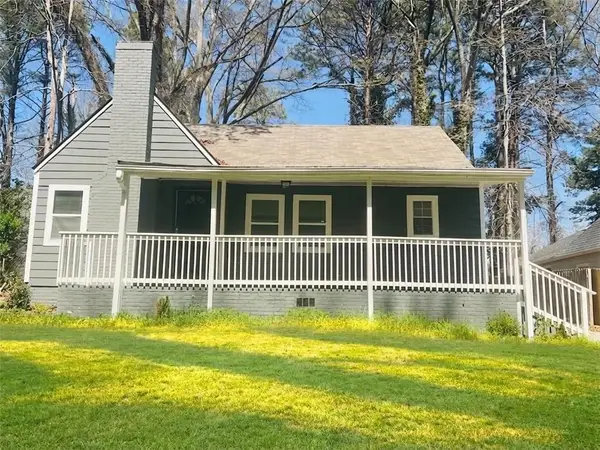 $244,000Active3 beds 2 baths948 sq. ft.
1457 Richland Road Sw, Atlanta, GA 30310
MLS# 7763731Listed by: THE WEALTH AGENCY, LLC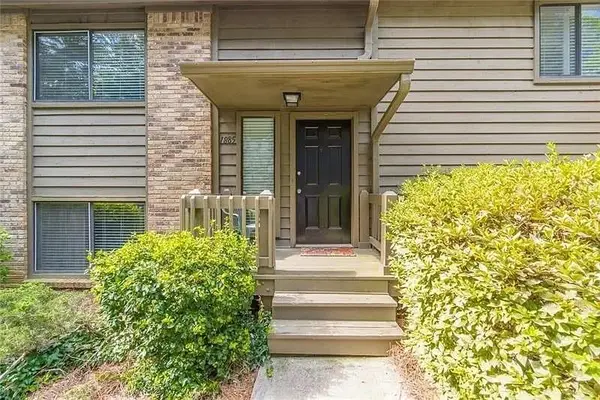 $374,999Active3 beds 3 baths1,760 sq. ft.
1885 Dyouville Lane, Atlanta, GA 30341
MLS# 7768477Listed by: THE WEALTH AGENCY, LLC- New
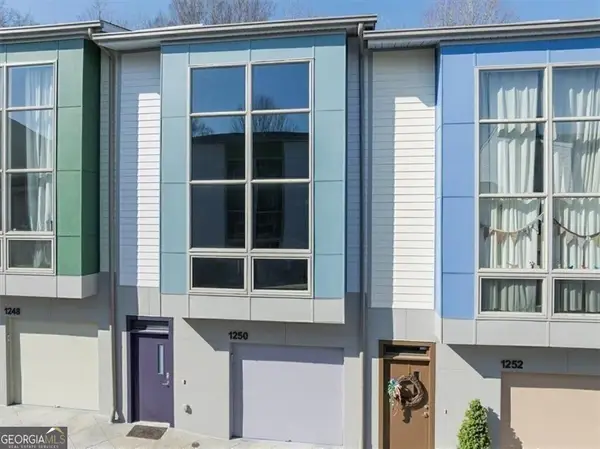 $499,000Active2 beds 3 baths1,530 sq. ft.
1250 Breuer Mews, Atlanta, GA 30318
MLS# 10794879Listed by: Tammy Farmer Real Estate - New
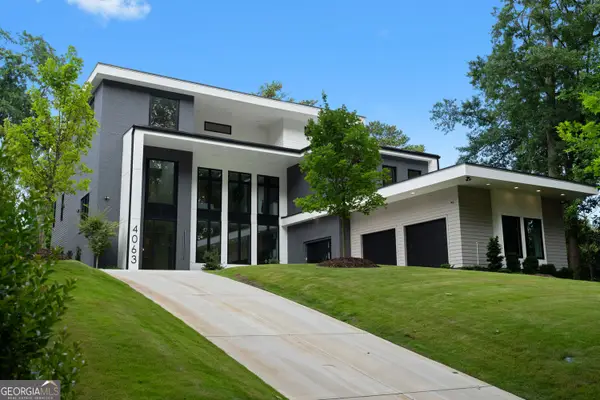 $4,299,999Active6 beds 5 baths12,490 sq. ft.
4063 Rickenbacker Drive Ne, Atlanta, GA 30342
MLS# 10794880Listed by: Compass - New
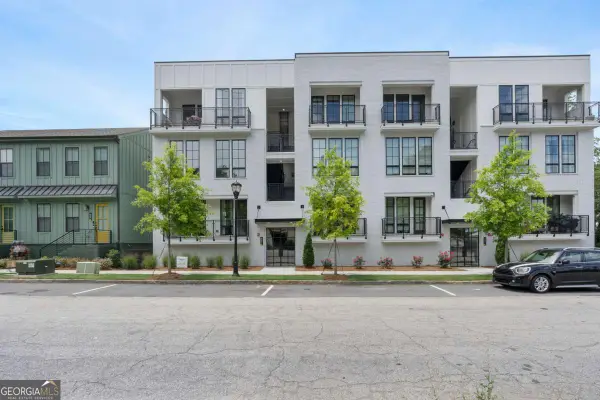 $450,000Active2 beds 3 baths1,317 sq. ft.
989 Bibbs Circle Nw #24, Atlanta, GA 30318
MLS# 10794884Listed by: EAH Brokerage LP - New
 $799,900Active2 beds 2 baths1,499 sq. ft.
860 Peachtree Street Ne #2409, Atlanta, GA 30308
MLS# 7795877Listed by: REMAX AROUND ATLANTA - New
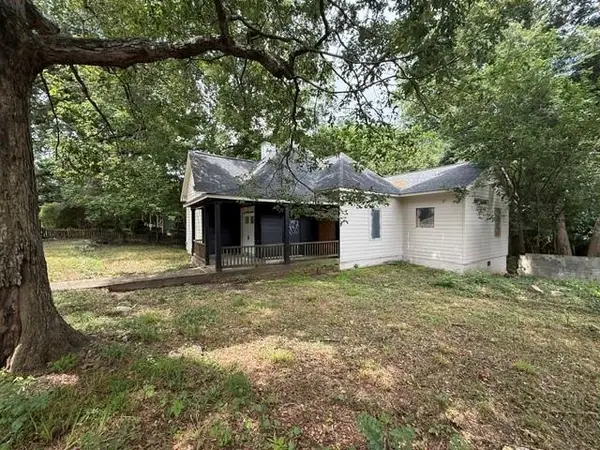 Listed by BHGRE$155,750Active3 beds 2 baths
1819 Lakewood Terrace Se, Atlanta, GA 30315
MLS# 7796036Listed by: BHGRE METRO BROKERS


Protect your home and budget from life's surprises with an Assurant Home Warranty, backed by a partner that supports you through every step of homeownership. Explore Plans.
© 2026 Better Homes and Gardens Real Estate LLC. An Anywhere Real Estate company. All rights reserved. Better Homes and Gardens® Real Estate is a registered trademark owned by Meredith Operations Corporation, licensed to Better Homes and Gardens Real Estate LLC and used with permission. Better Homes and Gardens Real Estate LLC fully supports the principles of the Fair Housing Act and the Equal Opportunity Act. Listing information is deemed reliable but is not guaranteed accurate.
Each office is independently owned and operated.
Any services or products provided by third parties are not provided by, affiliated with or related to Better Homes and Gardens Real Estate LLC, or its affiliated companies.