
765 Dunlop Way, Atlanta, GA 30312
Local realty services provided by:Better Homes and Gardens Real Estate Jackson Realty
765 Dunlop Way,Atlanta, GA 30312
$489,900
- 3 Beds
- 4 Baths
- 2,047 sq. ft.
- Townhouse
- Active
Listed by: justin landis, ashton ernst
Office: bolst
MLS#:10881096
Source:METROMLS
Price summary
- Price:$489,900
- Price per sq. ft.:$239.33
- Monthly HOA dues:$225
About this home
Stylish End-Unit Townhome at The Swift just blocks from the Beltline! Located in the desirable and ever-growing Boulevard Heights neighborhood, this 3-Bedroom, 3.5-Bathroom home offers the perfect combination of Modern Design, a Flexible Floor Plan, and an Unbeatable Intown Location. As an End Unit, the home offers Additional Windows and Abundant Natural Light throughout all three levels. Just off the entry, a Spacious Bedroom with its own Full Bathroom creates an ideal retreat for guests, roommates, in-laws, or the perfect Home Office. The Two-Car Tandem Garage is also accessible via the first floor. Upstairs, the main living level is made for entertaining, with a spacious Living Room and access to the Private Balcony overlooking the community's amenities area, perfect for morning coffee, evening drinks, or relaxing after a busy day. The Kitchen is the heart of the floor and features Stainless Steel Appliances, a Gas Range, Granite Countertops, a Breakfast Bar Peninsula with a Waterfall Edge, and a Walk-In Pantry. The space flows seamlessly into the Dining Area, keeping everyone connected. A convenient Half-Bathroom completes the level. Upstairs, the Large Primary Suite offers a relaxing escape with plenty of windows, a Walk-In Closet, and an Ensuite Bathroom featuring a Double Vanity and Separate Shower. The Third Bedroom Suite offers generous storage and an Ensuite Bathroom with a Tub-Shower Combo. A convenient Upstairs Laundry Room keeps everyday chores close to the bedrooms. The Swift offers an inviting community atmosphere with amenities including a Community Pavilion with Bar, Green Space, Fire Pit, and Dog Park, perfect for gathering with neighbors or enjoying time outdoors. And the location is hard to beat! Ideally located just blocks from the Atlanta Beltline, this home is minutes from The Beacon's popular restaurants and shops, Grant Park, Zoo Atlanta, and some of Atlanta's favorite Intown destinations. Enjoy the best of Low-Maintenance Living with the space, flexibility, and neighborhood amenities you've been looking for!...
Contact an agent
Home facts
- Year built:2018
- Subdivision & Development:The Swift
- Listing ID #:10881096
- Updated:November 09, 2026 at 12:16 PM
Rooms and interior
- Bedrooms:3
- Total bathrooms:4
- Full bathrooms:3
- Half bathrooms:1
- Flooring:Carpet, Vinyl
- Kitchen Description:Breakfast Bar, Dishwasher, Microwave, Pantry, Refrigerator
- Bedroom Description:Walk-In Closet(s)
- Living area:2,047 sq. ft.
Heating and cooling
- Cooling:Central Air
- Heating:Forced Air
- Central air:Yes
Structure and exterior
- Roof:Composition
- Year built:2018
- Building area:2,047 sq. ft.
- Lot area:0.05 Acres
- Construction Materials:Brick
- Exterior Features:Balcony
- Foundation Description:Slab
- Levels:3+ Story
Schools
- High school:MH Jackson Jr
- Middle school:King
- Elementary school:Parkside
Utilities
- Water:Public
- Sewer:Public Sewer
Finances and disclosures
- Price:$489,900
- Price per sq. ft.:$239.33
- Tax amount:$5,972 (2025)
Features and amenities
- Appliances:Dishwasher, Dryer, Microwave, Refrigerator, Washer
- Laundry features:Dryer, Laundry, Upper Level, Washer
- Amenities:Carbon Monoxide Detector(s), Smoke Detector(s)
Parking
- Total parking spaces:2
- Parking description:Garage
- Garage:Yes
 2026 Georgia MLS. All rights reserved. Information Deem Reliable But Not Guaranteed November 9, 2026
New listings near 765 Dunlop Way
- Coming Soon
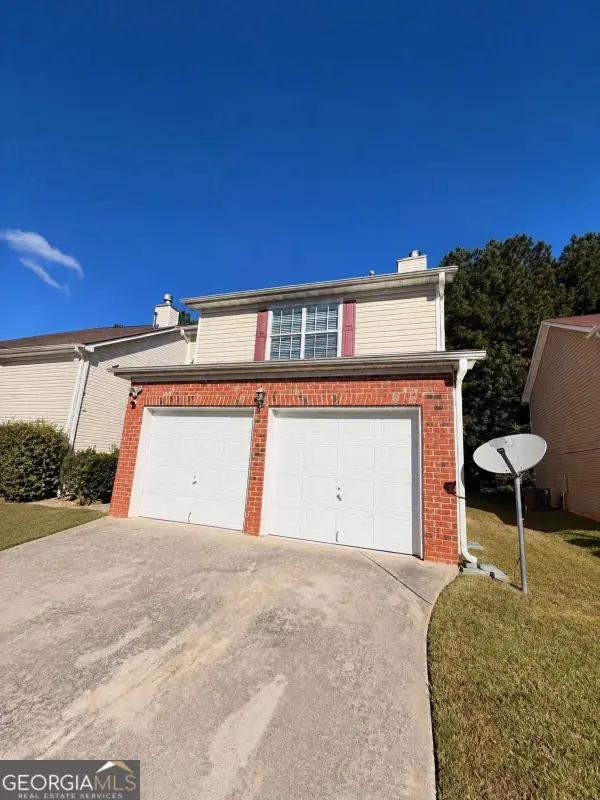 $279,990Coming Soon3 beds 3 baths1,670 sq. ft.
5512 Bluegrass Drive, Atlanta, GA 30349
MLS# 10887228Listed by: Galyan Group Realty, LLC - Coming Soon
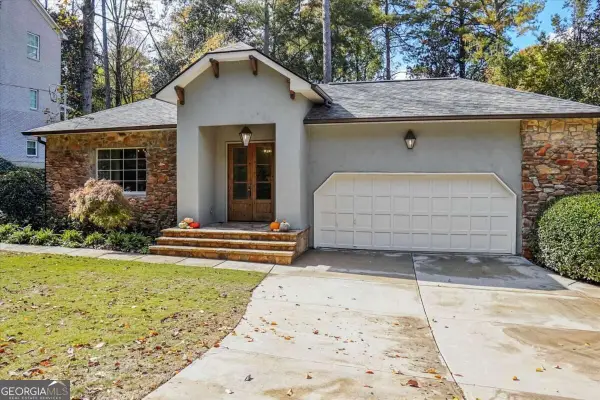 $1,150,000Coming Soon4 beds 3 baths2,455 sq. ft.
3272 Pinestream Road Nw, Atlanta, GA 30327
MLS# 10887188Listed by: Real Broker, LLC - Coming Soon
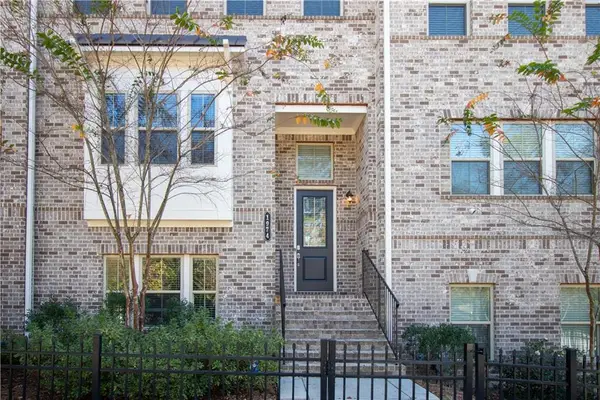 $525,000Coming Soon3 beds 3 baths2,230 sq. ft.
1974 Devonwood Drive, Atlanta, GA 30329
MLS# 7865175Listed by: KELLER WILLIAMS REALTY ATLANTA PARTNERS - Coming Soon
 $663,000Coming Soon4 beds 4 baths2,450 sq. ft.
1869 Lisbon Drive Sw, Atlanta, GA 30310
MLS# 10886856Listed by: America's Best Smart Realty - Coming Soon
 $735,000Coming Soon3 beds 3 baths2,691 sq. ft.
2370 Rosebrook Crossing Se, Atlanta, GA 30339
MLS# 10886171Listed by: Compass - Coming Soon
 $1,575,000Coming Soon5 beds 4 baths3,011 sq. ft.
250 Peachtree Way Ne, Atlanta, GA 30305
MLS# 7863253Listed by: INTOWN COLLECTIVE - Coming Soon
 $599,500Coming Soon2 beds 2 baths1,753 sq. ft.
361 17th Street Nw #2302, Atlanta, GA 30363
MLS# 7864451Listed by: MARK SPAIN REAL ESTATE - Coming Soon
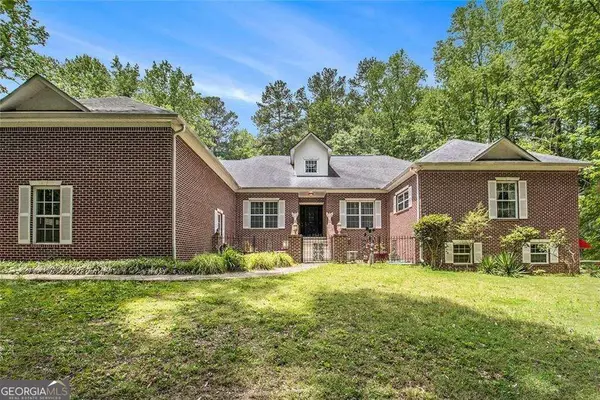 $800,000Coming Soon5 beds 4 baths4,403 sq. ft.
1600 Glenview Drive Sw, Atlanta, GA 30331
MLS# 10885478Listed by: Keller Williams Realty First Atlanta - Coming Soon
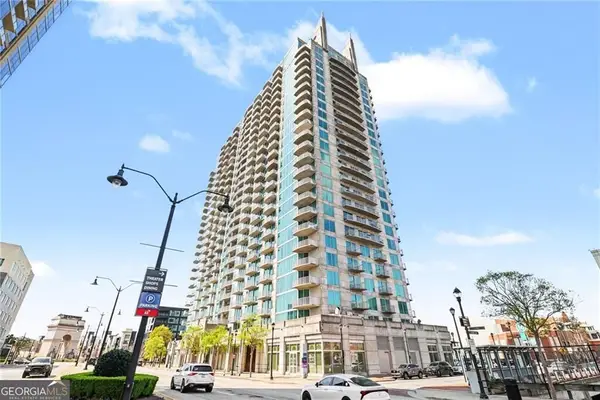 $599,500Coming Soon2 beds 2 baths1,753 sq. ft.
361 17th Street Nw #2302, Atlanta, GA 30363
MLS# 10885573Listed by: Mark Spain Real Estate - Coming Soon
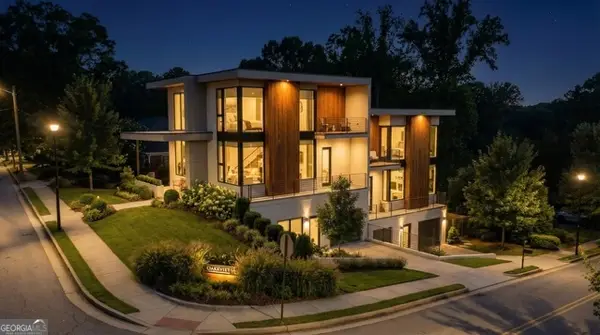 $750,000Coming Soon4 beds 4 baths2,300 sq. ft.
139 Hutchinson Street Ne #A, Atlanta, GA 30307
MLS# 10884893Listed by: Keller Williams Realty First Atlanta


Protect your home and budget from life's surprises with an Assurant Home Warranty, backed by a partner that supports you through every step of homeownership. Explore Plans.
© 2026 Better Homes and Gardens Real Estate LLC. An Anywhere Real Estate company. All rights reserved. Better Homes and Gardens® Real Estate is a registered trademark owned by Meredith Operations Corporation, licensed to Better Homes and Gardens Real Estate LLC and used with permission. Better Homes and Gardens Real Estate LLC fully supports the principles of the Fair Housing Act and the Equal Opportunity Act. Listing information is deemed reliable but is not guaranteed accurate.
Each office is independently owned and operated.
Any services or products provided by third parties are not provided by, affiliated with or related to Better Homes and Gardens Real Estate LLC, or its affiliated companies.