
7680 Ryefield Drive, Atlanta, GA 30350
Local realty services provided by:Better Homes and Gardens Real Estate Metro Brokers
7680 Ryefield Drive,Atlanta, GA 30350
$1,128,000
- 6 Beds
- 5 Baths
- 5,110 sq. ft.
- Single family
- Pending
Listed by: kerry arias, marcos arias
Office: bhhs georgia properties
MLS#:10726339
Source:METROMLS
Price summary
- Price:$1,128,000
- Price per sq. ft.:$220.74
About this home
Welcome to 7680 Ryefield Drive-an exceptional residence where refined design meets effortless luxury. From the moment you step inside, you're greeted by thoughtfully curated spaces that balance elegance and comfort at every turn. The main level is designed for both grand entertaining and everyday living, beginning with a private, dedicated office perfect for working from home in style. An expansive dining room sets the stage for memorable gatherings, while a full bath adds convenience for guests. At the heart of the home lies a stunning custom kitchen, beautifully appointed and seamlessly connected to an impressive great room filled with natural light-creating a warm yet sophisticated atmosphere. The main-level primary suite offers a serene retreat, combining spaciousness with privacy for ultimate relaxation. Plus the primary bath features a steam shower! Upstairs, four generously sized bedrooms provide ample accommodations, including one with its own private bath-ideal for guests or multigenerational living. The terrace level elevates the home even further, offering a versatile living area perfect for entertaining or unwinding. Enjoy a full bath including a sauna, a custom bar complete with a wine refrigerator, and a truly unique feature-the "Paw Patrol museum," which can easily be transformed into a charming wine cellar or specialty storage space. Step outside to experience resort-style living in your own backyard. An expansive deck overlooks a beautifully designed flagstone patio, complete with a designated area for a fountain and a cozy outdoor fireplace-creating the perfect setting for year-round enjoyment and unforgettable evenings under the stars. 7680 Ryefield Drive is more than a home-it's a lifestyle defined by comfort, sophistication, and exceptional indoor-outdoor living....
Contact an agent
Home facts
- Year built:1969
- Listing ID #:10726339
- Updated:May 24, 2026 at 10:25 AM
Rooms and interior
- Bedrooms:6
- Total bathrooms:5
- Full bathrooms:5
- Flooring:Hardwood, Vinyl
- Dining Description:Seats 12+
- Kitchen Description:Breakfast Room, Dishwasher, Disposal, Double Oven, Pantry, Refrigerator
- Bedroom Description:Walk-In Closet(s)
- Basement Description:Full
- Living area:5,110 sq. ft.
Heating and cooling
- Cooling:Electric
- Heating:Electric
Structure and exterior
- Roof:Composition
- Year built:1969
- Building area:5,110 sq. ft.
- Lot area:1.17 Acres
- Lot Features:Level, Private
- Architectural Style:Traditional
- Construction Materials:Brick
- Exterior Features:Deck
- Levels:2 Story, 3+ Story
Schools
- High school:North Springs
- Middle school:Sandy Springs
- Elementary school:Dunwoody Springs
Utilities
- Water:Public, Water Available
- Sewer:Septic Tank
Finances and disclosures
- Price:$1,128,000
- Price per sq. ft.:$220.74
- Tax amount:$9,897 (2025)
Features and amenities
- Appliances:Dishwasher, Disposal, Double Oven, Refrigerator
- Laundry features:Laundry
- Amenities:High Ceilings, Security System, Tray Ceiling(s), Vaulted Ceiling(s), Wet Bar
Parking
- Total parking spaces:2
- Parking description:Garage
- Garage:Yes
 2026 Georgia MLS. All rights reserved. Information Deem Reliable But Not Guaranteed May 24, 2026
New listings near 7680 Ryefield Drive
- New
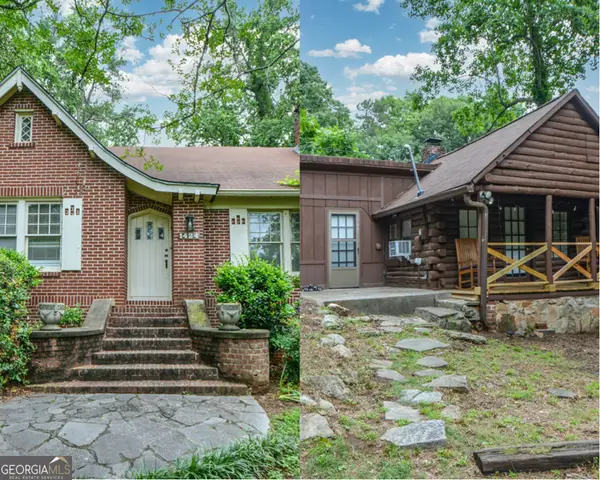 $750,000Active-- beds -- baths
1424 Emory Road Ne, Atlanta, GA 30306
MLS# 10770974Listed by: Keller Williams Realty First Atlanta - New
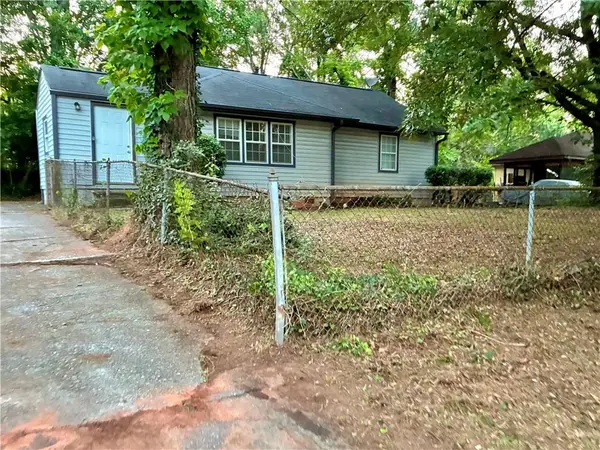 $205,000Active3 beds 2 baths1,084 sq. ft.
1615 Pontiac Place Se, Atlanta, GA 30315
MLS# 7775296Listed by: ANSLEY REAL ESTATE | CHRISTIE'S INTERNATIONAL REAL ESTATE - Open Sun, 1 to 3pmNew
 $390,000Active3 beds 2 baths1,230 sq. ft.
244 Laurel Avenue Sw, Atlanta, GA 30314
MLS# 7775264Listed by: HOMESTEAD REALTORS, LLC. - New
 $695,000Active4 beds 4 baths2,480 sq. ft.
7195 Hunters Branch Drive, Atlanta, GA 30328
MLS# 7775934Listed by: GVR REALTY, LLC. - Coming Soon
 $675,000Coming Soon-- Acres
154 Osner Drive, Atlanta, GA 30342
MLS# 7775940Listed by: COMPASS - New
 $200,000Active3 beds 2 baths1,508 sq. ft.
1821 E Farris Avenue, Atlanta, GA 30344
MLS# 10770944Listed by: Keller Williams River Cities - Coming Soon
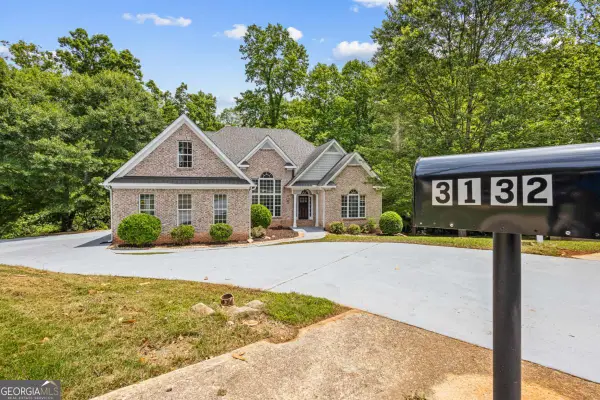 $555,000Coming Soon5 beds 4 baths
3132 Lovell Drive, Atlanta, GA 30311
MLS# 10770886Listed by: Keller Williams West Atlanta - New
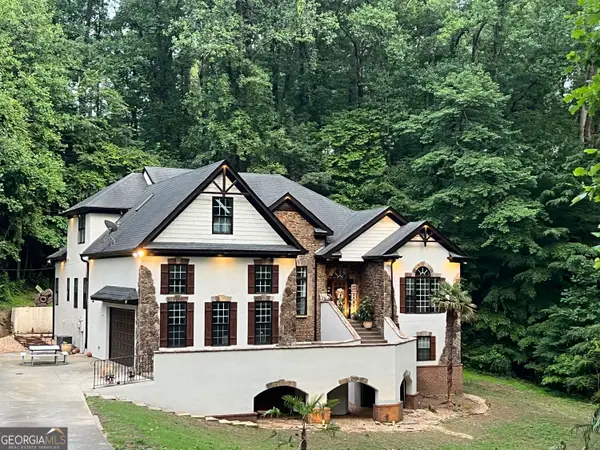 $650,000Active4 beds 4 baths5,443 sq. ft.
2864 Sandpiper Circle Sw, Atlanta, GA 30311
MLS# 10770900Listed by: Mainstay Brokerage - New
 $439,000Active-- beds -- baths
1246 Greenwich Street Sw, Atlanta, GA 30310
MLS# 10770905Listed by: Trend Atlanta Realty, Inc. - Coming Soon
 $275,000Coming Soon3 beds 2 baths
1796 Arkose Drive Se, Atlanta, GA 30316
MLS# 10770918Listed by: Engel & Völkers Atlanta


Protect your home and budget from life's surprises with an Assurant Home Warranty, backed by a partner that supports you through every step of homeownership. Explore Plans.
© 2026 Better Homes and Gardens Real Estate LLC. An Anywhere Real Estate company. All rights reserved. Better Homes and Gardens® Real Estate is a registered trademark owned by Meredith Operations Corporation, licensed to Better Homes and Gardens Real Estate LLC and used with permission. Better Homes and Gardens Real Estate LLC fully supports the principles of the Fair Housing Act and the Equal Opportunity Act. Listing information is deemed reliable but is not guaranteed accurate.
Each office is independently owned and operated.
Any services or products provided by third parties are not provided by, affiliated with or related to Better Homes and Gardens Real Estate LLC, or its affiliated companies.