
775 Liberty Commons Drive Nw, Atlanta, GA 30314
Local realty services provided by:Better Homes and Gardens Real Estate Jackson Realty
775 Liberty Commons Drive Nw,Atlanta, GA 30314
$344,900
- 3 Beds
- 4 Baths
- - sq. ft.
- Single family
- Active
Listed by: leslie farrell
Office: coldwell banker realty
MLS#:10771888
Source:METROMLS
Price summary
- Price:$344,900
- Monthly HOA dues:$225
About this home
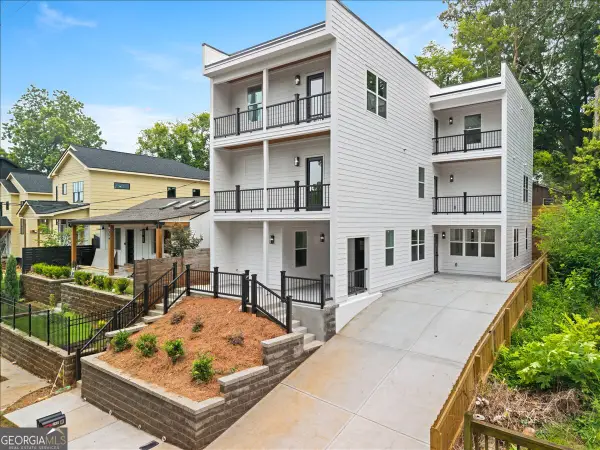
PRICED TO SELL !! GATED COMMUNITY + NEW UPGRADES COMPLETED! Welcome to Westside Village, a gated community of three-level townhomes in the heart of Atlanta. This end-unit townhome offers a highly desired layout, thoughtful upgrades, and an incredible opportunity to own in a prime location. Featuring 3 bedrooms and 3.5 bathrooms, the first floor includes a private bedroom with a full bathroom, perfect for guests, a home office, or flex space. The main level offers an open-concept entertainment area with a spacious kitchen, natural hardwood floors, and plenty of room to add your personal touch. Hardwood stair treads add warmth and character throughout each level. The third floor features an additional bedroom with a full bathroom, plus a spacious owner's suite with a private bath, separate shower, soaking tub, and dbl vanity. Recent upgrades include fresh interior paint throughout + New Carpet! Enjoy rear-entry garage parking with an additional parking pad for convenience. Perfectly positioned near downtown Atlanta, major highways, public transportation, dining, and entertainment - this home offers location, value, and lifestyle all in one. Schedule your tour today!...
Contact an agent
Home facts
- Year built:2007
- Subdivision & Development:Historic Westside Village
- Listing ID #:10771888
- Updated:July 31, 2026 at 11:07 AM
Rooms and interior
- Bedrooms:3
- Total bathrooms:4
- Full bathrooms:3
- Half bathrooms:1
- Flooring:Carpet, Hardwood
- Kitchen Description:Dishwasher, Microwave
- Bedroom Description:Roommate Plan
Heating and cooling
- Cooling:Ceiling Fan(s), Central Air
- Heating:Central
- Central air:Yes
Structure and exterior
- Year built:2007
- Lot area:0.04 Acres
- Lot Features:Level
- Exterior Features:Balcony
- Foundation Description:Slab
- Levels:3+ Story
Schools
- High school:Booker T Washington
- Middle school:Herman J Russell
- Elementary school:Hollis Innovation Academy
Utilities
- Water:Public
- Sewer:Public Sewer
Finances and disclosures
- Price:$344,900
- Tax amount:$4,043 (2025)
Features and amenities
- Appliances:Dishwasher, Microwave
- Amenities:Double Pane Windows
Parking
- Total parking spaces:2
- Parking description:Attached, Garage, Garage Door Opener
- Garage:Yes
 2026 Georgia MLS. All rights reserved. Information Deem Reliable But Not Guaranteed July 31, 2026
New listings near 775 Liberty Commons Drive Nw
- New
 $325,000Active3 beds 3 baths2,162 sq. ft.
3240 Clairmont North Ne, Atlanta, GA 30329
MLS# 7813452Listed by: VIRTUAL PROPERTIES REALTY.COM - New
 $199,900Active1 beds 1 baths794 sq. ft.
1150 Collier Road Nw #11I, Atlanta, GA 30318
MLS# 7813585Listed by: VIRTUAL PROPERTIES REALTY.NET, LLC. - New
 $2,100,000Active5 beds 6 baths4,987 sq. ft.
3799 Paces Lookout Circle Se, Atlanta, GA 30339
MLS# 7813597Listed by: BERKSHIRE HATHAWAY HOMESERVICES GEORGIA PROPERTIES - New
 $1,025,000Active-- beds -- baths
242 Ormond Street Sw, Atlanta, GA 30315
MLS# 10816191Listed by: Keller Williams Realty Consultants - Coming Soon
 $450,000Coming Soon4 beds 4 baths
2106 Garden Place, Atlanta, GA 30316
MLS# 10816195Listed by: Keller Williams Realty First Atlanta - New
 $400,000Active3 beds 1 baths1,130 sq. ft.
696 Reed Street Se, Atlanta, GA 30315
MLS# 10816201Listed by: Asia Realty by Mo'Land Group - New
 $390,000Active3 beds 4 baths2,008 sq. ft.
3092 Quantum Lane, Atlanta, GA 30341
MLS# 7813573Listed by: ALL CHOICES REALTY, LLC. - New
 $339,900Active2 beds 2 baths1,060 sq. ft.
1445 Monroe Drive Ne #F2, Atlanta, GA 30324
MLS# 10816166Listed by: Virtual Properties Realty.com - New
 $699,900Active3 beds 3 baths1,695 sq. ft.
631 Flat Shoals Avenue Se, Atlanta, GA 30316
MLS# 10816136Listed by: Realty ONE Group Terminus - New
 $270,067Active4 beds 2 baths1,177 sq. ft.
501 Aberdeen Drive Nw, Atlanta, GA 30318
MLS# 7812799Listed by: KELLER WILLIAMS NORTH ATLANTA


Protect your home and budget from life's surprises with an Assurant Home Warranty, backed by a partner that supports you through every step of homeownership. Explore Plans.
© 2026 Better Homes and Gardens Real Estate LLC. An Anywhere Real Estate company. All rights reserved. Better Homes and Gardens® Real Estate is a registered trademark owned by Meredith Operations Corporation, licensed to Better Homes and Gardens Real Estate LLC and used with permission. Better Homes and Gardens Real Estate LLC fully supports the principles of the Fair Housing Act and the Equal Opportunity Act. Listing information is deemed reliable but is not guaranteed accurate.
Each office is independently owned and operated.
Any services or products provided by third parties are not provided by, affiliated with or related to Better Homes and Gardens Real Estate LLC, or its affiliated companies.