
786 Cady Way, Atlanta, GA 30312
Local realty services provided by:Better Homes and Gardens Real Estate Metro Brokers
Listed by: brandy spicer
Office: ansley real estate
MLS#:7820782
Source:FIRSTMLS
Price summary
- Price:$504,500
- Price per sq. ft.:$282
- Monthly HOA dues:$225
About this home
Welcome to this light-filled end-unit townhome tucked into The Swift, just moments from Grant Park and the Southside BeltLine Trail. With its clean, contemporary design, thoughtful upgrades, and a rare view of the community’s green space, this home offers an especially private setting within The Swift.
Step inside to a bright ground-level entry where a private bedroom with an ensuite bath offers flexibility for a home office, gym, hobby room, or guest retreat. This level also provides access to the two-car tandem garage, complete with extra space for a workbench and additional storage.
Upstairs, the main living area opens beautifully for easy living and entertaining. The kitchen, dining, and living spaces flow seamlessly together and extend out to a spacious balcony with a ceiling fan. Enjoy your morning coffee or unwind in the evening while overlooking green space, a mature crepe myrtle, and evergreen trees, an uncommon sense of privacy compared with many of the other townhomes in the community. The kitchen is both stylish and highly functional, featuring stone countertops, stainless steel appliances with a gas range, a large sink, and a custom walk-in pantry with pull-out drawers, smart storage solutions, and even a dedicated outlet for a stick vacuum. A generously sized powder room sits conveniently off the dining area.
The top level offers a well-designed retreat with a spacious primary suite featuring two custom closets and an ensuite bath with double vanity and a tiled shower. A secondary bedroom with its own ensuite bath and dual closets, along with a laundry room outfitted with custom shelving and pull-out bins, completes this floor.
Built in 2019, this contemporary home is filled with natural light and features tall ceilings and engineered wood flooring throughout. Additional features include a pull-down attic for extra storage and two water heaters.
Enjoy being just minutes from some of Atlanta’s favorite spots, including just moments from The Beacon, Zoo Atlanta, Grant Park Farmers Market, Six Feet Under Pub & Fish, Side Saddle Wine Saloon & Bar, and countless BeltLine destinations. With its end-unit location, green-space views, and unusually private setting, this is Intown living with the space, light, and privacy that truly feels like home....
Contact an agent
Home facts
- Year built:2019
- Subdivision & Development:The Swift
- Listing ID #:7820782
- Updated:September 28, 2026 at 01:28 PM
Rooms and interior
- Bedrooms:3
- Total bathrooms:4
- Full bathrooms:3
- Half bathrooms:1
- Flooring:Hardwood
- Dining Description:Open Concept
- Bathrooms Description:Double Vanity, Shower Only
- Kitchen Description:Cabinets Stain, Cabinets White, Dishwasher, Disposal, Pantry Walk-In, Stone Counters, View to Family Room
- Living area:1,789 sq. ft.
Heating and cooling
- Cooling:Ceiling Fan(s), Central Air
- Heating:Central, Natural Gas
- Central air:Yes
Structure and exterior
- Roof:Composition
- Year built:2019
- Building area:1,789 sq. ft.
- Lot area:0.04 Acres
- Lot Features:Landscaped
- Architectural Style:Townhouse
- Construction Materials:Brick Front, HardiPlank Type
- Exterior Features:Balcony, Front Porch
- Levels:3+ Story
Schools
- High school:Maynard Jackson
- Middle school:Martin L. King Jr.
- Elementary school:Parkside
Utilities
- Water:Public
- Sewer:Public Sewer
Finances and disclosures
- Price:$504,500
- Price per sq. ft.:$282
- Tax amount:$6,654 (2025)
Features and amenities
- Laundry features:In Hall, Laundry Room, Upper Level
- Amenities:Disappearing Attic Stairs, Entrance Foyer, High Ceilings 9 ft Lower, High Ceilings 9 ft Main, High Ceilings 9 ft Upper, His and Hers Closets
Parking
- Parking description:Attached, Garage, Garage Door Opener, Garage Faces Rear
- Garage spaces:2
 Listings identified with the FMLS IDX logo come from FMLS and are held by brokerage firms other than the owner of this website. The listing brokerage is identified in any listing details. Information is deemed reliable but is not guaranteed. If you believe any FMLS listing contains material that infringes your copyrighted work please click here (https://www.fmls.com/dmca) to review our DMCA policy and learn how to submit a takedown request. ©2026 First Multiple Listing Service, Inc.
New listings near 786 Cady Way
- Coming Soon
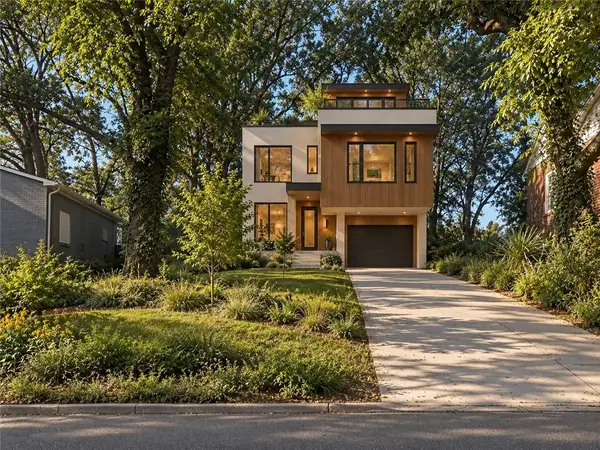 $99,000Coming Soon-- beds -- baths6,250 sq. ft.
0 Oleander Street Nw, Atlanta, GA 30314
MLS# 7845291Listed by: REAL TIME REALTY OF GEORGIA, LLC. - Coming Soon
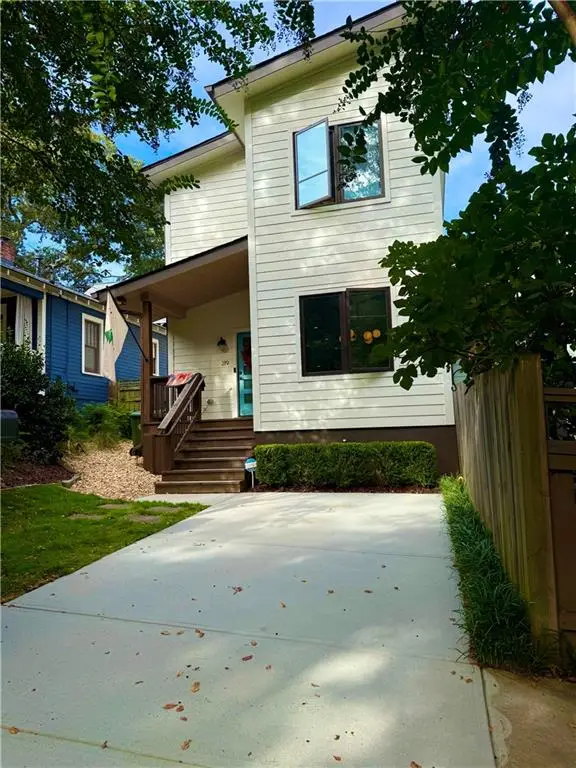 $750,000Coming Soon3 beds 3 baths1,984 sq. ft.
219 Gibson Street Se, Atlanta, GA 30316
MLS# 7845119Listed by: KELLER WILLIAMS REALTY METRO ATLANTA - Coming Soon
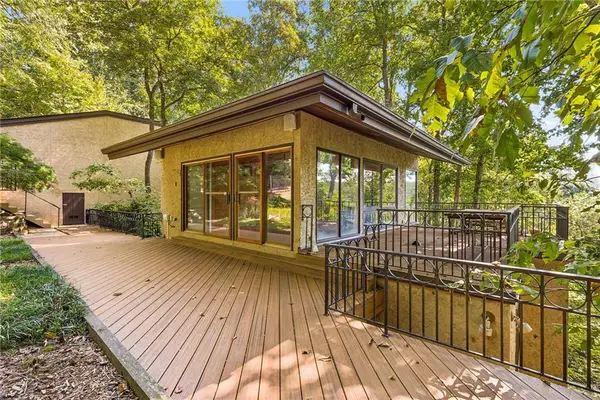 $1,200,000Coming Soon4 beds 5 baths3,914 sq. ft.
114 River Park Drive, Atlanta, GA 30328
MLS# 7803851Listed by: ATLANTA FINE HOMES SOTHEBY'S INTERNATIONAL - Coming Soon
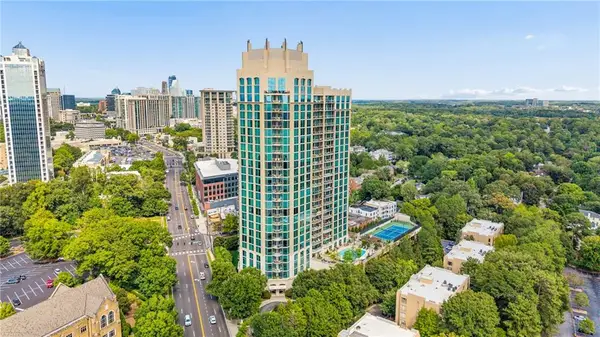 $689,900Coming Soon2 beds 3 baths1,794 sq. ft.
2795 Peachtree Road Ne #602, Atlanta, GA 30305
MLS# 7844791Listed by: HOMESMART - Coming Soon
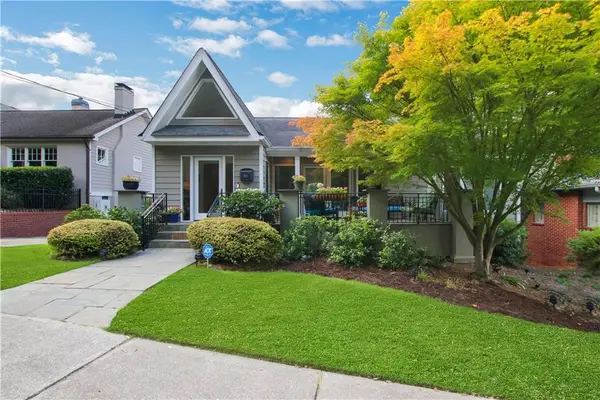 $1,195,000Coming Soon3 beds 3 baths2,177 sq. ft.
925 Highland Terrace Ne, Atlanta, GA 30306
MLS# 7845124Listed by: COMPASS - Coming Soon
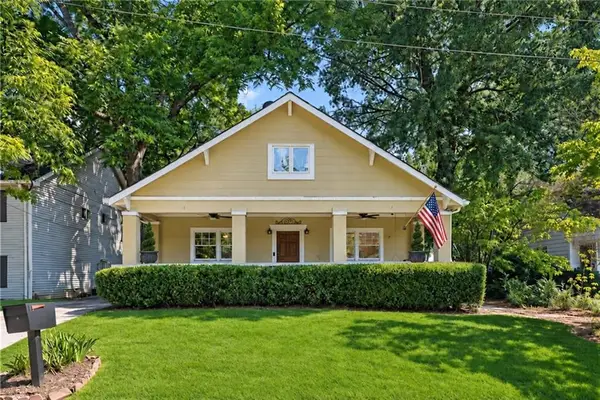 $625,000Coming Soon3 beds 4 baths2,192 sq. ft.
805 Holmes Street Nw, Atlanta, GA 30318
MLS# 7844779Listed by: BOLST - Coming Soon
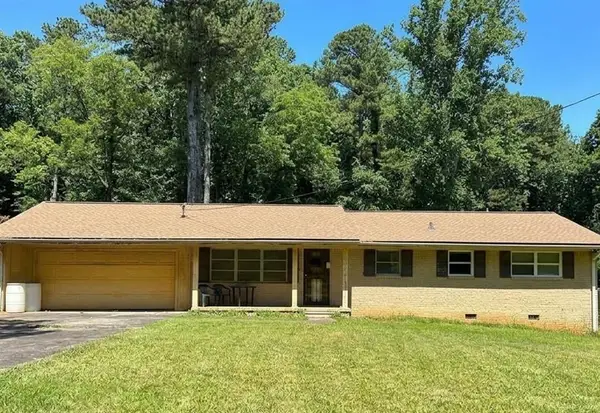 $197,000Coming Soon3 beds 1 baths1,500 sq. ft.
2245 Union Road Sw, Atlanta, GA 30331
MLS# 7845054Listed by: KELLER WILLIAMS REALTY ATL NORTH - Coming Soon
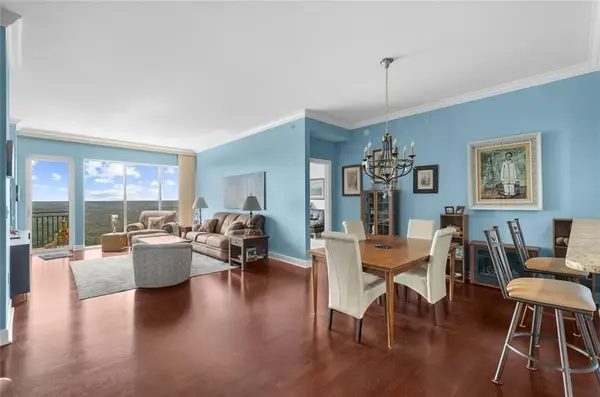 $810,000Coming Soon2 beds 3 baths1,829 sq. ft.
2950 Mount Wilkinson Parkway Se #813, Atlanta, GA 30339
MLS# 7845121Listed by: METHOD REAL ESTATE ADVISORS - Coming Soon
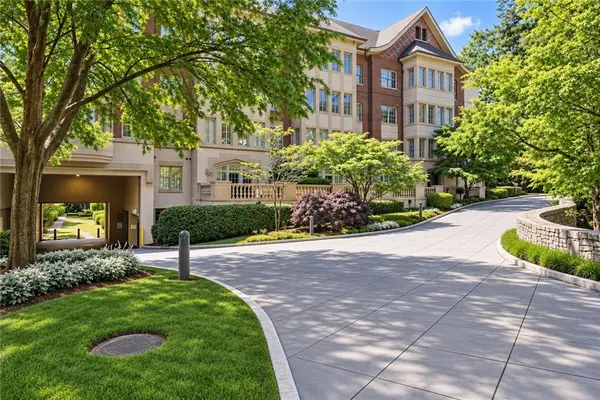 $695,000Coming Soon2 beds 2 baths1,626 sq. ft.
1717 N Decatur Road Ne #G16, Atlanta, GA 30307
MLS# 7836350Listed by: ATLANTA FINE HOMES SOTHEBY'S INTERNATIONAL - Coming Soon
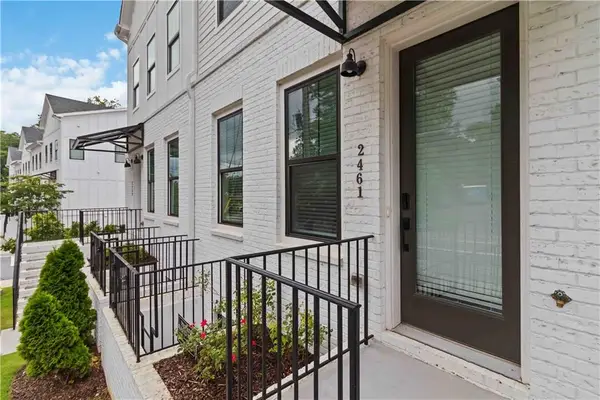 $460,000Coming Soon3 beds 4 baths1,848 sq. ft.
2461 Sycamore Road Nw, Atlanta, GA 30318
MLS# 7844997Listed by: KELLER WILLIAMS ATLANTA CLASSIC


Protect your home and budget from life's surprises with an Assurant Home Warranty, backed by a partner that supports you through every step of homeownership. Explore Plans.
© 2026 Better Homes and Gardens Real Estate LLC. An Anywhere Real Estate company. All rights reserved. Better Homes and Gardens® Real Estate is a registered trademark owned by Meredith Operations Corporation, licensed to Better Homes and Gardens Real Estate LLC and used with permission. Better Homes and Gardens Real Estate LLC fully supports the principles of the Fair Housing Act and the Equal Opportunity Act. Listing information is deemed reliable but is not guaranteed accurate.
Each office is independently owned and operated.
Any services or products provided by third parties are not provided by, affiliated with or related to Better Homes and Gardens Real Estate LLC, or its affiliated companies.