
795 Hammond Drive #1012, Atlanta, GA 30328
Local realty services provided by:Better Homes and Gardens Real Estate Metro Brokers
795 Hammond Drive #1012,Atlanta, GA 30328
$185,000
- 1 Beds
- 1 Baths
- 769 sq. ft.
- Condominium
- Active
Listed by: rhonda duffy
Office: duffy realty of atlanta
MLS#:7817235
Source:FIRSTMLS
Price summary
- Price:$185,000
- Price per sq. ft.:$240.57
- Monthly HOA dues:$447
About this home
|| CITY VIEWS || ASSIGNED PARKING || RESORT-STYLE AMENITIES || WALK TO MARTA || APPROX. 1 MILE TO PERIMETER MALL || NEW HARDWOOD FLOORS + SMOOTH CEILINGS || One of the biggest advantages of living in the Perimeter area is having everything you need just minutes from your front door. Whether you're commuting via MARTA, shopping at Perimeter Mall, meeting friends for dinner, or enjoying quick access to GA-400 and I-285, this location makes everyday life remarkably convenient while placing you in one of Metro Atlanta's largest employment and business centers. Inside, the home has been thoughtfully updated with NEW HARDWOOD FLOORS and MODERN SMOOTH CEILINGS, creating a clean, contemporary feel that's move-in ready. Large windows frame CITY VIEWS while bringing natural light into the living space, creating a bright and welcoming atmosphere throughout the day. This community is designed for a true low-maintenance lifestyle. Residents enjoy a full suite of amenities including a RESORT-STYLE POOL, FITNESS CENTER, CONCIERGE SERVICE, ON-SITE DRY CLEANING, and additional conveniences that make everyday living effortless. An ASSIGNED PARKING SPACE provides added security and convenience, eliminating the hassle of searching for parking after a long day. Whether you're heading downtown on MARTA, spending an afternoon shopping at Perimeter Mall, or relaxing by the pool on the weekend, you'll appreciate how much time this location gives back to your day. The HOA fee of $447.23 per month includes access to these exceptional amenities while helping maintain a worry-free lifestyle. Condos offering UPDATED FINISHES, CITY VIEWS, RESORT-STYLE AMENITIES, ASSIGNED PARKING, AND THIS LEVEL OF ACCESS TO MARTA, PERIMETER MALL, AND MAJOR HIGHWAYS are becoming increasingly difficult to find. If you're looking for a move-in-ready home that combines convenience, comfort, and one of Atlanta's most connected locations, this is an opportunity worth seeing....
Contact an agent
Home facts
- Year built:1990
- Subdivision & Development:Park Towers
- Listing ID #:7817235
- Updated:September 25, 2026 at 01:21 PM
Rooms and interior
- Bedrooms:1
- Total bathrooms:1
- Full bathrooms:1
- Flooring:Hardwood
- Dining Description:Open Concept
- Bathrooms Description:Tub/Shower Combo
- Kitchen Description:Dishwasher, Disposal, Electric Range, Microwave, Stone Counters, View to Family Room
- Living area:769 sq. ft.
Heating and cooling
- Cooling:Central Air, Electric Air Filter
- Heating:Electric
- Central air:Yes
Structure and exterior
- Year built:1990
- Building area:769 sq. ft.
- Lot area:0.02 Acres
- Architectural Style:High Rise (6 or more stories)
- Exterior Features:Balcony, Covered, Side Porch
- Levels:1 Story
Schools
- High school:Riverwood International Charter
- Middle school:Ridgeview Charter
- Elementary school:High Point
Utilities
- Water:Public, Water Available
- Sewer:Public Sewer, Sewer Available
Finances and disclosures
- Price:$185,000
- Price per sq. ft.:$240.57
- Tax amount:$2,563 (2025)
Features and amenities
- Laundry features:Dryer, In Hall
- Amenities:Elevator, Walk-In Closet(s)
Parking
- Total parking spaces:1
- Parking description:Assigned, Covered
 Listings identified with the FMLS IDX logo come from FMLS and are held by brokerage firms other than the owner of this website. The listing brokerage is identified in any listing details. Information is deemed reliable but is not guaranteed. If you believe any FMLS listing contains material that infringes your copyrighted work please click here (https://www.fmls.com/dmca) to review our DMCA policy and learn how to submit a takedown request. ©2026 First Multiple Listing Service, Inc.
New listings near 795 Hammond Drive #1012
- Coming Soon
 $279,000Coming Soon2 beds 2 baths1,263 sq. ft.
390 17th Street Nw #2028, Atlanta, GA 30363
MLS# 7844400Listed by: BERKSHIRE HATHAWAY HOMESERVICES GEORGIA PROPERTIES - Coming Soon
 $749,000Coming Soon4 beds 3 baths2,311 sq. ft.
198 Hutchinson Street Ne #B, Atlanta, GA 30307
MLS# 7844340Listed by: HOME LUXURY REAL ESTATE - Coming Soon
 $498,000Coming Soon3 beds 4 baths2,328 sq. ft.
3426 Triview Square, Atlanta, GA 30339
MLS# 7843836Listed by: REALCO BROKERS, INC. - Coming Soon
 $899,500Coming Soon3 beds 4 baths2,730 sq. ft.
2528 Appleden Place #9, Atlanta, GA 30319
MLS# 7844242Listed by: ATLANTA COMMUNITIES - Coming Soon
 $210,000Coming Soon1 beds 1 baths859 sq. ft.
725 Summit North Drive, Atlanta, GA 30324
MLS# 7843859Listed by: MARK SPAIN REAL ESTATE - Coming Soon
 $210,000Coming Soon1 beds 1 baths859 sq. ft.
725 Summit North Drive, Atlanta, GA 30324
MLS# 10852348Listed by: Mark Spain Real Estate - Coming Soon
 $485,000Coming Soon3 beds 3 baths2,398 sq. ft.
63 Willow Glen, Atlanta, GA 30342
MLS# 7842391Listed by: DORSEY ALSTON REALTORS - Coming Soon
 $420,000Coming Soon3 beds 3 baths2,261 sq. ft.
1742 Woodcliff Place, Atlanta, GA 30329
MLS# 7843724Listed by: TREND ATLANTA REALTY, INC. - Coming Soon
 $349,900Coming Soon2 beds 3 baths2,997 sq. ft.
4201 Welcome All, Atlanta, GA 30349
MLS# 10852148Listed by: Brooks Realty Co. - Coming Soon
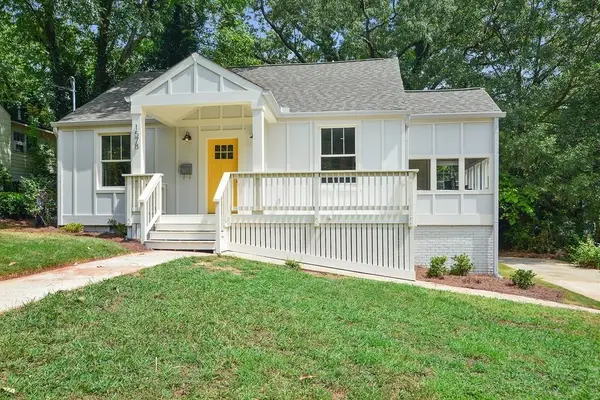 $450,000Coming Soon3 beds 2 baths1,297 sq. ft.
1578 Belmont Avenue Sw, Atlanta, GA 30310
MLS# 7842547Listed by: KELLER WILLIAMS BUCKHEAD


Protect your home and budget from life's surprises with an Assurant Home Warranty, backed by a partner that supports you through every step of homeownership. Explore Plans.
© 2026 Better Homes and Gardens Real Estate LLC. An Anywhere Real Estate company. All rights reserved. Better Homes and Gardens® Real Estate is a registered trademark owned by Meredith Operations Corporation, licensed to Better Homes and Gardens Real Estate LLC and used with permission. Better Homes and Gardens Real Estate LLC fully supports the principles of the Fair Housing Act and the Equal Opportunity Act. Listing information is deemed reliable but is not guaranteed accurate.
Each office is independently owned and operated.
Any services or products provided by third parties are not provided by, affiliated with or related to Better Homes and Gardens Real Estate LLC, or its affiliated companies.