
795 Hammond Drive #701, Atlanta, GA 30328
Local realty services provided by:Better Homes and Gardens Real Estate Metro Brokers
795 Hammond Drive #701,Atlanta, GA 30328
$199,000
- 2 Beds
- 1 Baths
- 975 sq. ft.
- Condominium
- Active
Listed by: mike price, jordan merriman
Office: exp realty
MLS#:10805921
Source:METROMLS
Price summary
- Price:$199,000
- Price per sq. ft.:$204.1
- Monthly HOA dues:$572
About this home
Experience effortless high-rise living in this beautifully maintained 2-bedroom, 1-bath condo on the 7th floor of the prestigious Park Towers community. Ideally located just minutes from premier shopping, dining, entertainment, and major highways, this home offers the perfect blend of comfort and convenience. Inside, you'll find hardwood flooring, granite countertops, and a bright, inviting layout designed for easy living. Park Towers delivers an exceptional lifestyle with 24-hour concierge service, a resort-style pool and hot tub, state-of-the-art fitness center, grilling area, dog park, dry cleaning service, and the rare bonus of two deeded covered parking spaces. Whether you're looking for a low-maintenance primary residence or an incredible intown retreat, this condo offers luxury living in an unbeatable location.
Contact an agent
Home facts
- Year built:1990
- Subdivision & Development:Park Towers
- Listing ID #:10805921
- Updated:August 28, 2026 at 01:46 PM
Rooms and interior
- Bedrooms:2
- Total bathrooms:1
- Full bathrooms:1
- Flooring:Carpet, Hardwood
- Dining Description:Living Room/Dining Room Combo
- Kitchen Description:Breakfast Bar, Dishwasher, Disposal, Microwave, Refrigerator, Solid Surface Counters
- Bedroom Description:Master On Main Level, Walk-In Closet(s)
- Living area:975 sq. ft.
Heating and cooling
- Cooling:Ceiling Fan(s), Central Air
- Heating:Central, Electric
- Central air:Yes
Structure and exterior
- Year built:1990
- Building area:975 sq. ft.
- Lot area:0.02 Acres
- Lot Features:Zero Lot Line
- Architectural Style:Contemporary
- Exterior Features:Balcony
- Levels:3+ Story
Schools
- High school:Riverwood
- Middle school:Ridgeview
- Elementary school:High Point
Utilities
- Water:Public
- Sewer:Public Sewer
Finances and disclosures
- Price:$199,000
- Price per sq. ft.:$204.1
- Tax amount:$3,002 (2025)
Features and amenities
- Appliances:Dishwasher, Disposal, Dryer, Microwave, Refrigerator, Washer
- Laundry features:Dryer, In Kitchen, Washer
- Amenities:Double Pane Windows, Fire Sprinkler System, High Ceilings, Key Card Entry, Smoke Detector(s)
Parking
- Total parking spaces:2
- Parking description:1+ Parking Space/Unit, Assigned
 2026 Georgia MLS. All rights reserved. Information Deem Reliable But Not Guaranteed August 28, 2026
New listings near 795 Hammond Drive #701
- Coming Soon
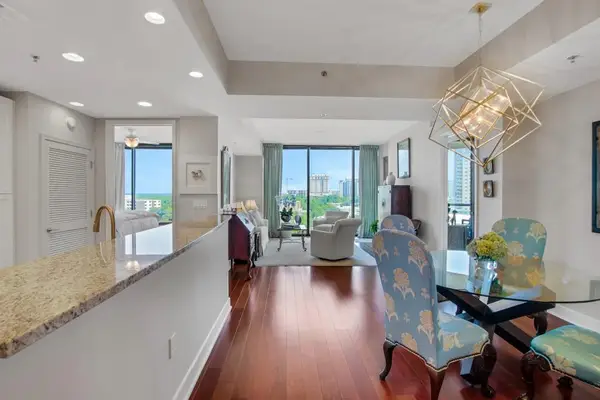 $715,000Coming Soon2 beds 3 baths1,594 sq. ft.
2795 Peachtree Road Ne #1205, Atlanta, GA 30305
MLS# 7828839Listed by: ATLANTA FINE HOMES SOTHEBY'S INTERNATIONAL - Coming Soon
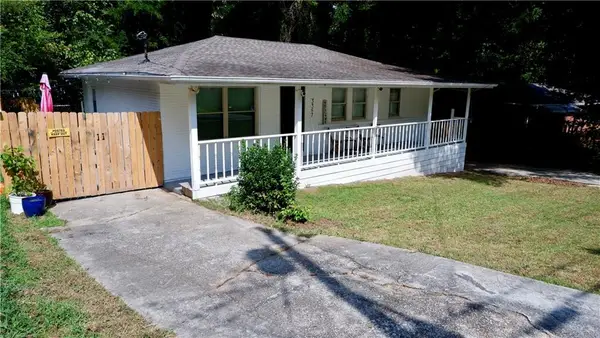 $175,000Coming Soon3 beds 1 baths1,000 sq. ft.
3357 Adkins Road Nw, Atlanta, GA 30331
MLS# 7828730Listed by: VIRTUAL PROPERTIES REALTY. BIZ - Coming Soon
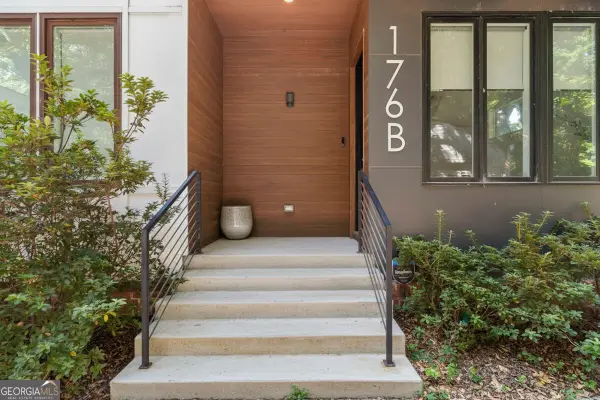 $865,000Coming Soon3 beds 5 baths1,925 sq. ft.
176B Sampson Street Ne, Atlanta, GA 30312
MLS# 10834736Listed by: Keller Williams Realty - Coming Soon
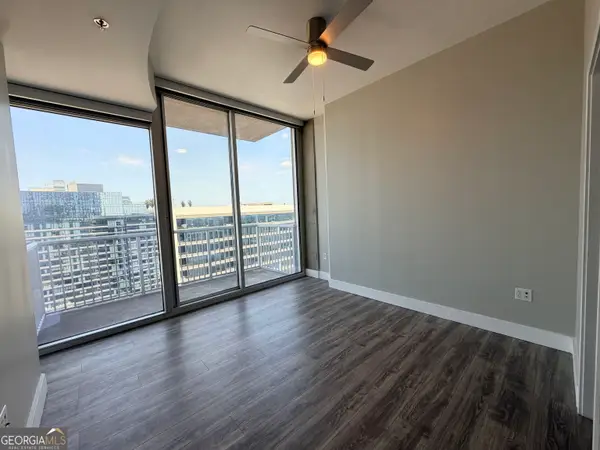 $300,000Coming Soon1 beds 1 baths783 sq. ft.
855 Peachtree Street Ne #2906, Atlanta, GA 30308
MLS# 10834521Listed by: Keller Williams Realty First Atlanta - Coming Soon
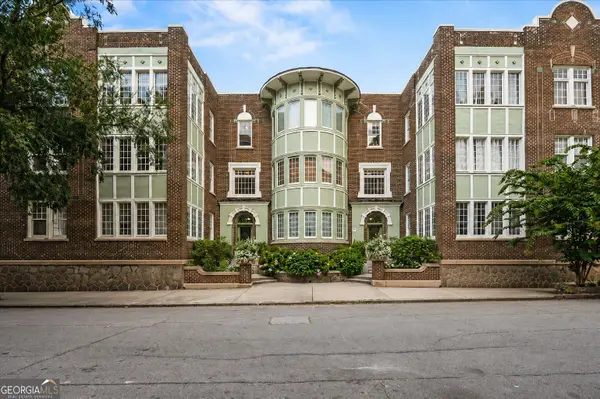 $425,000Coming Soon2 beds 2 baths1,284 sq. ft.
635 Myrtle Street Ne #1, Atlanta, GA 30308
MLS# 10834352Listed by: Keller Williams Realty PeachtreeRoad - Coming Soon
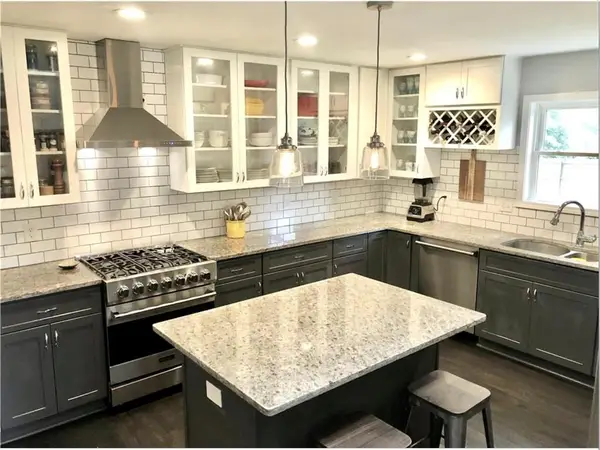 $350,000Coming Soon3 beds 2 baths1,749 sq. ft.
2783 Meadowview Drive Se, Atlanta, GA 30316
MLS# 7803778Listed by: REALTY PROFESSIONALS, INC. - Coming Soon
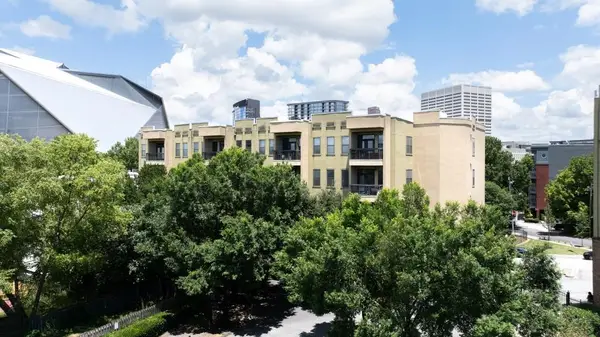 $290,000Coming Soon2 beds 2 baths1,196 sq. ft.
425 Chapel Street Sw #1312, Atlanta, GA 30313
MLS# 7828412Listed by: ATLANTA FINE HOMES SOTHEBY'S INTERNATIONAL - Coming Soon
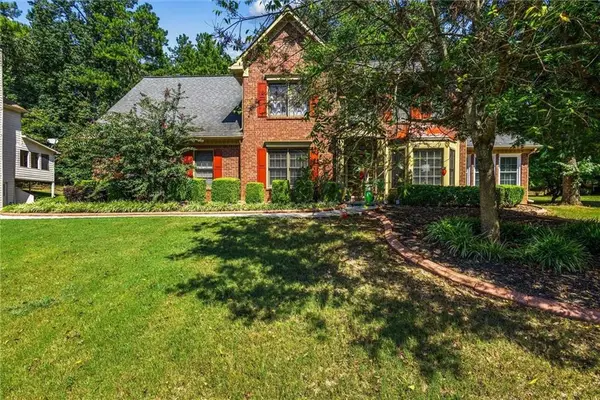 $374,999Coming Soon4 beds 3 baths2,694 sq. ft.
315 Bordeaux Ct #1336123334, Atlanta, GA 30331
MLS# 7828295Listed by: PRESTIGE REAL ESTATE GROUP - Coming Soon
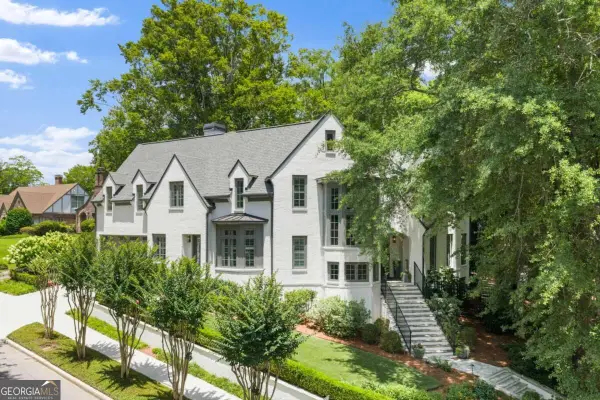 $3,895,000Coming Soon5 beds 6 baths5,073 sq. ft.
1610 W Sussex Road Ne, Atlanta, GA 30306
MLS# 10833391Listed by: Engel & Völkers Atlanta - Coming Soon
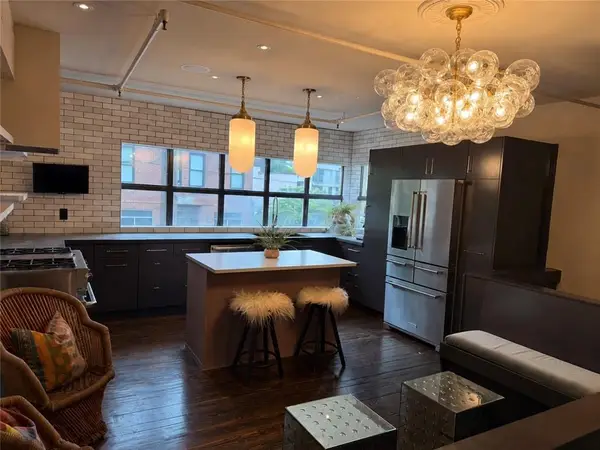 $785,000Coming Soon3 beds 2 baths1,900 sq. ft.
510 Edgewood Avenue Se #1, Atlanta, GA 30312
MLS# 7827367Listed by: MEET SOUTH


Protect your home and budget from life's surprises with an Assurant Home Warranty, backed by a partner that supports you through every step of homeownership. Explore Plans.
© 2026 Better Homes and Gardens Real Estate LLC. An Anywhere Real Estate company. All rights reserved. Better Homes and Gardens® Real Estate is a registered trademark owned by Meredith Operations Corporation, licensed to Better Homes and Gardens Real Estate LLC and used with permission. Better Homes and Gardens Real Estate LLC fully supports the principles of the Fair Housing Act and the Equal Opportunity Act. Listing information is deemed reliable but is not guaranteed accurate.
Each office is independently owned and operated.
Any services or products provided by third parties are not provided by, affiliated with or related to Better Homes and Gardens Real Estate LLC, or its affiliated companies.