
796 Beechwood Avenue Sw, Atlanta, GA 30310
Local realty services provided by:Better Homes and Gardens Real Estate Metro Brokers
796 Beechwood Avenue Sw,Atlanta, GA 30310
$724,900
- 5 Beds
- 3 Baths
- 2,464 sq. ft.
- Single family
- Active
Listed by: beth nix
Office: atlanta communities
MLS#:10844043
Source:METROMLS
Price summary
- Price:$724,900
- Price per sq. ft.:$294.2
About this home
Sunlit Modern Craftsman living just .23 mi from the Atlanta BELTLINE Westside Trail! Built in 2023 in sought-after CAPITAL VIEW, this 5BR/3BA home pairs an ABUNDANCE OF NATURAL LIGHT, HIGH CEILINGS, and warm natural HARDWOOD FLOORS THROUGHOUT with thoughtfully chosen finishes and UPGRADES. The open-concept main level brings the Kitchen, Dining Area, and Family Room together into one welcoming space, anchored by a COZY FIREPLACE that's perfect for relaxed evenings and easy entertaining. The kitchen is the true centerpiece, with QUARTZ countertops, a 7-foot ISLAND with counter-height seating, a CUSTOM RANGE HOOD, pot filler, and STAINLESS STEEL appliances, all open to the living spaces so the cook is always part of the gathering. TWO BEDROOMS on the MAIN LEVEL share a Full Bath, and one offers lockout access, giving you the OPTION of a private MAIN-LEVEL PRIMARY or guest suite, or an ideal home office. Upstairs, 9-foot ceilings keep things bright and airy. The OVERSIZED PRIMARY SUITE is a true retreat with his and her walk-in closets and a spa-inspired ensuite with a double vanity and an OVERSIZED DOUBLE STANDING SHOWER. Two more bedrooms, a full hall bath, and an oversized laundry room with custom cabinetry and a butcher block counter for extra workspace complete the upper level. Outside, the spacious back deck overlooks a private, landscaped backyard with a fire pit, perfect for morning coffee or evenings outdoors, plus a STORAGE SHED for tools, equipment, and seasonal items. Energy-conscious features include a WHOLE HOUSE WATER FILTRATION SYSTEM, ELECTRIC VEHICLE CHARGER, and WATER RECLAMATION/RAIN BARREL SYSTEM. The location is hard to beat. Sidewalks along Beechwood and Allene Avenue make the walk to the Beltline easy and safe, and the Oakland City MARTA Station is just minutes away for quick access to Midtown, Downtown, and beyond. Lee + White and Pittsburgh Yards are nearby with restaurants, breweries, entertainment, and gathering spaces, Kroger is close for everyday errands, and Adair Park offers a wonderful neighborhood green space. This is intown living at its best!...
Contact an agent
Home facts
- Year built:2023
- Subdivision & Development:Capitol View
- Listing ID #:10844043
- Updated:November 08, 2026 at 12:29 PM
Rooms and interior
- Bedrooms:5
- Total bathrooms:3
- Full bathrooms:3
- Flooring:Carpet, Hardwood, Tile
- Bathrooms Description:Double Vanity
- Kitchen Description:Breakfast Bar, Dishwasher, Disposal, Kitchen Island, Refrigerator
- Bedroom Description:Master On Main Level, Walk-In Closet(s)
- Living area:2,464 sq. ft.
Heating and cooling
- Cooling:Central Air, Electric
- Heating:Central, Electric, Heat Pump
- Central air:Yes
Structure and exterior
- Roof:Composition
- Year built:2023
- Building area:2,464 sq. ft.
- Lot area:0.17 Acres
- Lot Features:Level
- Architectural Style:Craftsman
- Exterior Features:Deck
- Foundation Description:Slab
- Levels:2 Story
Schools
- High school:Booker T Washington
- Middle school:Sylvan Hills
- Elementary school:Perkerson
Utilities
- Water:Public, Water Available
- Sewer:Public Sewer, Sewer Available
Finances and disclosures
- Price:$724,900
- Price per sq. ft.:$294.2
- Tax amount:$8,565 (2025)
Features and amenities
- Appliances:Dishwasher, Disposal, Refrigerator
- Laundry features:Laundry, Upper Level
- Amenities:Double Pane Windows, High Ceilings, Pulldown Attic Stairs, Rear Stairs, Smoke Detector(s)
Parking
- Total parking spaces:2
- Parking description:Off Street Parking
 2026 Georgia MLS. All rights reserved. Information Deem Reliable But Not Guaranteed November 8, 2026
New listings near 796 Beechwood Avenue Sw
- Coming Soon
 $663,000Coming Soon4 beds 4 baths2,450 sq. ft.
1869 Lisbon Drive Sw, Atlanta, GA 30310
MLS# 10886856Listed by: America's Best Smart Realty - Coming Soon
 $735,000Coming Soon3 beds 3 baths2,691 sq. ft.
2370 Rosebrook Crossing Se, Atlanta, GA 30339
MLS# 10886171Listed by: Compass - Coming Soon
 $1,575,000Coming Soon5 beds 4 baths3,011 sq. ft.
250 Peachtree Way Ne, Atlanta, GA 30305
MLS# 7863253Listed by: INTOWN COLLECTIVE - Coming Soon
 $599,500Coming Soon2 beds 2 baths1,753 sq. ft.
361 17th Street Nw #2302, Atlanta, GA 30363
MLS# 7864451Listed by: MARK SPAIN REAL ESTATE - Coming Soon
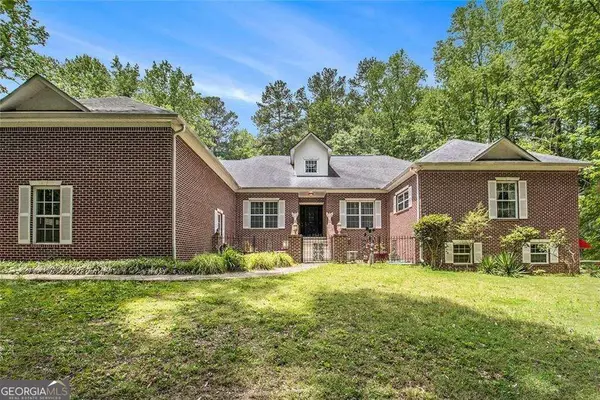 $800,000Coming Soon5 beds 4 baths4,403 sq. ft.
1600 Glenview Drive Sw, Atlanta, GA 30331
MLS# 10885478Listed by: Keller Williams Realty First Atlanta - Coming Soon
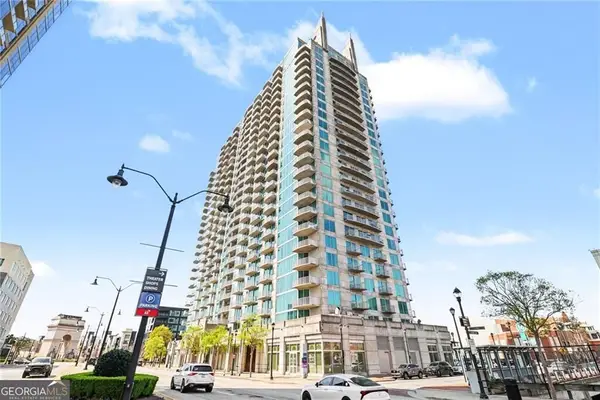 $599,500Coming Soon2 beds 2 baths1,753 sq. ft.
361 17th Street Nw #2302, Atlanta, GA 30363
MLS# 10885573Listed by: Mark Spain Real Estate - Coming Soon
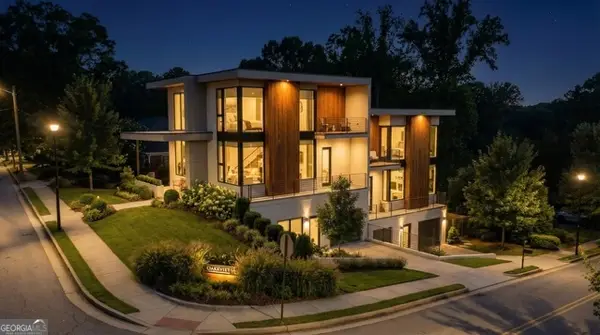 $750,000Coming Soon4 beds 4 baths2,300 sq. ft.
139 Hutchinson Street Ne #A, Atlanta, GA 30307
MLS# 10884893Listed by: Keller Williams Realty First Atlanta - Coming Soon
 $750,000Coming Soon4 beds 4 baths2,300 sq. ft.
139 Hutchinson Street Ne #B, Atlanta, GA 30307
MLS# 10884895Listed by: Keller Williams Realty First Atlanta - Coming Soon
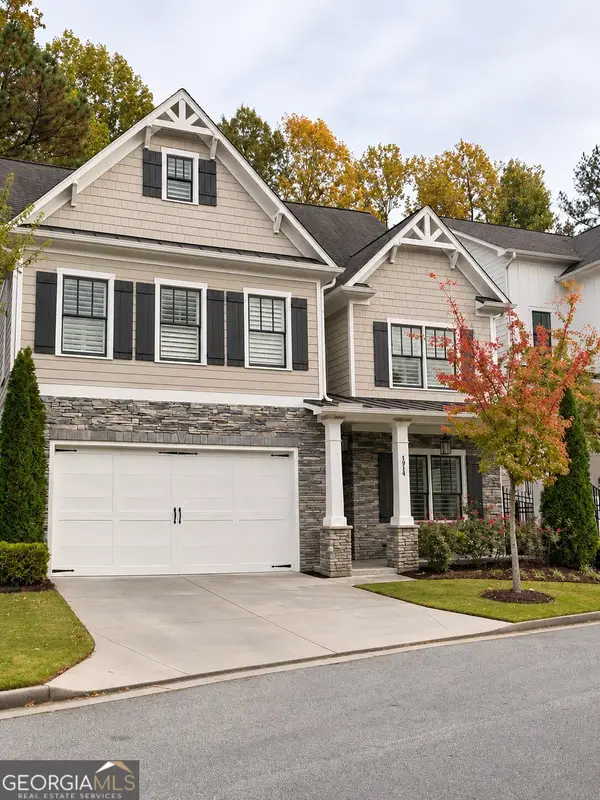 $900,000Coming Soon5 beds 5 baths3,498 sq. ft.
1914 Brooks Drive Nw, Atlanta, GA 30318
MLS# 10884554Listed by: BHHS Georgia Properties - Coming Soon
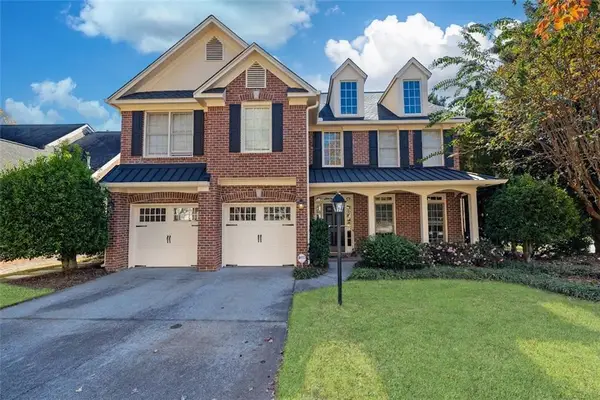 $790,000Coming Soon4 beds 4 baths3,244 sq. ft.
2706 Vinings Oak Drive Se, Atlanta, GA 30339
MLS# 7863039Listed by: DORSEY ALSTON REALTORS


Protect your home and budget from life's surprises with an Assurant Home Warranty, backed by a partner that supports you through every step of homeownership. Explore Plans.
© 2026 Better Homes and Gardens Real Estate LLC. An Anywhere Real Estate company. All rights reserved. Better Homes and Gardens® Real Estate is a registered trademark owned by Meredith Operations Corporation, licensed to Better Homes and Gardens Real Estate LLC and used with permission. Better Homes and Gardens Real Estate LLC fully supports the principles of the Fair Housing Act and the Equal Opportunity Act. Listing information is deemed reliable but is not guaranteed accurate.
Each office is independently owned and operated.
Any services or products provided by third parties are not provided by, affiliated with or related to Better Homes and Gardens Real Estate LLC, or its affiliated companies.