
809 Dill Avenue Sw, Atlanta, GA 30310
Local realty services provided by:Better Homes and Gardens Real Estate Jackson Realty
Listed by: kimberly hollins
Office: 1 percent lists metro atlanta
MLS#:10845088
Source:METROMLS
Price summary
- Price:$425,000
- Price per sq. ft.:$252.08
About this home
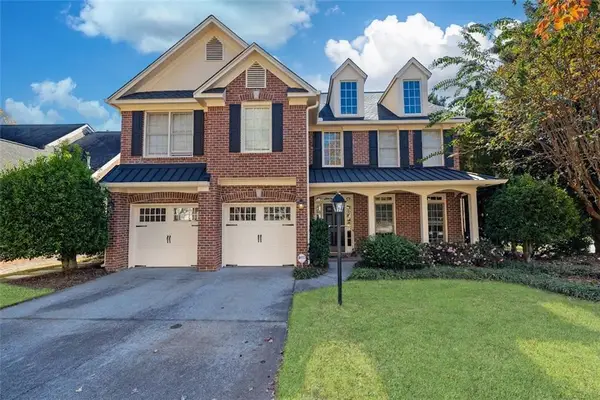
2019-Built Home in Atlanta's Capitol Hill Area - Skip the Renovation! Welcome to 809 Dill Ave SW, a beautifully designed newer-construction home offering the style and convenience today's buyers are looking for in an established and revitalizing Atlanta neighborhood. Built in 2019, this 3-bedroom, 2.5-bath home offers a bright, open floor plan with beautiful hardwood floors and 9-foot ceilings. The spacious living room features a decorative fireplace complemented by custom shiplap wainscoting as an accent wall, adding warmth and character to the space. The updated kitchen is designed for both everyday living and entertaining, featuring quartz countertops, ss farmhouse sink, pantry, and new stainless-steel appliances. The spacious primary suite offers a walk-in closet and a private bath with a separate tiled shower and glass doors. The secondary bedrooms feature plush carpeting, with a convenient Jack-and-Jill bathroom serving the additional bedrooms. Secondary bath has double vanity and tile surround bath. Enjoy Atlanta's outdoor lifestyle from the oversized covered front porch, perfect for morning coffee or relaxing with friends, or step out back to the rear deck for grilling and entertaining. Parking is another standout feature, with a long driveway and parking pad providing plenty of space for multiple vehicles, guests, or even a convenient turnaround area that makes pulling out of the driveway easy. Perhaps one of the greatest advantages of this home is its 2019 construction. With so many older homes throughout the Capitol Hill area undergoing renovations, this property offers the opportunity to enjoy the neighborhood's growth and location without taking on an older-home renovation project or questions that go along with older renovated homes. Located just a few miles from Downtown Atlanta and near the Atlanta Beltline, you'll be close to dining, shopping, entertainment, recreation, employment centers, and the many attractions that make intown Atlanta so desirable. Why take on a renovation when you can have newer construction in a neighborhood experiencing exciting growth?...
Contact an agent
Home facts
- Year built:2019
- Subdivision & Development:Capital View
- Listing ID #:10845088
- Updated:November 08, 2026 at 12:29 PM
Rooms and interior
- Bedrooms:3
- Total bathrooms:3
- Full bathrooms:2
- Half bathrooms:1
- Flooring:Carpet, Hardwood
- Bathrooms Description:Double Vanity
- Kitchen Description:Dishwasher, Ice Maker, Kitchen Island, Pantry, Refrigerator, Solid Surface Counters
- Bedroom Description:Master On Main Level, Split Bedroom Plan
- Living area:1,686 sq. ft.
Heating and cooling
- Cooling:Ceiling Fan(s), Central Air
- Heating:Central
- Central air:Yes
Structure and exterior
- Roof:Composition
- Year built:2019
- Building area:1,686 sq. ft.
- Lot area:0.21 Acres
- Architectural Style:Bungalow/Cottage, Craftsman, Ranch
- Construction Materials:Concrete
- Exterior Features:Deck/Patio
- Foundation Description:Pillar/Post/Pier
- Levels:1 Story
Schools
- High school:Carver
- Middle school:Sylvan Hills
- Elementary school:Perkerson
Utilities
- Water:Public, Water Available
- Sewer:Public Sewer, Sewer Available
Finances and disclosures
- Price:$425,000
- Price per sq. ft.:$252.08
- Tax amount:$6,982 (2025)
Features and amenities
- Appliances:Dishwasher, Electric Water Heater, Refrigerator
- Laundry features:In Mud Room, Laundry
- Amenities:Double Pane Windows, Electric Water Heater, High Ceilings, Smoke Detector(s)
Parking
- Total parking spaces:4
- Parking description:Off Street Parking, Parking Pad, Side/Rear Entrance
 2026 Georgia MLS. All rights reserved. Information Deem Reliable But Not Guaranteed November 8, 2026
New listings near 809 Dill Avenue Sw
- Coming Soon
 $663,000Coming Soon4 beds 4 baths2,450 sq. ft.
1869 Lisbon Drive Sw, Atlanta, GA 30310
MLS# 10886856Listed by: America's Best Smart Realty - Coming Soon
 $735,000Coming Soon3 beds 3 baths2,691 sq. ft.
2370 Rosebrook Crossing Se, Atlanta, GA 30339
MLS# 10886171Listed by: Compass - Coming Soon
 $1,575,000Coming Soon5 beds 4 baths3,011 sq. ft.
250 Peachtree Way Ne, Atlanta, GA 30305
MLS# 7863253Listed by: INTOWN COLLECTIVE - Coming Soon
 $599,500Coming Soon2 beds 2 baths1,753 sq. ft.
361 17th Street Nw #2302, Atlanta, GA 30363
MLS# 7864451Listed by: MARK SPAIN REAL ESTATE - Coming Soon
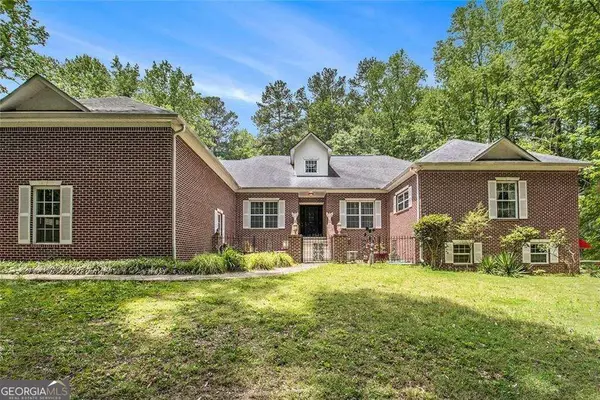 $800,000Coming Soon5 beds 4 baths4,403 sq. ft.
1600 Glenview Drive Sw, Atlanta, GA 30331
MLS# 10885478Listed by: Keller Williams Realty First Atlanta - Coming Soon
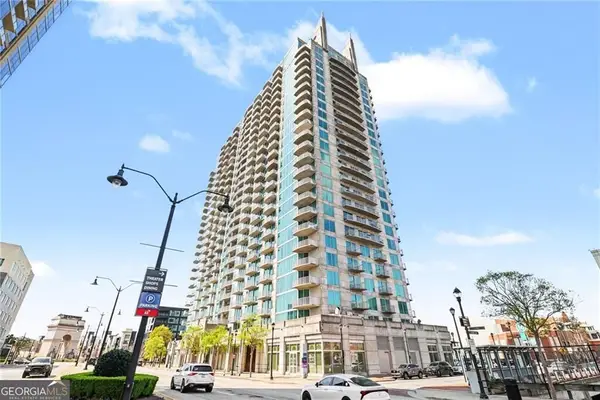 $599,500Coming Soon2 beds 2 baths1,753 sq. ft.
361 17th Street Nw #2302, Atlanta, GA 30363
MLS# 10885573Listed by: Mark Spain Real Estate - Coming Soon
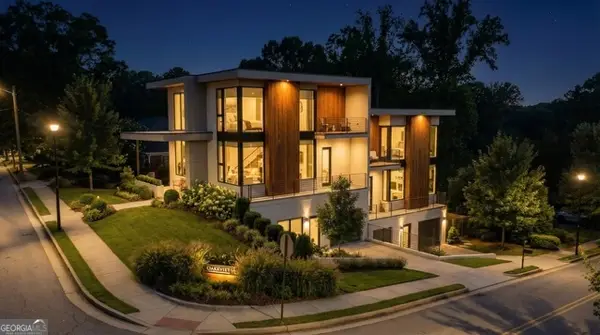 $750,000Coming Soon4 beds 4 baths2,300 sq. ft.
139 Hutchinson Street Ne #A, Atlanta, GA 30307
MLS# 10884893Listed by: Keller Williams Realty First Atlanta - Coming Soon
 $750,000Coming Soon4 beds 4 baths2,300 sq. ft.
139 Hutchinson Street Ne #B, Atlanta, GA 30307
MLS# 10884895Listed by: Keller Williams Realty First Atlanta - Coming Soon
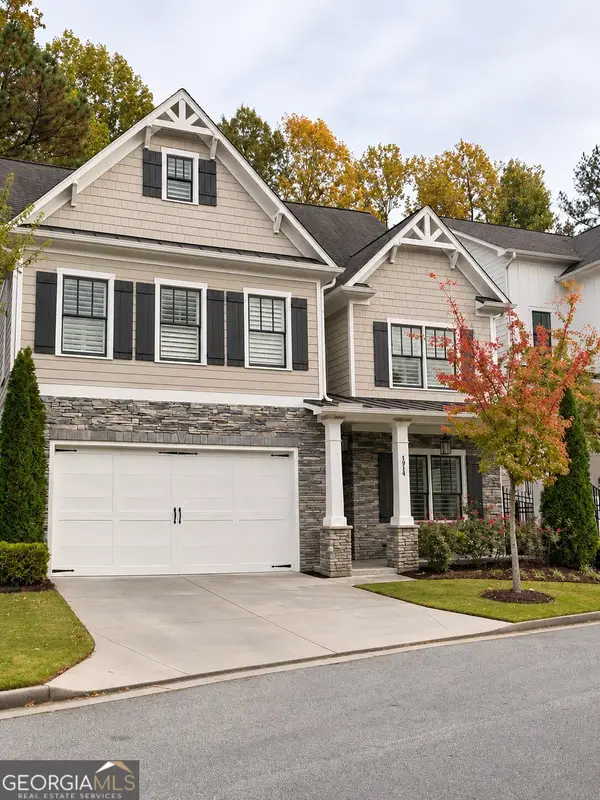 $900,000Coming Soon5 beds 5 baths3,498 sq. ft.
1914 Brooks Drive Nw, Atlanta, GA 30318
MLS# 10884554Listed by: BHHS Georgia Properties - Coming Soon
 $790,000Coming Soon4 beds 4 baths3,244 sq. ft.
2706 Vinings Oak Drive Se, Atlanta, GA 30339
MLS# 7863039Listed by: DORSEY ALSTON REALTORS


Protect your home and budget from life's surprises with an Assurant Home Warranty, backed by a partner that supports you through every step of homeownership. Explore Plans.
© 2026 Better Homes and Gardens Real Estate LLC. An Anywhere Real Estate company. All rights reserved. Better Homes and Gardens® Real Estate is a registered trademark owned by Meredith Operations Corporation, licensed to Better Homes and Gardens Real Estate LLC and used with permission. Better Homes and Gardens Real Estate LLC fully supports the principles of the Fair Housing Act and the Equal Opportunity Act. Listing information is deemed reliable but is not guaranteed accurate.
Each office is independently owned and operated.
Any services or products provided by third parties are not provided by, affiliated with or related to Better Homes and Gardens Real Estate LLC, or its affiliated companies.