
825 Highland Lane Ne #1317, Atlanta, GA 30306
Local realty services provided by:Better Homes and Gardens Real Estate Metro Brokers
825 Highland Lane Ne #1317,Atlanta, GA 30306
$400,000
- 1 Beds
- 1 Baths
- 1,275 sq. ft.
- Condominium
- Active
Listed by: lori martin
Office: the norton agency
MLS#:7845165
Source:FIRSTMLS
Price summary
- Price:$400,000
- Price per sq. ft.:$313.73
- Monthly HOA dues:$580
About this home
Make a statement at The Carlton, this 1 bed/1bath design-forward retreat in the heart of Poncey-Highlands. Perched on the top floor, this corner condo pairs bold mid-century modern style with an airy, light-filled open plan, dramatic 13-foot ceilings, and hardwood floors. The dramatic foyer flows into generous dining and living spaces anchored by a cozy fireplace, and plenty of room for a creative workspace or Murphy bed. The social kitchen keeps the energy moving with stained cabinetry, granite countertops, stainless steel appliances, a gas cooktop, and a center island made for gathering. The spacious bedroom offers a calm escape, while the bath features dual sinks, a soaking tub, and a separate shower. Sip morning coffee or unwind with a glass of wine on the enclosed balcony overlooking the pool and trees. A designated space in the gated, covered garage adds everyday convenience. Community perks include a pool, two dog parks, EV charging stations, bike racks, guest parking, and beautifully maintained gated grounds. With the Atlanta Beltline, Ponce City Market, grocery stores, standout restaurants, and Virginia-Highland nightlife all approximately one mile away, this home puts art, food, music, and intown adventure close at hand. Whether you’re looking for a full-time residence or secret retreat when visiting the city, this condo is the perfect hidden gem. Prefer a more neutral palette? Take a look at the before photos to see the space in its prior style....
Contact an agent
Home facts
- Year built:2004
- Subdivision & Development:The Carlton
- Listing ID #:7845165
- Updated:September 29, 2026 at 01:23 PM
Rooms and interior
- Bedrooms:1
- Total bathrooms:1
- Full bathrooms:1
- Flooring:Ceramic Tile, Hardwood
- Dining Description:Open Concept
- Bathrooms Description:Double Vanity, Separate Tub/Shower, Soaking Tub
- Kitchen Description:Breakfast Bar, Cabinets Stain, Dishwasher, Disposal, Eat-in Kitchen, Electric Oven, Gas Cooktop, Microwave, Solid Surface Counters, View to Family Room
- Bedroom Description:Master on Main
- Living area:1,275 sq. ft.
Heating and cooling
- Cooling:Ceiling Fan(s), Central Air
- Heating:Central
- Central air:Yes
Structure and exterior
- Roof:Composition
- Year built:2004
- Building area:1,275 sq. ft.
- Lot area:0.03 Acres
- Lot Features:Landscaped, Level
- Architectural Style:Mid-Rise (up to 5 stories)
- Construction Materials:Brick 4 Sides
- Exterior Features:Balcony, Courtyard, Covered, Rear Porch
- Levels:3+ Story
Schools
- High school:Midtown
- Middle school:David T Howard
- Elementary school:Springdale Park
Utilities
- Water:Public, Water Available
- Sewer:Public Sewer, Sewer Available
Finances and disclosures
- Price:$400,000
- Price per sq. ft.:$313.73
- Tax amount:$6,588 (2025)
Features and amenities
- Amenities:Gas Water Heater, High Ceilings 10 ft Main, High Speed Internet, Walk-In Closet(s)
- Pool features:In Ground
Parking
- Total parking spaces:1
- Parking description:Assigned, Covered, Garage, Garage Door Opener, Parking Lot
- Garage spaces:1
 Listings identified with the FMLS IDX logo come from FMLS and are held by brokerage firms other than the owner of this website. The listing brokerage is identified in any listing details. Information is deemed reliable but is not guaranteed. If you believe any FMLS listing contains material that infringes your copyrighted work please click here (https://www.fmls.com/dmca) to review our DMCA policy and learn how to submit a takedown request. ©2026 First Multiple Listing Service, Inc.
New listings near 825 Highland Lane Ne #1317
- Coming Soon
 $2,250,000Coming Soon6 beds 7 baths6,049 sq. ft.
2872 Parkridge Drive Ne, Atlanta, GA 30319
MLS# 10854678Listed by: Keller Williams Realty PeachtreeRoad - Coming Soon
 $975,000Coming Soon3 beds 2 baths2,527 sq. ft.
656 Darlington Road Ne, Atlanta, GA 30305
MLS# 7837946Listed by: COMPASS - Coming Soon
 $199,999Coming Soon3 beds 2 baths1,260 sq. ft.
100 Cay Court Sw, Atlanta, GA 30349
MLS# 7845626Listed by: ATLANTA COMMUNITIES - Coming SoonOpen Sat, 11am to 1pm
 $599,999Coming Soon3 beds 2 baths2,153 sq. ft.
762 Elbert Street Sw, Atlanta, GA 30310
MLS# 7845716Listed by: KELLER WILLIAMS REALTY INTOWN ATL - Coming SoonOpen Sun, 12 to 2pm
 $489,999Coming Soon2 beds 3 baths2,275 sq. ft.
1270 Wright Lane Se, Atlanta, GA 30316
MLS# 7845555Listed by: KELLER WILLIAMS REALTY INTOWN ATL - Coming Soon
 $449,900Coming Soon2 beds 2 baths1,401 sq. ft.
3635 E Paces Circle Ne #1419, Atlanta, GA 30326
MLS# 7845563Listed by: BERKSHIRE HATHAWAY HOMESERVICES GEORGIA PROPERTIES - Coming Soon
 $449,900Coming Soon2 beds 2 baths1,401 sq. ft.
3635 Paces Circle #1419, Atlanta, GA 30326
MLS# 10854436Listed by: BHHS Georgia Properties - Coming Soon
 $370,000Coming Soon3 beds 3 baths1,692 sq. ft.
8880 Carroll Manor Drive, Atlanta, GA 30350
MLS# 10854275Listed by: Mark Spain Real Estate - Coming Soon
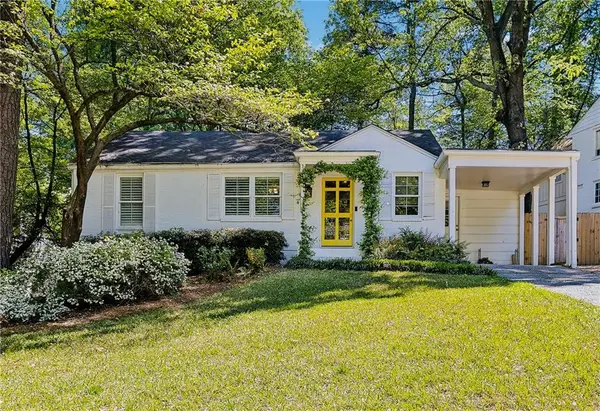 $1,075,000Coming Soon4 beds 3 baths2,176 sq. ft.
708 Forrest Trail Nw, Atlanta, GA 30318
MLS# 7845320Listed by: ATLANTA FINE HOMES SOTHEBY'S INTERNATIONAL - Coming Soon
 $370,000Coming Soon3 beds 3 baths1,692 sq. ft.
8880 Carroll Manor Drive, Atlanta, GA 30350
MLS# 7845409Listed by: MARK SPAIN REAL ESTATE


Protect your home and budget from life's surprises with an Assurant Home Warranty, backed by a partner that supports you through every step of homeownership. Explore Plans.
© 2026 Better Homes and Gardens Real Estate LLC. An Anywhere Real Estate company. All rights reserved. Better Homes and Gardens® Real Estate is a registered trademark owned by Meredith Operations Corporation, licensed to Better Homes and Gardens Real Estate LLC and used with permission. Better Homes and Gardens Real Estate LLC fully supports the principles of the Fair Housing Act and the Equal Opportunity Act. Listing information is deemed reliable but is not guaranteed accurate.
Each office is independently owned and operated.
Any services or products provided by third parties are not provided by, affiliated with or related to Better Homes and Gardens Real Estate LLC, or its affiliated companies.