
835 Glenbrook Drive, Atlanta, GA 30318
Local realty services provided by:Better Homes and Gardens Real Estate Jackson Realty
835 Glenbrook Drive,Atlanta, GA 30318
$1,495,000
- 4 Beds
- 4 Baths
- 3,325 sq. ft.
- Single family
- Pending
Listed by: amy french
Office: ansley re | christie's int'l re
MLS#:10844356
Source:METROMLS
Price summary
- Price:$1,495,000
- Price per sq. ft.:$449.62
About this home
Sophisticated style, professionally curated by Virginia Cheek Designs and featured in Cottage Living Magazine, meets effortless living in this beautifully designed residence nestled in sought-after Wildwood. This home offers a thoughtful blend of timeless finishes, modern comfort, and inviting spaces designed for both everyday living and entertaining.From the moment you enter, the attention to detail is unmistakable. Everything is polished yet livable. The luxurious chef's kitchen combinines style and function with sophisticated finishes and an open layout with large island. Spacious bedrooms and beautifully finished baths provide private retreats, while additional living spaces offer flexibility for a home office, playroom, media space, or guest suite. The porches add to the charm and inviting aesthetic with private backyard, and room to enjoy gardens or a playset. Ideally positioned in one of Atlanta's most desirable neighborhoods, this home offers the rare combination of beautiful design, livability, and location just minutes from premier dining, shopping, parks, top schools, and the best of Buckhead!...
Contact an agent
Home facts
- Year built:1948
- Subdivision & Development:Wildwood
- Listing ID #:10844356
- Updated:September 28, 2026 at 08:36 AM
Rooms and interior
- Bedrooms:4
- Total bathrooms:4
- Full bathrooms:3
- Half bathrooms:1
- Flooring:Hardwood
- Dining Description:Seats 12+
- Bathrooms Description:Double Vanity
- Kitchen Description:Dishwasher, Double Oven, Microwave, Refrigerator
- Living area:3,325 sq. ft.
Heating and cooling
- Cooling:Central Air
- Heating:Central
- Central air:Yes
Structure and exterior
- Roof:Composition
- Year built:1948
- Building area:3,325 sq. ft.
- Lot area:0.38 Acres
- Lot Features:Level, Private
- Architectural Style:Bungalow/Cottage, Traditional
- Exterior Features:Deck/Patio
- Levels:1 Story
Schools
- High school:North Atlanta
- Middle school:Sutton
- Elementary school:Brandon
Utilities
- Water:Public, Water Available
- Sewer:Public Sewer, Sewer Connected
Finances and disclosures
- Price:$1,495,000
- Price per sq. ft.:$449.62
- Tax amount:$17,967 (2025)
Features and amenities
- Appliances:Dishwasher, Double Oven, Microwave, Refrigerator
- Amenities:Bookcases, Vaulted Ceiling(s)
Parking
- Total parking spaces:2
- Parking description:Guest
 2026 Georgia MLS. All rights reserved. Information Deem Reliable But Not Guaranteed September 28, 2026
New listings near 835 Glenbrook Drive
- Coming Soon
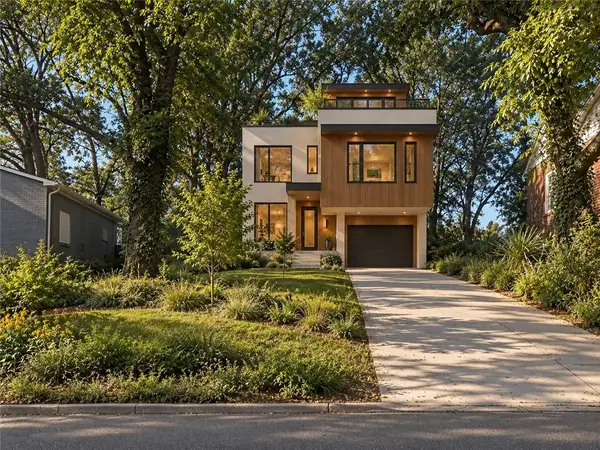 $99,000Coming Soon-- beds -- baths6,250 sq. ft.
0 Oleander Street Nw, Atlanta, GA 30314
MLS# 7845291Listed by: REAL TIME REALTY OF GEORGIA, LLC. - Coming Soon
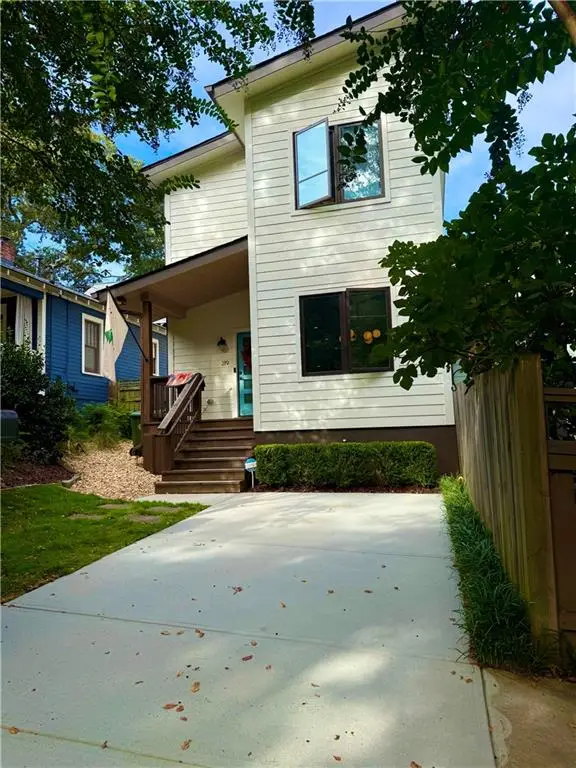 $750,000Coming Soon3 beds 3 baths1,984 sq. ft.
219 Gibson Street Se, Atlanta, GA 30316
MLS# 7845119Listed by: KELLER WILLIAMS REALTY METRO ATLANTA - Coming Soon
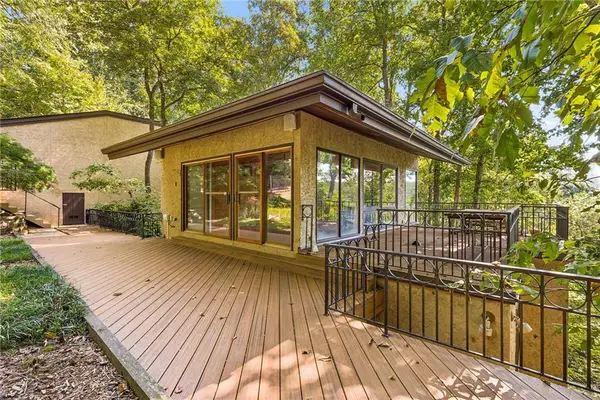 $1,200,000Coming Soon4 beds 5 baths3,914 sq. ft.
114 River Park Drive, Atlanta, GA 30328
MLS# 7803851Listed by: ATLANTA FINE HOMES SOTHEBY'S INTERNATIONAL - Coming Soon
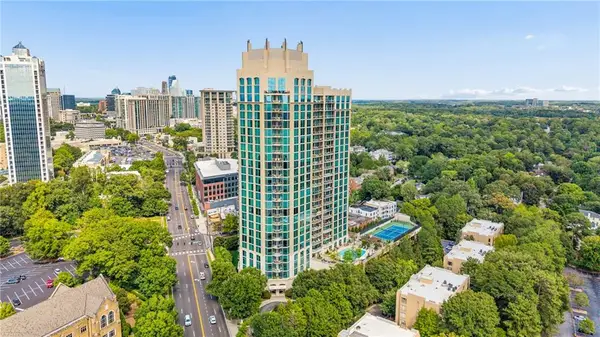 $689,900Coming Soon2 beds 3 baths1,794 sq. ft.
2795 Peachtree Road Ne #602, Atlanta, GA 30305
MLS# 7844791Listed by: HOMESMART - Coming Soon
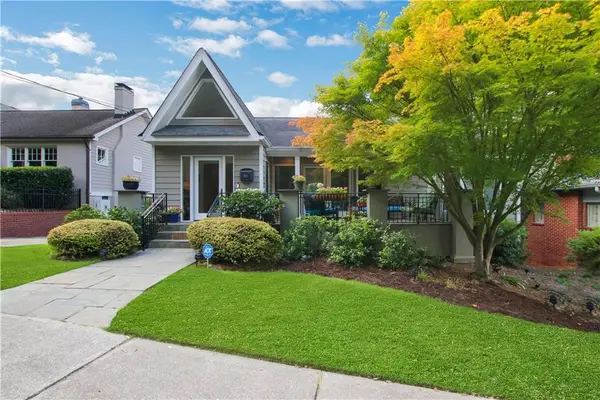 $1,195,000Coming Soon3 beds 3 baths2,177 sq. ft.
925 Highland Terrace Ne, Atlanta, GA 30306
MLS# 7845124Listed by: COMPASS - Coming Soon
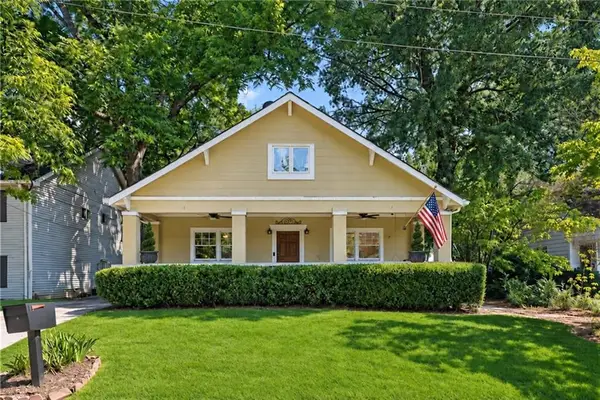 $625,000Coming Soon3 beds 4 baths2,192 sq. ft.
805 Holmes Street Nw, Atlanta, GA 30318
MLS# 7844779Listed by: BOLST - Coming Soon
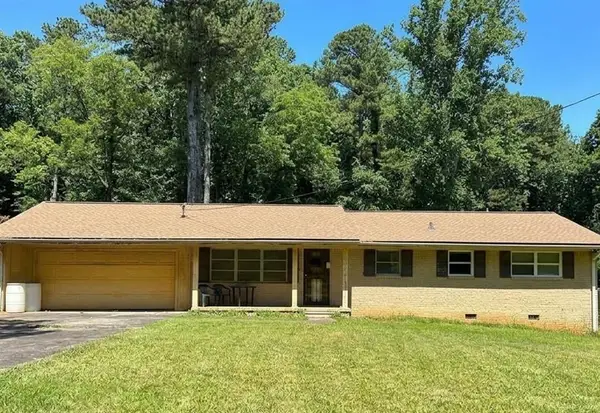 $197,000Coming Soon3 beds 1 baths1,500 sq. ft.
2245 Union Road Sw, Atlanta, GA 30331
MLS# 7845054Listed by: KELLER WILLIAMS REALTY ATL NORTH - Coming Soon
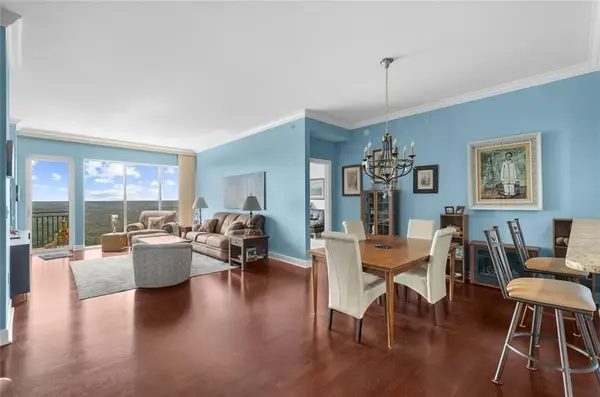 $810,000Coming Soon2 beds 3 baths1,829 sq. ft.
2950 Mount Wilkinson Parkway Se #813, Atlanta, GA 30339
MLS# 7845121Listed by: METHOD REAL ESTATE ADVISORS - Coming Soon
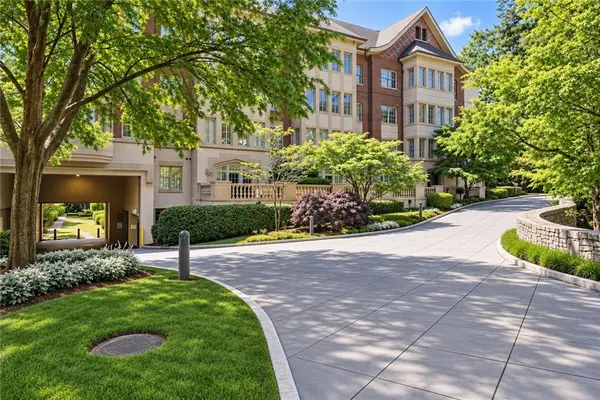 $695,000Coming Soon2 beds 2 baths1,626 sq. ft.
1717 N Decatur Road Ne #G16, Atlanta, GA 30307
MLS# 7836350Listed by: ATLANTA FINE HOMES SOTHEBY'S INTERNATIONAL - Coming Soon
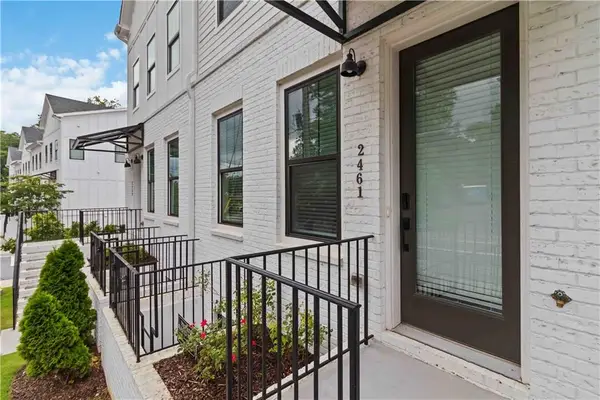 $460,000Coming Soon3 beds 4 baths1,848 sq. ft.
2461 Sycamore Road Nw, Atlanta, GA 30318
MLS# 7844997Listed by: KELLER WILLIAMS ATLANTA CLASSIC


Protect your home and budget from life's surprises with an Assurant Home Warranty, backed by a partner that supports you through every step of homeownership. Explore Plans.
© 2026 Better Homes and Gardens Real Estate LLC. An Anywhere Real Estate company. All rights reserved. Better Homes and Gardens® Real Estate is a registered trademark owned by Meredith Operations Corporation, licensed to Better Homes and Gardens Real Estate LLC and used with permission. Better Homes and Gardens Real Estate LLC fully supports the principles of the Fair Housing Act and the Equal Opportunity Act. Listing information is deemed reliable but is not guaranteed accurate.
Each office is independently owned and operated.
Any services or products provided by third parties are not provided by, affiliated with or related to Better Homes and Gardens Real Estate LLC, or its affiliated companies.