
850 Piedmont Avenue Ne #3306, Atlanta, GA 30308
Local realty services provided by:Better Homes and Gardens Real Estate Metro Brokers
850 Piedmont Avenue Ne #3306,Atlanta, GA 30308
$550,000
- 2 Beds
- 3 Baths
- 1,704 sq. ft.
- Condominium
- Active
Listed by: mary beth dial, christina nelson
Office: keller williams realty intown atl
MLS#:7710062
Source:FIRSTMLS
Price summary
- Price:$550,000
- Price per sq. ft.:$322.77
- Monthly HOA dues:$817
About this home
SPECIAL SELLER INCENTIVE: Seller will pay your first 6 MONTHS OF HOA FEES with an acceptable offer!
UNBEATABLE VALUE IN PRIME MIDTOWN! Get the best deal in 30308 with a huge 1,704 sq ft Two-Story Townhome Layout offering multi-level privacy that feels like a fee-simple home!
Experience the absolute best of Boutique Midtown Living at The Dakota. Enjoy a quiet, spacious two-story layout while having every amenity at your fingertips. Forget about budgeting for a gym membership, separate home insurance, or exterior repairs—your comprehensive HOA covers it all! Take advantage of the stunning rooftop saltwater pool & sun deck with grilling stations and catering kitchen, fully equipped exercise facility, and lush courtyards.
Park with complete peace of mind in a secure garage featuring TWO assigned, deeded spots plus EV charging stations—a rare Midtown luxury! HOA fees cover total exterior and building maintenance, groundskeeping, trash, property insurance, termite & pest control, and strong reserve funds.
Backed by one of Midtown’s most well-managed HOAs—pre-approved for all major financing options—this home also features available rental permits for 12-month leases, offering incredible long-term flexibility and investment potential. Unbeatable square footage per dollar just blocks from Piedmont Park, the BeltLine, Trader Joe's, and top dining. Schedule your private tour today!...
Contact an agent
Home facts
- Year built:2000
- Subdivision & Development:The Dakota
- Listing ID #:7710062
- Updated:September 29, 2026 at 01:23 PM
Rooms and interior
- Bedrooms:2
- Total bathrooms:3
- Full bathrooms:2
- Half bathrooms:1
- Flooring:Hardwood
- Dining Description:Open Concept
- Bathrooms Description:Double Vanity, Separate Tub/Shower, Soaking Tub
- Kitchen Description:Breakfast Bar, Cabinets Stain, Dishwasher, Disposal, Electric Oven, Gas Cooktop, Microwave, Pantry, Range Hood, Refrigerator, Stone Counters, View to Family Room
- Bedroom Description:Oversized Master
- Living area:1,704 sq. ft.
Heating and cooling
- Cooling:Ceiling Fan(s), Central Air
- Heating:Central
- Central air:Yes
Structure and exterior
- Roof:Composition
- Year built:2000
- Building area:1,704 sq. ft.
- Lot area:0.04 Acres
- Lot Features:Landscaped, Level
- Architectural Style:Mid-Rise (up to 5 stories)
- Construction Materials:Brick 4 Sides
- Exterior Features:Balcony, Courtyard, Covered, Garden, Patio, Storage
- Levels:2 Story
Schools
- High school:Midtown
- Middle school:David T Howard
- Elementary school:Morningside-
Utilities
- Water:Public, Water Available
- Sewer:Public Sewer, Sewer Available
Finances and disclosures
- Price:$550,000
- Price per sq. ft.:$322.77
- Tax amount:$6,602 (2025)
Features and amenities
- Laundry features:Dryer, Laundry Room, Washer
- Amenities:Entrance Foyer, Gas Water Heater, High Ceilings 10 ft Main, High Ceilings 10 ft Upper, Walk-In Closet(s)
- Pool features:In Ground
Parking
- Total parking spaces:2
- Parking description:Assigned, Covered, Deeded, Garage
- Garage spaces:2
 Listings identified with the FMLS IDX logo come from FMLS and are held by brokerage firms other than the owner of this website. The listing brokerage is identified in any listing details. Information is deemed reliable but is not guaranteed. If you believe any FMLS listing contains material that infringes your copyrighted work please click here (https://www.fmls.com/dmca) to review our DMCA policy and learn how to submit a takedown request. ©2026 First Multiple Listing Service, Inc.
New listings near 850 Piedmont Avenue Ne #3306
- Coming Soon
 $2,250,000Coming Soon6 beds 7 baths6,049 sq. ft.
2872 Parkridge Drive Ne, Atlanta, GA 30319
MLS# 10854678Listed by: Keller Williams Realty PeachtreeRoad - Coming Soon
 $975,000Coming Soon3 beds 2 baths2,527 sq. ft.
656 Darlington Road Ne, Atlanta, GA 30305
MLS# 7837946Listed by: COMPASS - Coming Soon
 $199,999Coming Soon3 beds 2 baths1,260 sq. ft.
100 Cay Court Sw, Atlanta, GA 30349
MLS# 7845626Listed by: ATLANTA COMMUNITIES - Coming SoonOpen Sat, 11am to 1pm
 $599,999Coming Soon3 beds 2 baths2,153 sq. ft.
762 Elbert Street Sw, Atlanta, GA 30310
MLS# 7845716Listed by: KELLER WILLIAMS REALTY INTOWN ATL - Coming SoonOpen Sun, 12 to 2pm
 $489,999Coming Soon2 beds 3 baths2,275 sq. ft.
1270 Wright Lane Se, Atlanta, GA 30316
MLS# 7845555Listed by: KELLER WILLIAMS REALTY INTOWN ATL - Coming Soon
 $449,900Coming Soon2 beds 2 baths1,401 sq. ft.
3635 E Paces Circle Ne #1419, Atlanta, GA 30326
MLS# 7845563Listed by: BERKSHIRE HATHAWAY HOMESERVICES GEORGIA PROPERTIES - Coming Soon
 $449,900Coming Soon2 beds 2 baths1,401 sq. ft.
3635 Paces Circle #1419, Atlanta, GA 30326
MLS# 10854436Listed by: BHHS Georgia Properties - Coming Soon
 $370,000Coming Soon3 beds 3 baths1,692 sq. ft.
8880 Carroll Manor Drive, Atlanta, GA 30350
MLS# 10854275Listed by: Mark Spain Real Estate - Coming Soon
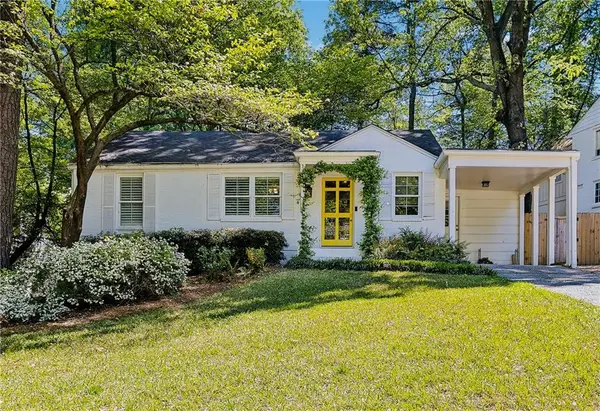 $1,075,000Coming Soon4 beds 3 baths2,176 sq. ft.
708 Forrest Trail Nw, Atlanta, GA 30318
MLS# 7845320Listed by: ATLANTA FINE HOMES SOTHEBY'S INTERNATIONAL - Coming Soon
 $370,000Coming Soon3 beds 3 baths1,692 sq. ft.
8880 Carroll Manor Drive, Atlanta, GA 30350
MLS# 7845409Listed by: MARK SPAIN REAL ESTATE


Protect your home and budget from life's surprises with an Assurant Home Warranty, backed by a partner that supports you through every step of homeownership. Explore Plans.
© 2026 Better Homes and Gardens Real Estate LLC. An Anywhere Real Estate company. All rights reserved. Better Homes and Gardens® Real Estate is a registered trademark owned by Meredith Operations Corporation, licensed to Better Homes and Gardens Real Estate LLC and used with permission. Better Homes and Gardens Real Estate LLC fully supports the principles of the Fair Housing Act and the Equal Opportunity Act. Listing information is deemed reliable but is not guaranteed accurate.
Each office is independently owned and operated.
Any services or products provided by third parties are not provided by, affiliated with or related to Better Homes and Gardens Real Estate LLC, or its affiliated companies.