
855 Peachtree Street Ne #2209, Atlanta, GA 30308
Local realty services provided by:Better Homes and Gardens Real Estate Metro Brokers
855 Peachtree Street Ne #2209,Atlanta, GA 30308
$445,000
- 2 Beds
- 2 Baths
- 1,320 sq. ft.
- Condominium
- Active
Listed by: jo gipson
Office: compass
MLS#:10870056
Source:METROMLS
Price summary
- Price:$445,000
- Price per sq. ft.:$337.12
- Monthly HOA dues:$1,042
About this home
DEAL ALERT! Wait. What? How can this be? The last '09 floor plan at Viewpoint sold for $460,000! Now here's your chance to own that same fabulous and spacious floor plan, with spectacular skyline views, freshly prepped and ready for its next owner. Yes, really! 22nd floor and what a view! This south-facing, 2-bedroom, 2-bath home is big, bright and beautifully move-in ready. Floor-to-ceiling windows frame sweeping skyline views from every room, while one of Viewpoint's larger floor plans offers room to spread out, entertain and enjoy city living. Hardwood floors, an open kitchen and separate living and dining spaces make it as practical as it is impressive. The split-bedroom layout gives everyone their privacy, with a renovated primary bath featuring an oversized shower and dual vanities. And here's a Midtown luxury you don't want to overlook: TWO assigned, SIDE-BY-SIDE parking spaces! Viewpoint brings the resort lifestyle home with a 24-hour concierge, swimming pool, outdoor fireplace, fitness center, movie theater and meeting room. And then there's MIDTOWN! Walk out your front door and the city is yours. Dinner at Ecco or Lyla Lila, burgers at The Vortex, coffee and dessert at Cafe Intermezzo, or cocktails with friends at Cypress Street Pint & Plate. Catch a show at the Fox Theatre, stroll through Piedmont Park, explore the BeltLine, head to Colony Square or spend an afternoon at the High Museum. Midtown MARTA rail is nearby, making trips to the airport, Buckhead and Downtown easy. Park the car. Grab a coffee. Meet friends for dinner. Catch a show. Or stay home and enjoy those views. This is Midtown living, and it's all right here!...
Contact an agent
Home facts
- Year built:2008
- Subdivision & Development:Viewpoint
- Listing ID #:10870056
- Updated:October 14, 2026 at 11:18 AM
Rooms and interior
- Bedrooms:2
- Total bathrooms:2
- Full bathrooms:2
- Flooring:Hardwood
- Bathrooms Description:Double Vanity
- Kitchen Description:Breakfast Bar, Dishwasher, Disposal, Microwave, Refrigerator
- Bedroom Description:Master On Main Level, Roommate Plan, Walk-In Closet(s)
- Living area:1,320 sq. ft.
Heating and cooling
- Cooling:Central Air
- Heating:Central, Forced Air
- Central air:Yes
Structure and exterior
- Year built:2008
- Building area:1,320 sq. ft.
- Lot area:0.03 Acres
- Architectural Style:Contemporary
- Construction Materials:Concrete
- Exterior Features:Balcony
- Levels:1 Story
Schools
- High school:Grady
- Middle school:David T Howard
- Elementary school:Virginia Highland
Utilities
- Water:Public, Water Available
- Sewer:Public Sewer
Finances and disclosures
- Price:$445,000
- Price per sq. ft.:$337.12
- Tax amount:$6,185 (2025)
Features and amenities
- Appliances:Dishwasher, Disposal, Dryer, Microwave, Refrigerator, Washer
- Laundry features:Dryer, In Hall, Washer
- Amenities:Double Pane Windows, Fire Sprinkler System, Key Card Entry
- Pool features:In Ground
Parking
- Total parking spaces:2
- Parking description:Assigned, Garage, Garage Door Opener
- Garage:Yes
 2026 Georgia MLS. All rights reserved. Information Deem Reliable But Not Guaranteed October 14, 2026
New listings near 855 Peachtree Street Ne #2209
- Coming Soon
 $265,000Coming Soon2 beds 2 baths1,523 sq. ft.
3060 Pharr Court North Nw #515, Atlanta, GA 30305
MLS# 7853430Listed by: CHAPMAN HALL REALTY - Coming Soon
 $295,000Coming Soon1 beds 1 baths783 sq. ft.
1055 Piedmont Avenue Ne #109, Atlanta, GA 30309
MLS# 7853647Listed by: AVENUE REALTY - Coming Soon
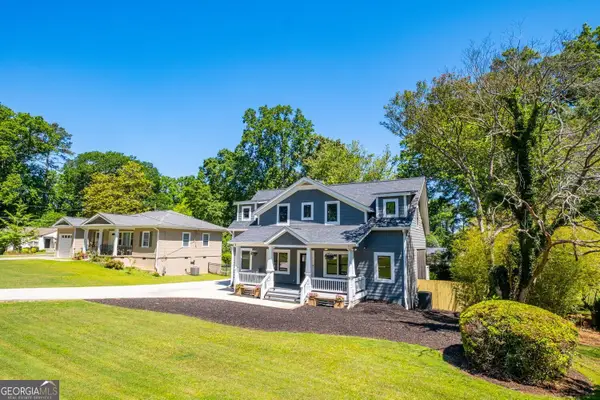 $650,000Coming Soon4 beds 3 baths2,376 sq. ft.
2260 Wallace Drive, Atlanta, GA 30341
MLS# 10872089Listed by: Keller Williams Realty Atl. Partners - Coming Soon
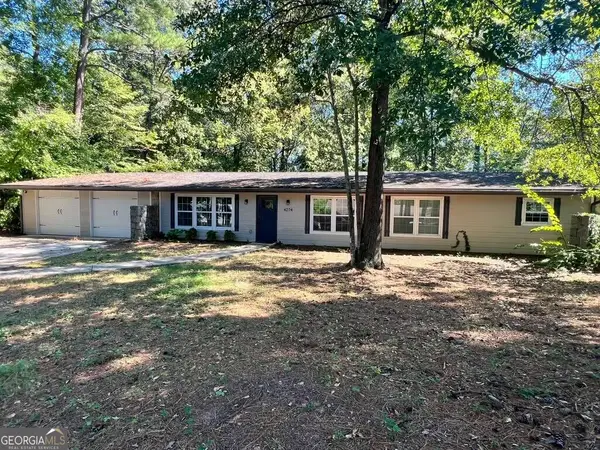 Listed by BHGRE$309,900Coming Soon4 beds 3 baths3,628 sq. ft.
4274 Palm Springs Drive, Atlanta, GA 30344
MLS# 10872148Listed by: BHGRE Metro Brokers - Coming Soon
 $905,000Coming Soon4 beds 4 baths3,377 sq. ft.
436 Grant Street, Atlanta, GA 30312
MLS# 10871993Listed by: Compass - Coming Soon
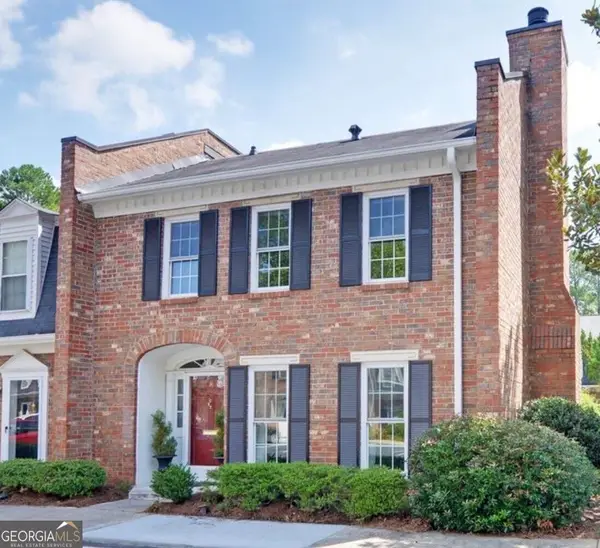 $445,000Coming Soon3 beds 3 baths1,560 sq. ft.
16 Palace Green Place Nw, Atlanta, GA 30318
MLS# 10871846Listed by: Harry Norman Realtors - Coming Soon
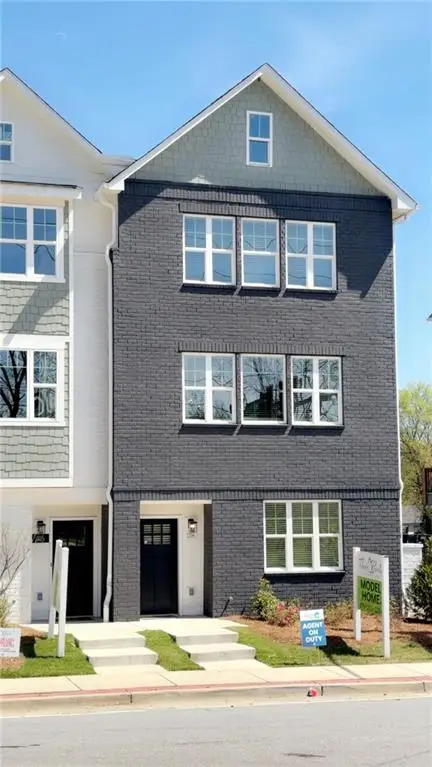 $459,900Coming Soon3 beds 4 baths1,854 sq. ft.
509 Mission Way Se, Atlanta, GA 30315
MLS# 7853347Listed by: EXP REALTY, LLC. - Coming Soon
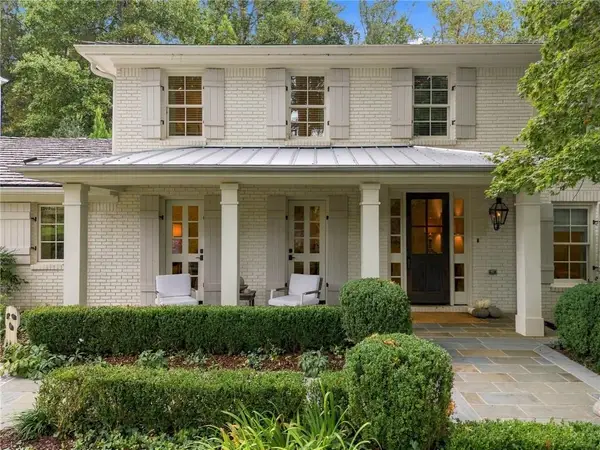 $2,395,000Coming Soon5 beds 5 baths5,013 sq. ft.
323 Blanton Road Nw, Atlanta, GA 30342
MLS# 7849654Listed by: DORSEY ALSTON REALTORS - Coming Soon
 $425,000Coming Soon2 beds 3 baths1,588 sq. ft.
7 Ivy Gates Ne, Atlanta, GA 30342
MLS# 10871651Listed by: BHHS Georgia Properties - Coming Soon
 $300,000Coming Soon2 beds 2 baths1,433 sq. ft.
401 16th Street Nw #1177, Atlanta, GA 30363
MLS# 7852777Listed by: ATLANTA FINE HOMES SOTHEBY'S INTERNATIONAL


Protect your home and budget from life's surprises with an Assurant Home Warranty, backed by a partner that supports you through every step of homeownership. Explore Plans.
© 2026 Better Homes and Gardens Real Estate LLC. An Anywhere Real Estate company. All rights reserved. Better Homes and Gardens® Real Estate is a registered trademark owned by Meredith Operations Corporation, licensed to Better Homes and Gardens Real Estate LLC and used with permission. Better Homes and Gardens Real Estate LLC fully supports the principles of the Fair Housing Act and the Equal Opportunity Act. Listing information is deemed reliable but is not guaranteed accurate.
Each office is independently owned and operated.
Any services or products provided by third parties are not provided by, affiliated with or related to Better Homes and Gardens Real Estate LLC, or its affiliated companies.