
855 Peachtree Street Ne, Atlanta, GA 30308
Local realty services provided by:Better Homes and Gardens Real Estate Metro Brokers
Listed by: marvin orieh
Office: real broker, llc.
MLS#:7812475
Source:FIRSTMLS
Price summary
- Price:$360,000
- Price per sq. ft.:$482.57
- Monthly HOA dues:$590
About this home
Renovated Midtown condo with sunset skyline views, a flexible den, and an assumable VA loan opportunity.
Located on the 15th floor of Viewpoint, this thoughtfully updated one-bedroom residence combines modern finishes with one of Midtown Atlanta's most walkable locations. Floor-to-ceiling windows fill the living space with natural light, while the private balcony provides expansive western views and colorful sunsets over the city.
The updated kitchen features quartz countertops, black cabinetry with gold hardware, stainless steel appliances, and a functional layout designed for everyday living and entertaining. Hardwood flooring extends through the main living area. A separate den offers valuable flexibility as a home office, reading space, or additional storage area. The custom interior window brings additional natural light into the layout while preserving separation between spaces.
Viewpoint residents enjoy 24-hour concierge service, a resort-style pool, landscaped grilling areas, a fitness center with skyline views, a private theater, and a clubroom with a catering kitchen, fireplaces, and a pool table. The home also includes one assigned parking space in the secure garage.
The building is conveniently located near Piedmont Park, the Fox Theatre, MARTA, restaurants, entertainment, shopping, and many of Midtown's most popular destinations.
An assumable VA loan with a 5.625% interest rate may be available to qualified buyers, subject to lender and VA approval. Buyers should independently verify the remaining loan balance, required equity contribution, eligibility, and assumption terms....
Contact an agent
Home facts
- Year built:2008
- Subdivision & Development:Viewpoint
- Listing ID #:7812475
- Updated:August 04, 2026 at 04:45 PM
Rooms and interior
- Bedrooms:1
- Total bathrooms:1
- Full bathrooms:1
- Flooring:Ceramic Tile, Hardwood
- Dining Description:Open Concept
- Bathrooms Description:Tub/Shower Combo
- Kitchen Description:Dishwasher, Disposal, Eat-in Kitchen, Electric Oven, Electric Range, Kitchen Island, Microwave, Refrigerator
- Living area:746 sq. ft.
Heating and cooling
- Cooling:Ceiling Fan(s), Central Air
- Heating:Central, Forced Air
- Central air:Yes
Structure and exterior
- Roof:Concrete
- Year built:2008
- Building area:746 sq. ft.
- Lot area:0.02 Acres
- Architectural Style:High Rise (6 or more stories)
- Construction Materials:Cement Siding, Concrete
- Exterior Features:Balcony, Patio
- Levels:1 Story
Schools
- High school:Midtown
- Middle school:David T Howard
- Elementary school:Virginia-Highland
Utilities
- Water:Public, Water Available
- Sewer:Public Sewer
Finances and disclosures
- Price:$360,000
- Price per sq. ft.:$482.57
- Tax amount:$3,934 (2024)
Features and amenities
- Laundry features:Dryer, Laundry Room, Washer
- Amenities:Entrance Foyer
- Pool features:In Ground
Parking
- Total parking spaces:1
- Parking description:Assigned, Garage
- Garage spaces:1
 Listings identified with the FMLS IDX logo come from FMLS and are held by brokerage firms other than the owner of this website. The listing brokerage is identified in any listing details. Information is deemed reliable but is not guaranteed. If you believe any FMLS listing contains material that infringes your copyrighted work please click here (https://www.fmls.com/dmca) to review our DMCA policy and learn how to submit a takedown request. ©2026 First Multiple Listing Service, Inc.
New listings near 855 Peachtree Street Ne
- New
 $299,900Active2 beds 2 baths1,150 sq. ft.
1035 Mcgill Park Avenue Ne, Atlanta, GA 30312
MLS# 7813125Listed by: HOMESMART - New
 $564,900Active4 beds 2 baths1,725 sq. ft.
2636 Whiteleigh Court Ne, Atlanta, GA 30345
MLS# 7815521Listed by: REALTY ASSOCIATES OF ATLANTA, LLC. - New
 $339,900Active3 beds 3 baths1,835 sq. ft.
1502 Venetian Drive, Sw, Atlanta, GA 30311
MLS# 7815579Listed by: INHOUSE REALTY SERVICES - New
 $215,000Active3 beds 4 baths1,241 sq. ft.
391 S Bend Avenue Se, Atlanta, GA 30315
MLS# 7815580Listed by: HOMESMART REALTY PARTNERS - New
 $280,000Active1 beds 1 baths779 sq. ft.
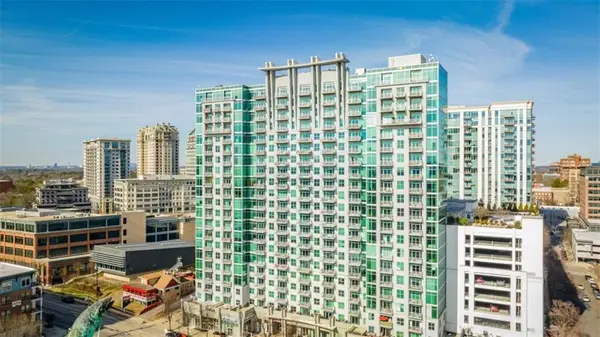
250 Pharr Road #712, Atlanta, GA 30305
MLS# 7815606Listed by: KELLER WILLIAMS REALTY CHATTAHOOCHEE NORTH, LLC - Coming Soon
 $885,000Coming Soon4 beds 3 baths
124 Sisson Avenue Ne, Atlanta, GA 30317
MLS# 7815632Listed by: KELLER KNAPP - New
 $285,000Active2 beds 2 baths1,216 sq. ft.
210 Woodcliff Drive, Atlanta, GA 30350
MLS# 7812636Listed by: CHAPMAN HALL REALTORS ALPHARETTA - New
 $239,999Active3 beds 3 baths1,400 sq. ft.
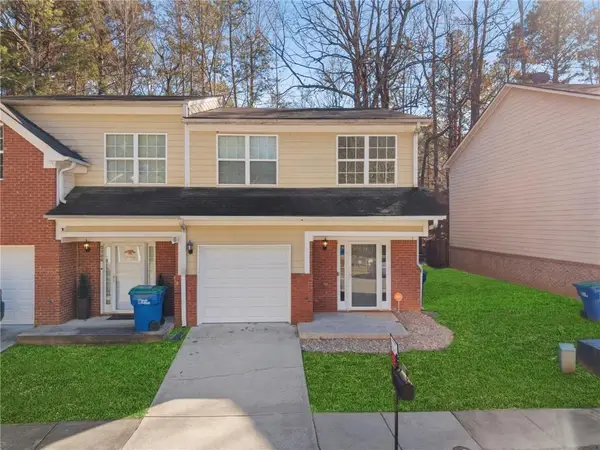
5008 Lower Elm Street, Atlanta, GA 30349
MLS# 7815496Listed by: KELLER WILLIAMS REALTY ATL PART - Coming Soon
 $599,999Coming Soon3 beds 2 baths
3803 Longview Drive, Atlanta, GA 30341
MLS# 7815519Listed by: PRESTIGE REAL ESTATE - New
 $375,000Active3 beds 2 baths1,288 sq. ft.
1699 Olympian Way Sw, Atlanta, GA 30310
MLS# 7815553Listed by: KELLER WILLIAMS REALTY METRO ATLANTA


Protect your home and budget from life's surprises with an Assurant Home Warranty, backed by a partner that supports you through every step of homeownership. Explore Plans.
© 2026 Better Homes and Gardens Real Estate LLC. An Anywhere Real Estate company. All rights reserved. Better Homes and Gardens® Real Estate is a registered trademark owned by Meredith Operations Corporation, licensed to Better Homes and Gardens Real Estate LLC and used with permission. Better Homes and Gardens Real Estate LLC fully supports the principles of the Fair Housing Act and the Equal Opportunity Act. Listing information is deemed reliable but is not guaranteed accurate.
Each office is independently owned and operated.
Any services or products provided by third parties are not provided by, affiliated with or related to Better Homes and Gardens Real Estate LLC, or its affiliated companies.