
860 Peachtree Street Ne #1606, Atlanta, GA 30308
Local realty services provided by:Better Homes and Gardens Real Estate Metro Brokers
Listed by: david mceachern
Office: keller williams chattahoochee
MLS#:10803711
Source:METROMLS
Price summary
- Price:$285,000
- Price per sq. ft.:$383.06
- Monthly HOA dues:$600
About this home
Come home to the skyline. This lovingly maintained 1-bedroom, 1-bath residence at 860 Peachtree puts you above it all, with unbelievable views toward downtown Atlanta that change with every sunset. Floor-to-ceiling perspective, effortless living, and a location that puts Midtown's best right outside your door. This full-amenity, concierge-serviced building is designed for the way you actually want to live: a fitness center for your morning routine, a pool for weekend downtime, a clubhouse and catering kitchen for the nights you host friends, and a 24-hour concierge so the details are handled before you even ask. Step outside and you're steps from Midtown's top restaurants, theatre, boutique shopping, and green space at Piedmont Park. Whether you're searching for a low-maintenance home base in the city or a smart investment in one of Atlanta's most walkable neighborhoods, this unit delivers convenience, community, and a view you won't stop noticing. Schedule your private showing today and see what life at 860 Peachtree feels like....
Contact an agent
Home facts
- Year built:2005
- Subdivision & Development:Spire
- Listing ID #:10803711
- Updated:September 28, 2026 at 07:31 PM
Rooms and interior
- Bedrooms:1
- Total bathrooms:1
- Full bathrooms:1
- Flooring:Hardwood
- Dining Description:Living Room/Dining Room Combo
- Bathrooms Description:Tile Bath
- Kitchen Description:Breakfast Bar, Dishwasher, Disposal, Microwave, Oven/Range (Combo), Refrigerator, Solid Surface Counters, Stainless Steel Appliance(s)
- Bedroom Description:Master On Main Level
- Living area:744 sq. ft.
Heating and cooling
- Cooling:Central Air
- Heating:Central, Electric
- Central air:Yes
Structure and exterior
- Roof:Composition
- Year built:2005
- Building area:744 sq. ft.
- Lot area:0.02 Acres
- Lot Features:City Lot
- Architectural Style:Contemporary
- Construction Materials:Concrete
- Exterior Features:Balcony
- Foundation Description:Slab
- Levels:1 Story
Schools
- High school:Midtown
- Middle school:David T Howard
- Elementary school:Springdale Park
Utilities
- Water:Public, Water Available
- Sewer:Public Sewer, Sewer Connected
Finances and disclosures
- Price:$285,000
- Price per sq. ft.:$383.06
- Tax amount:$3,448 (24)
Features and amenities
- Appliances:Dishwasher, Disposal, Dryer, Electric Water Heater, Microwave, Oven/Range (Combo), Refrigerator, Stainless Steel Appliance(s), Washer
- Laundry features:Dryer, In Hall, Washer
- Amenities:Carbon Monoxide Detector(s), Double Pane Windows, Electric Water Heater, Fire Sprinkler System, High Ceilings, Key Card Entry, Smoke Detector(s)
Parking
- Total parking spaces:1
- Parking description:Garage, Off Street Parking
- Garage:Yes
 2026 Georgia MLS. All rights reserved. Information Deem Reliable But Not Guaranteed September 28, 2026
New listings near 860 Peachtree Street Ne #1606
- Coming Soon
 $489,999Coming Soon2 beds 3 baths2,275 sq. ft.
1270 Wright Lane Se, Atlanta, GA 30316
MLS# 7845555Listed by: KELLER WILLIAMS REALTY INTOWN ATL - Coming Soon
 $449,900Coming Soon2 beds 2 baths1,401 sq. ft.
3635 E Paces Circle Ne #1419, Atlanta, GA 30326
MLS# 7845563Listed by: BERKSHIRE HATHAWAY HOMESERVICES GEORGIA PROPERTIES - Coming Soon
 $449,900Coming Soon2 beds 2 baths1,401 sq. ft.
3635 Paces Circle #1419, Atlanta, GA 30326
MLS# 10854436Listed by: BHHS Georgia Properties - Coming Soon
 $370,000Coming Soon3 beds 3 baths1,692 sq. ft.
8880 Carroll Manor Drive, Atlanta, GA 30350
MLS# 10854275Listed by: Mark Spain Real Estate - Coming Soon
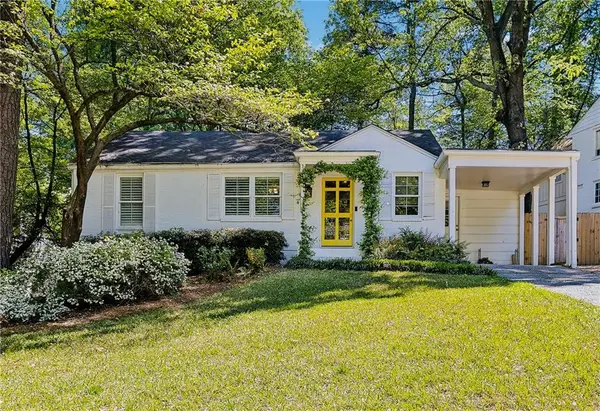 $1,075,000Coming Soon4 beds 3 baths2,176 sq. ft.
708 Forrest Trail Nw, Atlanta, GA 30318
MLS# 7845320Listed by: ATLANTA FINE HOMES SOTHEBY'S INTERNATIONAL - Coming Soon
 $370,000Coming Soon3 beds 3 baths1,692 sq. ft.
8880 Carroll Manor Drive, Atlanta, GA 30350
MLS# 7845409Listed by: MARK SPAIN REAL ESTATE - Coming Soon
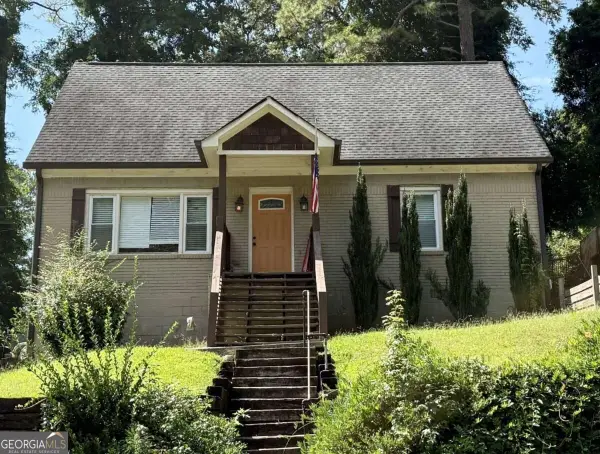 $319,500Coming Soon3 beds 3 baths
969 Gaston Street Sw, Atlanta, GA 30310
MLS# 10854179Listed by: Keller Williams Realty Partners - Coming Soon
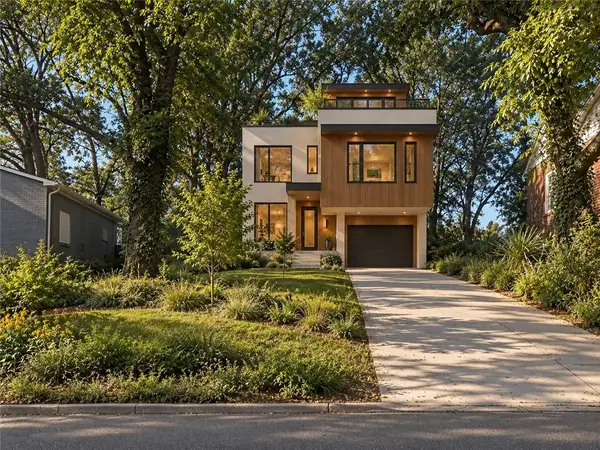 $99,000Coming Soon-- beds -- baths6,250 sq. ft.
0 Oleander Street Nw, Atlanta, GA 30314
MLS# 7845291Listed by: REAL TIME REALTY OF GEORGIA, LLC. - Coming Soon
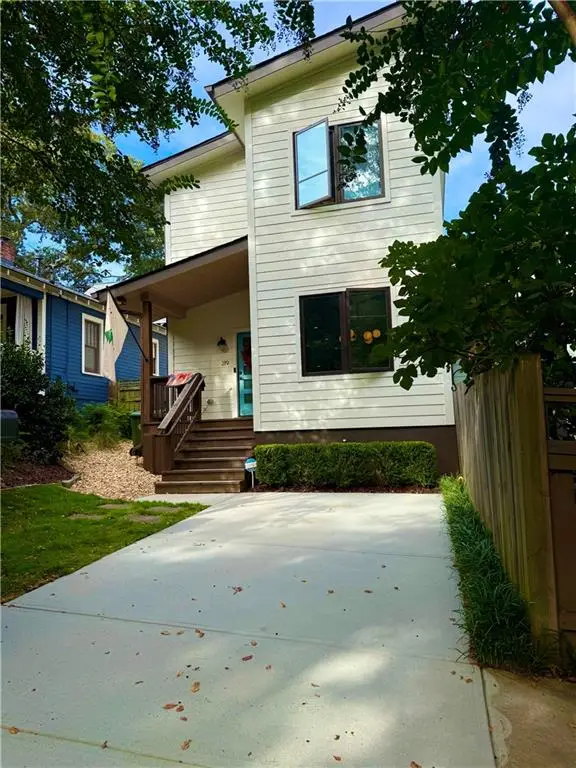 $750,000Coming Soon3 beds 3 baths1,984 sq. ft.
219 Gibson Street Se, Atlanta, GA 30316
MLS# 7845119Listed by: KELLER WILLIAMS REALTY METRO ATLANTA - Coming Soon
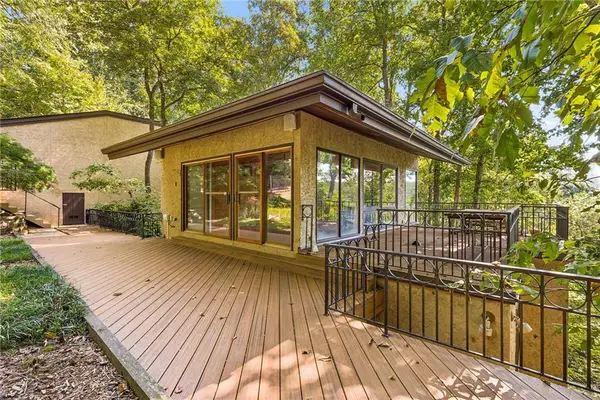 $1,200,000Coming Soon4 beds 5 baths3,914 sq. ft.
114 River Park Drive, Atlanta, GA 30328
MLS# 7803851Listed by: ATLANTA FINE HOMES SOTHEBY'S INTERNATIONAL


Protect your home and budget from life's surprises with an Assurant Home Warranty, backed by a partner that supports you through every step of homeownership. Explore Plans.
© 2026 Better Homes and Gardens Real Estate LLC. An Anywhere Real Estate company. All rights reserved. Better Homes and Gardens® Real Estate is a registered trademark owned by Meredith Operations Corporation, licensed to Better Homes and Gardens Real Estate LLC and used with permission. Better Homes and Gardens Real Estate LLC fully supports the principles of the Fair Housing Act and the Equal Opportunity Act. Listing information is deemed reliable but is not guaranteed accurate.
Each office is independently owned and operated.
Any services or products provided by third parties are not provided by, affiliated with or related to Better Homes and Gardens Real Estate LLC, or its affiliated companies.