
890 Arlington Place Ne, Atlanta, GA 30306
Local realty services provided by:Better Homes and Gardens Real Estate Metro Brokers
890 Arlington Place Ne,Atlanta, GA 30306
$3,895,000
- 6 Beds
- 9 Baths
- 4,086 sq. ft.
- Single family
- Active
Listed by: ken covers
Office: engel & völkers atlanta
MLS#:10881911
Source:METROMLS
Price summary
- Price:$3,895,000
- Price per sq. ft.:$953.26
About this home
Virginia-Highland at its absolute finest! This exceptional, custom-built Intown residence stands as an architectural tour de force, crafted with commercial-grade steel infrastructure to create a magnificent 6-8 car garage, light-filled spaces, soaring ceiling heights, and uncompromised structural integrity rarely seen in residential construction. Situated on a coveted street just moments from the neighborhood's acclaimed dining and boutique shopping, this estate offers an extraordinary level of luxury, scale, and sophistication. The main level reveals an unmatched open floor plan where broad living and dining spaces flow seamlessly into a spectacular chef's kitchen equipped with top-of-the-line appliances, a bespoke butler's pantry, and a walk-in food pantry. Designed for world-class indoor-outdoor entertaining, a full wall of retractable glass opens completely to a massive 16x30 screened porch outfitted with remote-controlled screens, overhead heaters, commercial fans, and a focal fireplace. Stepping out with zero threshold steps, the porch leads directly to a completely private, resort-style backyard oasis featuring an in-ground pool, integrated hot tub, built-in Tucci cantilever umbrellas, dual fire elements, low-maintenance synthetic turf, lush professional landscaping, and a dedicated pool house complete with a full bath and outdoor shower. Offering total accessibility across levels, the residence features a full-service elevator. The main floor includes a private guest bedroom with full en-suite bath and a designer powder room. Upstairs, the second level opens to a landing media and study zone, an oversized laundry room, three generous en-suite bedrooms, and an extraordinary primary suite complete with a spa-like bath and custom walk-in closet. The expansive third level delivers ultimate versatility with a dedicated exercise room, media theater, full bath, and abundant storage. An extraordinary highlight for the automotive enthusiast or collector, the home features a massive, steel-beam constructed 6-to-8 car garage and workshop with zero interior post obstructions with two 20 foot wide garage doors, vast ceiling height, and a generous motor court driveway. This is a rare, once-in-a-generation Intown offering where no detail or luxury was spared....
Contact an agent
Home facts
- Year built:2021
- Subdivision & Development:Virginia Highland
- Listing ID #:10881911
- Updated:November 09, 2026 at 12:16 PM
Rooms and interior
- Bedrooms:6
- Total bathrooms:9
- Full bathrooms:8
- Half bathrooms:1
- Flooring:Hardwood
- Dining Description:Seats 12+
- Bathrooms Description:Double Vanity
- Kitchen Description:Dishwasher, Disposal, Kitchen Island, Microwave, Pantry, Refrigerator, Solid Surface Counters, Walk-in Pantry
- Bedroom Description:Walk-In Closet(s)
- Basement Description:Daylight, Exterior Entry, Finished, Full, Interior Entry
- Living area:4,086 sq. ft.
Heating and cooling
- Cooling:Ceiling Fan(s), Central Air, Zoned
- Heating:Forced Air, Natural Gas, Zoned
- Central air:Yes
Structure and exterior
- Roof:Composition
- Year built:2021
- Building area:4,086 sq. ft.
- Lot area:0.19 Acres
- Lot Features:Level, Private
- Architectural Style:Brick 3 Side, Craftsman
- Construction Materials:Concrete
- Exterior Features:Deck, Deck/Patio, Garden, Gas Grill, Screened
- Levels:3+ Story
Schools
- High school:Grady
- Middle school:David T Howard
- Elementary school:Virginia Highland
Utilities
- Water:Public
- Sewer:Public Sewer
Finances and disclosures
- Price:$3,895,000
- Price per sq. ft.:$953.26
- Tax amount:$13,671 (2025)
Features and amenities
- Appliances:Dishwasher, Disposal, Dryer, Microwave, Refrigerator
- Laundry features:Dryer, Laundry, Upper Level
- Amenities:Bookcases, Carbon Monoxide Detector(s), Double Pane Windows, Rear Stairs, Smoke Detector(s)
- Pool features:Heated
Parking
- Total parking spaces:7
- Parking description:Basement, Garage, Garage Door Opener, Side/Rear Entrance, Storage
- Garage:Yes
 2026 Georgia MLS. All rights reserved. Information Deem Reliable But Not Guaranteed November 9, 2026
New listings near 890 Arlington Place Ne
- Coming Soon
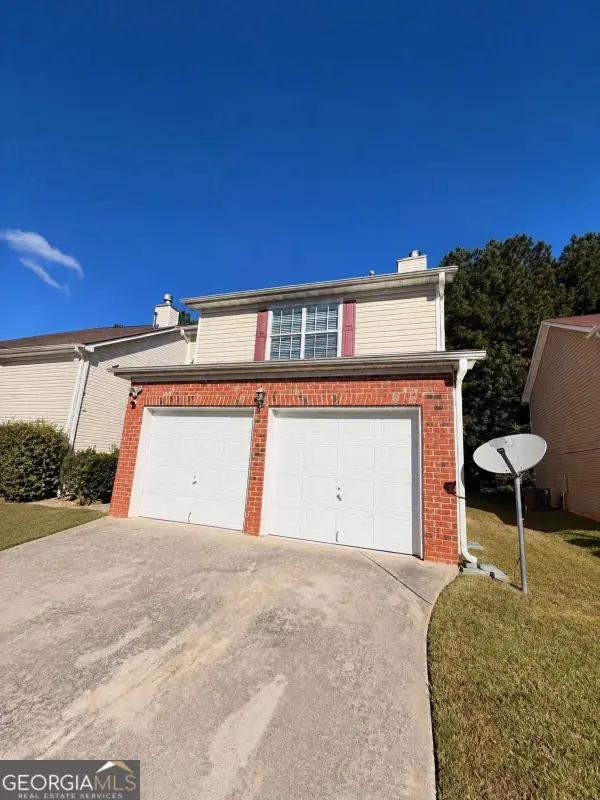 $279,990Coming Soon3 beds 3 baths1,670 sq. ft.
5512 Bluegrass Drive, Atlanta, GA 30349
MLS# 10887228Listed by: Galyan Group Realty, LLC - Coming Soon
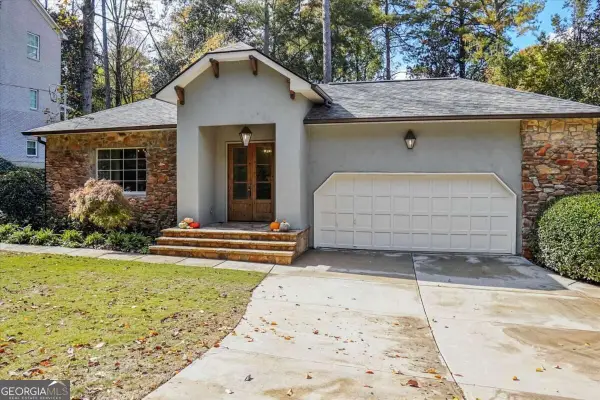 $1,150,000Coming Soon4 beds 3 baths2,455 sq. ft.
3272 Pinestream Road Nw, Atlanta, GA 30327
MLS# 10887188Listed by: Real Broker, LLC - Coming Soon
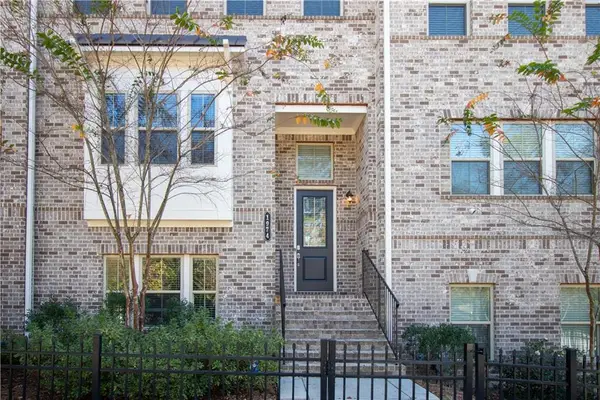 $525,000Coming Soon3 beds 3 baths2,230 sq. ft.
1974 Devonwood Drive, Atlanta, GA 30329
MLS# 7865175Listed by: KELLER WILLIAMS REALTY ATLANTA PARTNERS - Coming Soon
 $663,000Coming Soon4 beds 4 baths2,450 sq. ft.
1869 Lisbon Drive Sw, Atlanta, GA 30310
MLS# 10886856Listed by: America's Best Smart Realty - Coming Soon
 $735,000Coming Soon3 beds 3 baths2,691 sq. ft.
2370 Rosebrook Crossing Se, Atlanta, GA 30339
MLS# 10886171Listed by: Compass - Coming Soon
 $1,575,000Coming Soon5 beds 4 baths3,011 sq. ft.
250 Peachtree Way Ne, Atlanta, GA 30305
MLS# 7863253Listed by: INTOWN COLLECTIVE - Coming Soon
 $599,500Coming Soon2 beds 2 baths1,753 sq. ft.
361 17th Street Nw #2302, Atlanta, GA 30363
MLS# 7864451Listed by: MARK SPAIN REAL ESTATE - Coming Soon
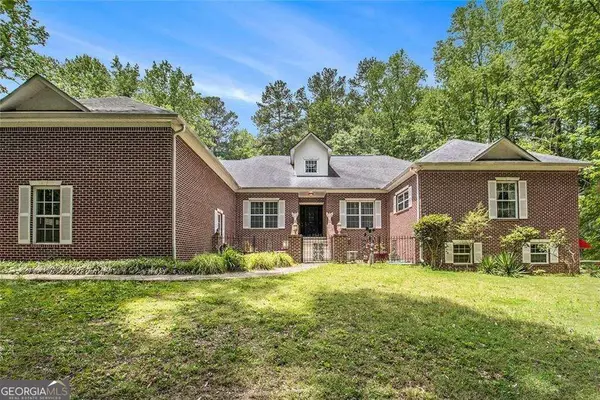 $800,000Coming Soon5 beds 4 baths4,403 sq. ft.
1600 Glenview Drive Sw, Atlanta, GA 30331
MLS# 10885478Listed by: Keller Williams Realty First Atlanta - Coming Soon
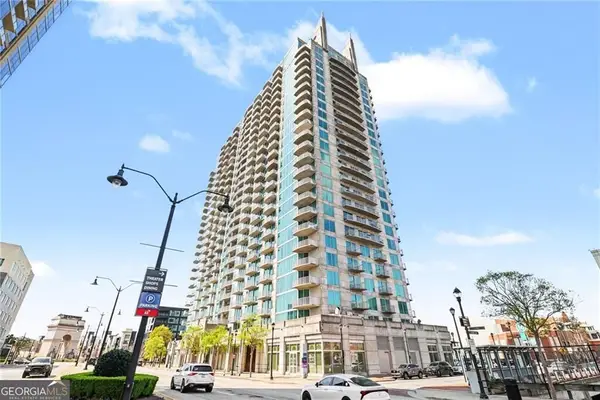 $599,500Coming Soon2 beds 2 baths1,753 sq. ft.
361 17th Street Nw #2302, Atlanta, GA 30363
MLS# 10885573Listed by: Mark Spain Real Estate - Coming Soon
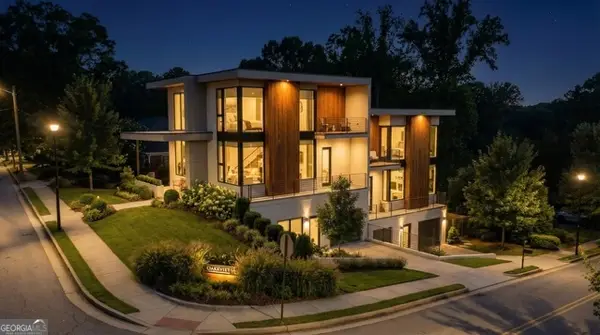 $750,000Coming Soon4 beds 4 baths2,300 sq. ft.
139 Hutchinson Street Ne #A, Atlanta, GA 30307
MLS# 10884893Listed by: Keller Williams Realty First Atlanta


Protect your home and budget from life's surprises with an Assurant Home Warranty, backed by a partner that supports you through every step of homeownership. Explore Plans.
© 2026 Better Homes and Gardens Real Estate LLC. An Anywhere Real Estate company. All rights reserved. Better Homes and Gardens® Real Estate is a registered trademark owned by Meredith Operations Corporation, licensed to Better Homes and Gardens Real Estate LLC and used with permission. Better Homes and Gardens Real Estate LLC fully supports the principles of the Fair Housing Act and the Equal Opportunity Act. Listing information is deemed reliable but is not guaranteed accurate.
Each office is independently owned and operated.
Any services or products provided by third parties are not provided by, affiliated with or related to Better Homes and Gardens Real Estate LLC, or its affiliated companies.