
897 Monroe Circle Ne, Atlanta, GA 30308
Local realty services provided by:Better Homes and Gardens Real Estate Metro Brokers
897 Monroe Circle Ne,Atlanta, GA 30308
$999,900
- 4 Beds
- 3 Baths
- 2,258 sq. ft.
- Single family
- Active
Listed by: vanessa reilly
Office: domo realty
MLS#:7863060
Source:FIRSTMLS
Price summary
- Price:$999,900
- Price per sq. ft.:$442.83
About this home
The year was 1916. Model Ts puttered down Atlanta’s streets, ladies wore wide-brimmed hats, and Southern homes were built with soaring ceilings, deep porches, and plenty of room for neighbors to linger with a bourbon in hand. Stepping through the door the decades follow you… The house has grown and changed over the years, Someone added on. Someone updated. But thankfully, Nobody ruined it. The original soul is still here, whispering in the details and the old wood floors. There’s a proper living room with a wide, working gas fireplace framed by a custom oak mantel. A separate, generously sized dining room that was made for Sunday gatherings and holiday feasts. And the den, is drenched in color from floor to ceiling - as cozy as a wool coat on a chilly November afternoon. The kitchen has been redone with custom cabinetry that goes all the way up to the 9’ ceilings. A brand new Z-Line 36” gas range… a Butler’s pantry, for storing and polishing your silver or maybe mixing a sidecar at five o’clock sharp. Four bedrooms. Three full bathrooms Perfectly sized in all the right places. Upstairs a cozy library nook with a window seat. You feel inspired to finish the novel you started back in 2019. Mornings here include your robe, a newspaper and a coffee. The neighborhood waking up below you like an old radio warming to the music. Out Back there’s a brand new deck, wide and welcoming, made for autumn evenings and parties that start when the sky goes pink, then violet, and ends whenever the candles burn out. The rare detached 2-car garage doubles as an indoor/outdoor entertaining space… Picture it. A long table under string lights. A few good friends with a guitar strumming something you remember from college. Somebody might open another bottle but nobody checks the time. A century of changing fashions and modern conveniences has done little to improve upon what this house understood from the beginning: the pleasure of a life well lived. Walk to Piedmont Park with the dog. Follow the BeltLine to Ponce City Market. Pick up groceries at Trader Joe’s. Linger over Sunday brunch until the coffee grows cold and the afternoon has no particular plans… Meanwhile, your car sits in the driveway, gathering leaves and dust. And that’s ok, because sometimes life's best moment don't require a set of keys....
Contact an agent
Home facts
- Year built:1916
- Subdivision & Development:Midtown
- Listing ID #:7863060
- Updated:November 13, 2026 at 02:30 PM
Rooms and interior
- Bedrooms:4
- Total bathrooms:3
- Full bathrooms:3
- Flooring:Hardwood
- Dining Description:Butlers Pantry, Open Concept
- Bathrooms Description:Double Vanity, Separate Tub/Shower, Soaking Tub
- Kitchen Description:Cabinets White, Dishwasher, Disposal, Eat-in Kitchen, Electric Range, Kitchen Island, Microwave, Range Hood, Refrigerator, Solid Surface Counters, Stone Counters
- Bedroom Description:Roommate Floor Plan
- Basement Description:Crawl Space
- Living area:2,258 sq. ft.
Heating and cooling
- Cooling:Ceiling Fan(s), Central Air, Zoned
- Heating:Central, Natural Gas
- Central air:Yes
Structure and exterior
- Roof:Composition
- Year built:1916
- Building area:2,258 sq. ft.
- Lot area:0.13 Acres
- Lot Features:Back Yard, Front Yard, Landscaped, Level, Private
- Architectural Style:Bungalow
- Construction Materials:Cement Siding
- Exterior Features:Deck, Front Porch, Private Yard, Rear Porch, Storage
- Levels:2 Story
Schools
- High school:Midtown
- Middle school:David T Howard
- Elementary school:Virginia-Highland
Utilities
- Water:Public, Water Available
- Sewer:Public Sewer, Sewer Available
Finances and disclosures
- Price:$999,900
- Price per sq. ft.:$442.83
- Tax amount:$12,850 (2025)
Features and amenities
- Laundry features:Dryer, Laundry Room, Upper Level, Washer
- Amenities:Bookcases, High Ceilings 9 ft Main, High Ceilings 9 ft Upper, Walk-In Closet(s)
Parking
- Total parking spaces:2
- Parking description:Driveway, Garage, Level Driveway, Storage
- Garage spaces:2
 Listings identified with the FMLS IDX logo come from FMLS and are held by brokerage firms other than the owner of this website. The listing brokerage is identified in any listing details. Information is deemed reliable but is not guaranteed. If you believe any FMLS listing contains material that infringes your copyrighted work please click here (https://www.fmls.com/dmca) to review our DMCA policy and learn how to submit a takedown request. ©2026 First Multiple Listing Service, Inc.
New listings near 897 Monroe Circle Ne
- Coming Soon
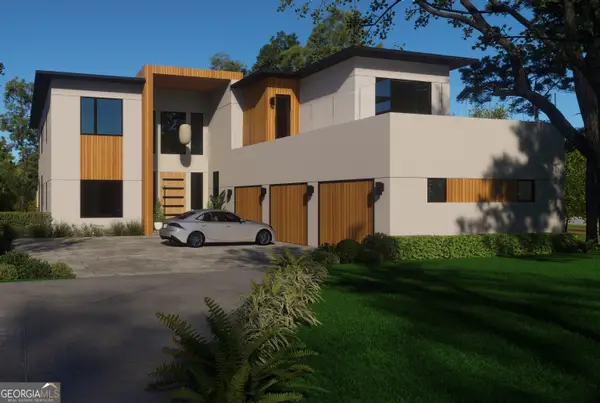 $2,999,999Coming Soon6 beds 8 baths7,606 sq. ft.
1449 Lavista Road Ne #LOT 1 THE BEACON, Atlanta, GA 30324
MLS# 10889825Listed by: Watch Realty Co - Coming Soon
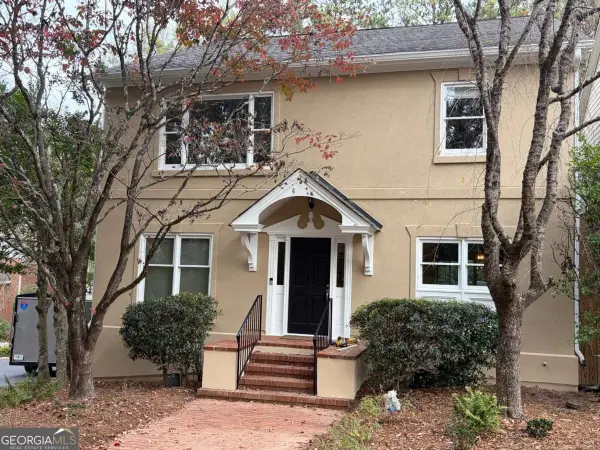 $989,000Coming Soon4 beds 4 baths3,894 sq. ft.
3790 Apsley Court Se, Atlanta, GA 30339
MLS# 10889866Listed by: Real Broker, LLC - Coming Soon
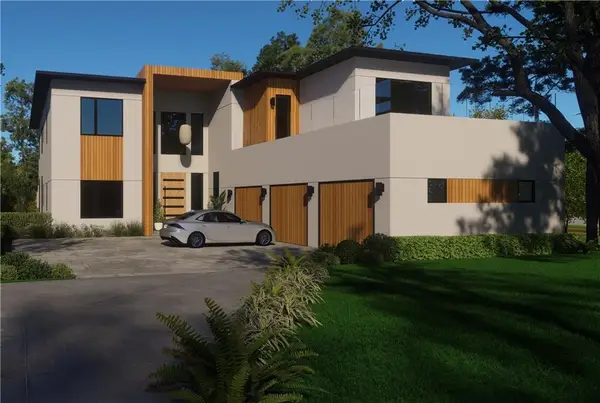 $2,999,999Coming Soon6 beds 8 baths7,871 sq. ft.
1449 Lavista Road Ne, Atlanta, GA 30324
MLS# 7867864Listed by: WATCH REALTY CO. - Coming Soon
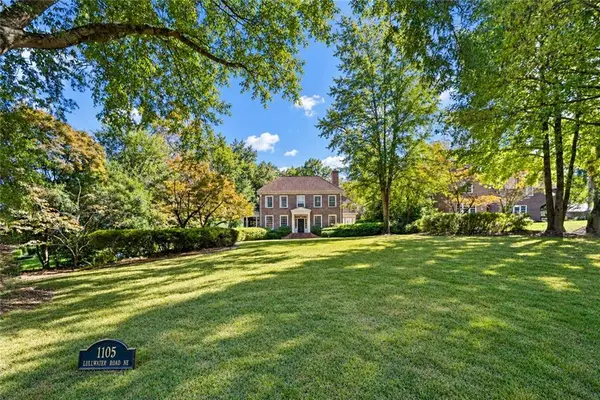 $4,295,000Coming Soon5 beds 8 baths6,256 sq. ft.
1105 Lullwater Road, Atlanta, GA 30307
MLS# 7856584Listed by: ATLANTA FINE HOMES SOTHEBY'S INTERNATIONAL - Coming Soon
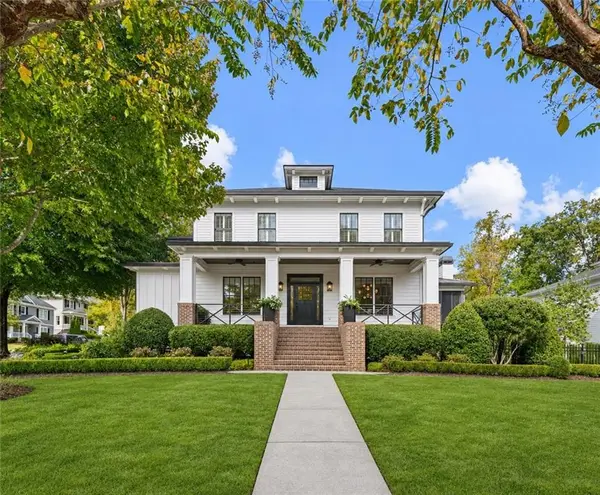 $2,595,000Coming Soon6 beds 5 baths5,600 sq. ft.
2603 Dogwood Terrace Ne, Atlanta, GA 30319
MLS# 7866460Listed by: ATLANTA FINE HOMES SOTHEBY'S INTERNATIONAL - Coming Soon
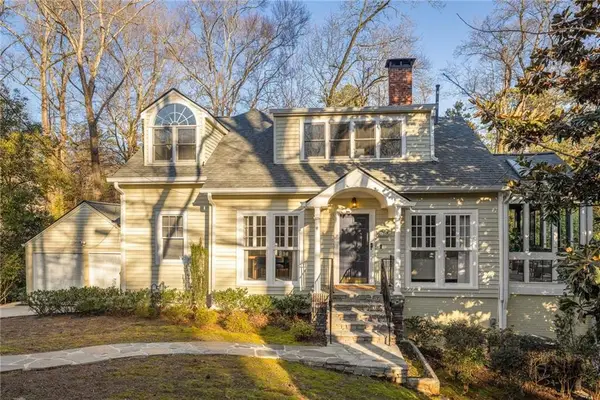 $975,000Coming Soon4 beds 4 baths3,180 sq. ft.
4323 Peachtree Dunwoody Rd, Atlanta, GA 30342
MLS# 7867857Listed by: HOMESMART - Coming Soon
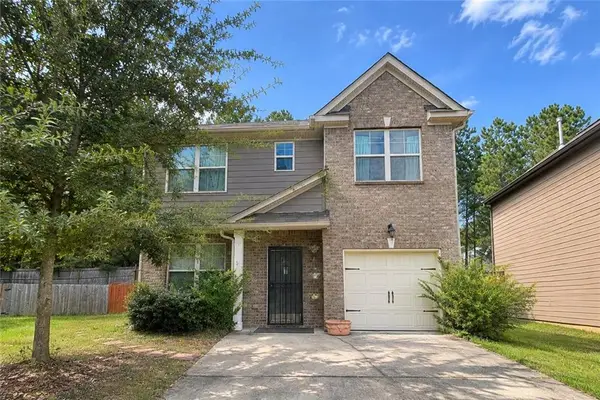 $210,000Coming Soon3 beds 3 baths1,802 sq. ft.
5884 Grande River Road, Atlanta, GA 30349
MLS# 7867685Listed by: START TO SOLD REALTY, LLC - Coming Soon
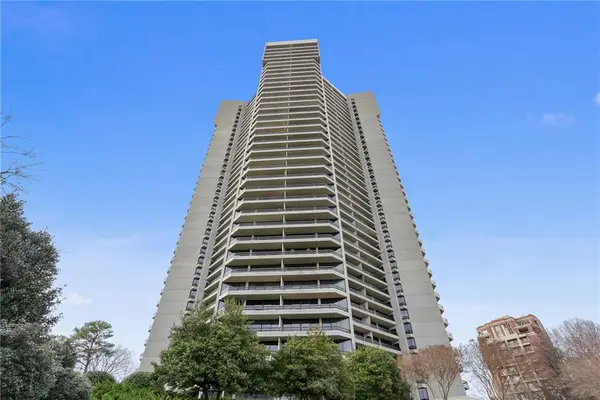 $950,000Coming Soon2 beds 2 baths2,403 sq. ft.
2660 Peachtree Road Nw #21A, Atlanta, GA 30305
MLS# 7862712Listed by: ATLANTA FINE HOMES SOTHEBY'S INTERNATIONAL - Coming Soon
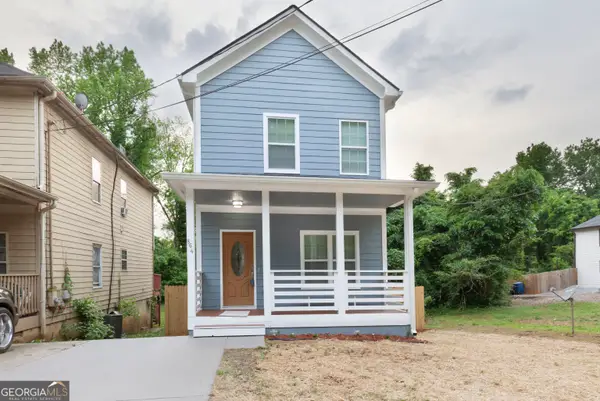 $369,900Coming Soon3 beds 3 baths1,656 sq. ft.
864 Mildred Place Nw, Atlanta, GA 30318
MLS# 10888490Listed by: eXp Realty - Coming Soon
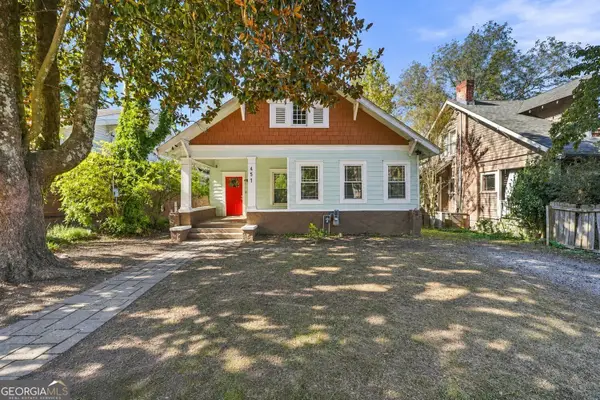 $410,000Coming Soon5 beds 2 baths2,708 sq. ft.
451 W Ontario Avenue Sw, Atlanta, GA 30310
MLS# 10888562Listed by: The Agency - Atlanta Metro


Protect your home and budget from life's surprises with an Assurant Home Warranty, backed by a partner that supports you through every step of homeownership. Explore Plans.
© 2026 Better Homes and Gardens Real Estate LLC. An Anywhere Real Estate company. All rights reserved. Better Homes and Gardens® Real Estate is a registered trademark owned by Meredith Operations Corporation, licensed to Better Homes and Gardens Real Estate LLC and used with permission. Better Homes and Gardens Real Estate LLC fully supports the principles of the Fair Housing Act and the Equal Opportunity Act. Listing information is deemed reliable but is not guaranteed accurate.
Each office is independently owned and operated.
Any services or products provided by third parties are not provided by, affiliated with or related to Better Homes and Gardens Real Estate LLC, or its affiliated companies.