
923 Peachtree Street Ne #1428, Atlanta, GA 30309
Local realty services provided by:Better Homes and Gardens Real Estate Jackson Realty
923 Peachtree Street Ne #1428,Atlanta, GA 30309
$474,900
- 2 Beds
- 2 Baths
- - sq. ft.
- Condominium
- Coming Soon
Listed by: jamie sternlieb
Office: atlanta communities
MLS#:10828586
Source:METROMLS
Price summary
- Price:$474,900
- Monthly HOA dues:$627.92
About this home
Introducing Residence #1428 At The Iconic Metropolis-Midtown's Flagship Modern Glass Highrise**This Corner "G8" Floorplan Is Undoubtedly The Most Popular 2/2 Plan In The Building**The Natural Light Filled Meticulous Open Layout With Soaring 10ft Ceilings Begins With A Dramatic Gallery Style Entry Foyer That Leas That Leads To The Large Open Concept Flex Living Space W/Rare Defined Dining Area With Banquette Nook**With Over 100 Square Feet, The Covered Balcony Is One Of The Largest In Midtown, Extending Your Home To Provide For A True Year Round Outdoor Living Room**The Zenful Gracious Master Retreat Feels Like A Floating Treehouse And Easily Accommodates A King-Sized Bed Plus Furniture, And Is Complete With A Sitting Area & Large Walk-In Closet**The Location Of Residence #1428 On The NW Corner Of The South Tower Combined W/Four Full Walls Of Floor To Ceiling Windows Allows For 180 Degree Trifecta Views Of City, The Resort Style Amenities & Iconic Piedmont Park-Making Every Day Feel Like A Vacation**In Addition To The Amazing Layout, Residence #1428 Offers Designer Flooring & Custom Refinished Cabinetry Throughout And Is Complete With Rare X-Large Storage Unit That Can Be Added To Price For Additional 10K**5-Star Amenities Voted Best In Midtown Includes 24-Hour Concierge, State Of The Art Bluetooth Resident Access, Dual Entrances With Motor Lobby, Dog Walk & 2 Levels Of Lifestyle Including Fitness, Heated Saltwater Pool W/Cabana Areas, Clubroom W/Catering Kitchen & Coffee Bar, Multiple Outdoor Kitchens, Fireside Seating, & Observation Deck**Metropolis Is Located At Peachtree & 8th In Midtown-Atlanta's Most Vibrant & Popular Live, Work, & Play Neighborhood W/Walk Score Of 95 & Offering Shops, Dining, High Museum, Fox Theatre, Beltline, Piedmont Park, Marta & Colony Square Entertainment Venue All Steps From Your Home**Conventional, FHA, & VA Financing**Taxes Do Not Reflect Homestead Exemption...
Contact an agent
Home facts
- Year built:2003
- Subdivision & Development:METROPOLIS
- Listing ID #:10828586
- Updated:August 20, 2026 at 01:29 AM
Rooms and interior
- Bedrooms:2
- Total bathrooms:2
- Full bathrooms:2
- Flooring:Hardwood
- Dining Description:Living Room/Dining Room Combo
- Kitchen Description:Breakfast Bar, Dishwasher, Disposal, Microwave, Pantry, Refrigerator
- Bedroom Description:Roommate Plan, Walk-In Closet(s)
Heating and cooling
- Cooling:Central Air, Electric
- Heating:Central, Electric
- Central air:Yes
Structure and exterior
- Year built:2003
- Lot Features:City Lot
- Architectural Style:Contemporary
- Exterior Features:Balcony, Deck/Patio
- Levels:1 Story
Schools
- High school:Midtown
- Middle school:David T Howard
- Elementary school:Morningside
Utilities
- Water:Public
- Sewer:Public Sewer
Finances and disclosures
- Price:$474,900
- Tax amount:$6,753 (2025)
Features and amenities
- Appliances:Dishwasher, Disposal, Dryer, Electric Water Heater, Microwave, Refrigerator, Washer
- Laundry features:Dryer, Laundry Closet, Washer
- Amenities:Beamed Ceilings, Electric Water Heater, Key Card Entry, Smoke Detector(s)
- Pool features:Above Ground
Parking
- Total parking spaces:2
- Parking description:Assigned
 2026 Georgia MLS. All rights reserved. Information Deem Reliable But Not Guaranteed August 20, 2026
New listings near 923 Peachtree Street Ne #1428
- Coming Soon
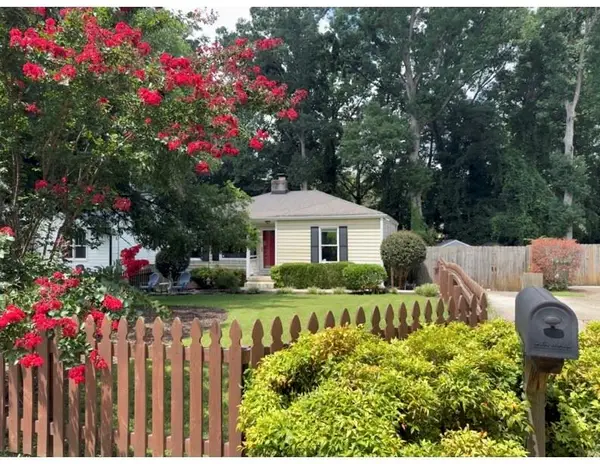 $389,000Coming Soon2 beds 2 baths
313 Eleanor Street Se, Atlanta, GA 30317
MLS# 7823945Listed by: EXP REALTY, LLC. - Coming Soon
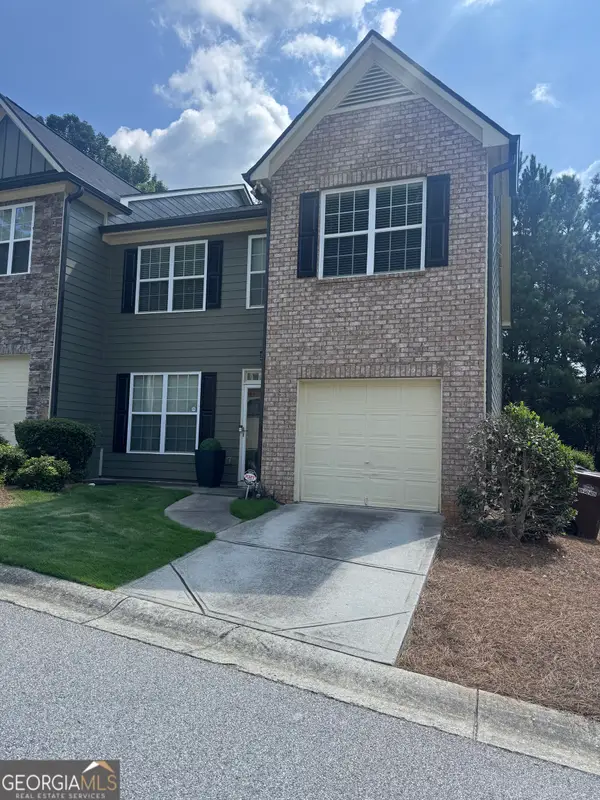 $265,900Coming Soon3 beds 3 baths
2862 Ridgeview Drive Sw, Atlanta, GA 30331
MLS# 10829127Listed by: HomeOwnership.com - Coming Soon
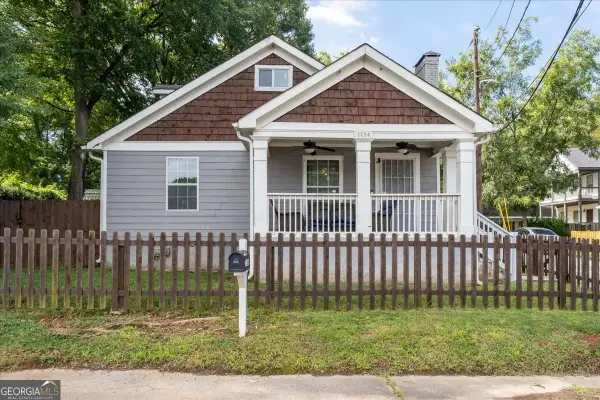 $315,000Coming Soon3 beds 2 baths
1154 Oakland Lane Sw, Atlanta, GA 30310
MLS# 10829128Listed by: HomeSmart - Coming Soon
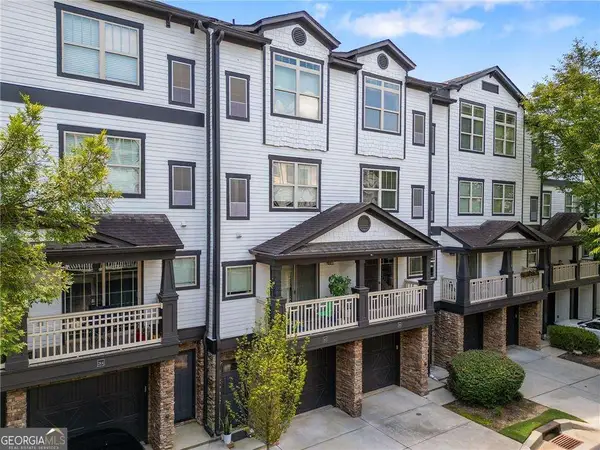 $350,000Coming Soon2 beds 3 baths
221 Semel Circle Nw #260, Atlanta, GA 30309
MLS# 10828961Listed by: Keller Williams West Atlanta - Coming Soon
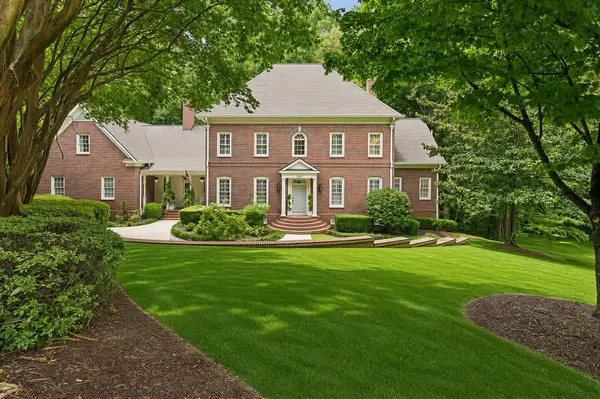 $2,699,000Coming Soon5 beds 6 baths
553 Bryn Mawr Lane Nw, Atlanta, GA 30327
MLS# 7823996Listed by: ATLANTA FINE HOMES SOTHEBY'S INTERNATIONAL - Coming Soon
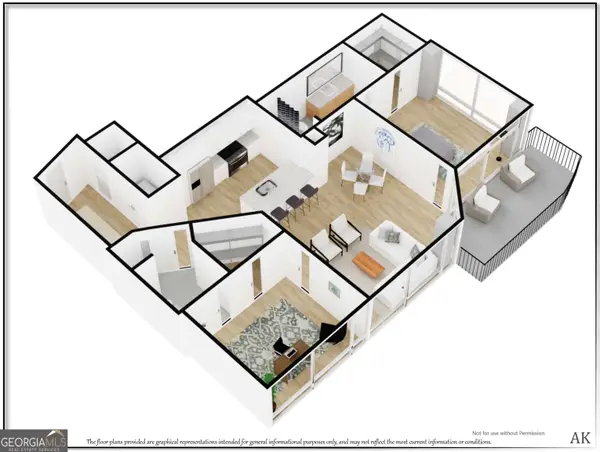 $474,900Coming Soon2 beds 2 baths
923 Peachtree Street Ne #1428, Atlanta, GA 30309
MLS# 10828586Listed by: Atlanta Communities - Coming Soon
 $649,000Coming Soon3 beds 4 baths
2531 Skyland Drive Ne, Atlanta, GA 30319
MLS# 10828492Listed by: Compass - Coming Soon
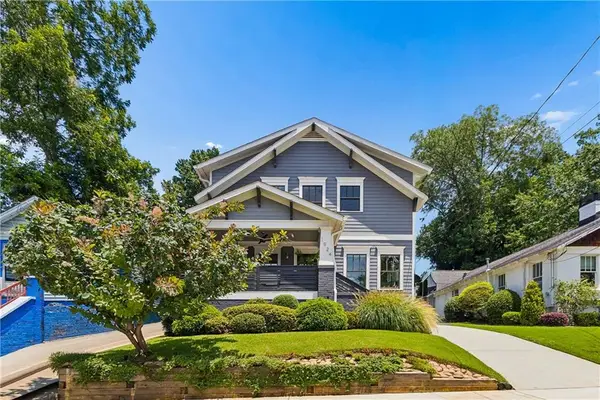 $1,150,000Coming Soon4 beds 3 baths
1924 Hallman Street Ne, Atlanta, GA 30317
MLS# 7786920Listed by: HOMESMART - Coming Soon
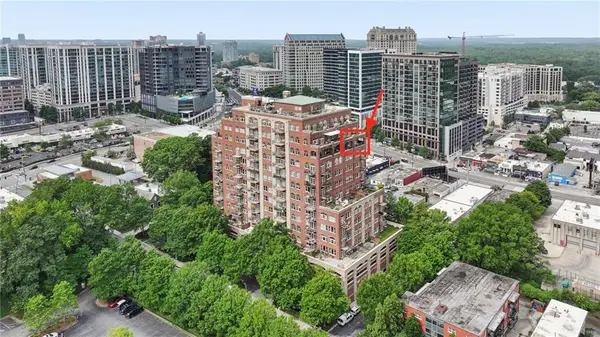 $1,295,000Coming Soon2 beds 2 baths
3180 Mathieson Drive Ne #1403, Atlanta, GA 30305
MLS# 7822359Listed by: HOME LUXURY REAL ESTATE - Coming Soon
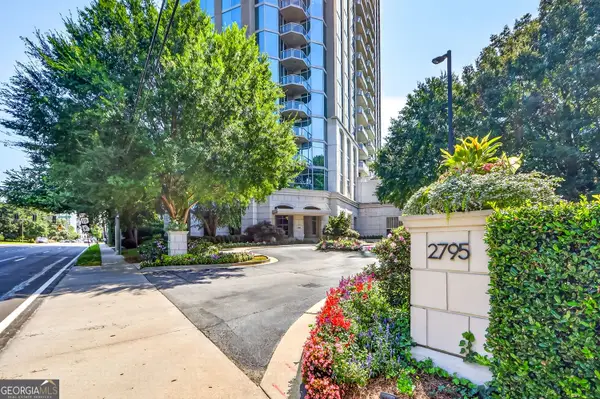 $815,000Coming Soon2 beds 3 baths
2795 Peachtree Road Ne #802, Atlanta, GA 30305
MLS# 10828276Listed by: Hester Group, REALTORS


Protect your home and budget from life's surprises with an Assurant Home Warranty, backed by a partner that supports you through every step of homeownership. Explore Plans.
© 2026 Better Homes and Gardens Real Estate LLC. An Anywhere Real Estate company. All rights reserved. Better Homes and Gardens® Real Estate is a registered trademark owned by Meredith Operations Corporation, licensed to Better Homes and Gardens Real Estate LLC and used with permission. Better Homes and Gardens Real Estate LLC fully supports the principles of the Fair Housing Act and the Equal Opportunity Act. Listing information is deemed reliable but is not guaranteed accurate.
Each office is independently owned and operated.
Any services or products provided by third parties are not provided by, affiliated with or related to Better Homes and Gardens Real Estate LLC, or its affiliated companies.