
941 Ormewood Avenue Se, Atlanta, GA 30316
Local realty services provided by:Better Homes and Gardens Real Estate Metro Brokers
941 Ormewood Avenue Se,Atlanta, GA 30316
$595,000
- 3 Beds
- 3 Baths
- - sq. ft.
- Single family
- Sold
Listed by: marisa hammett
Office: compass
MLS#:7777445
Source:FIRSTMLS
Sorry, we are unable to map this address
Price summary
- Price:$595,000
About this home
Have you been looking for a home with classic Americana curb appeal, low maintenance, & located in the most underrated neighborhood in all of Atlanta? Well stop scrolling and call your agent ASAP because this is the one. Situated on Ormewood Park's premier street and a block and a half walk to the new Beltline entrance, this location is killer. Not to mention you're within a short walk to multiple coffee shops, Morelli's ice cream, Spoon Thai, OK Yaki, Little Azios and so much more. Have kids or thinking about kids? You're just a short stroll to sought-after Parkside Elementary (or join the infamous Bike Bus and roll to school to get your day started right). This home is also located in Tier 1 for the Atlanta Neighborhood Charter School lottery. Inside you'll find a modern open-concept layout. The living room features a gas fireplace for those cozy winter nights and flows directly into the dining area and kitchen. French doors lead out to the patio and backyard for easy entertaining. You'll also find the primary suite on the main level with en-suite bathroom. Upstairs you'll find two more bedrooms that have a jack-&-jill setup. Each bedroom has its own vanity and sink area, with the shower/tub & toilet in the middle. One of the bedrooms is oversized with more than enough room for a sitting room + office or you could use it as your primary suite! Out back is a spacious grassy yard and storage shed, plenty of room for Fido to run and play. completely move-in ready with no major renovations or old-house problems, this one is the perfect place for your next phase of life. Welcome home!...
Contact an agent
Home facts
- Year built:1999
- Listing ID #:7777445
- Updated:July 15, 2026 at 06:46 AM
Rooms and interior
- Bedrooms:3
- Total bathrooms:3
- Full bathrooms:2
- Half bathrooms:1
- Flooring:Hardwood
- Dining Description:Open Concept
- Bathrooms Description:Tub/Shower Combo
- Kitchen Description:Cabinets White, Dishwasher, Disposal, Gas Range, Microwave
- Bedroom Description:Master on Main
- Basement Description:Crawl Space
Heating and cooling
- Cooling:Central Air
- Heating:Forced Air
- Central air:Yes
Structure and exterior
- Roof:Composition
- Year built:1999
- Lot Features:Back Yard
- Architectural Style:Traditional
- Construction Materials:HardiPlank Type
- Exterior Features:Patio, Rain Gutters, Storage
- Levels:2 Story
Schools
- High school:Maynard Jackson
- Middle school:Martin L. King Jr.
- Elementary school:Parkside
Utilities
- Water:Public, Water Available
- Sewer:Public Sewer, Sewer Available
Finances and disclosures
- Price:$595,000
- Tax amount:$5,939 (2025)
Features and amenities
- Laundry features:Dryer, Laundry Room
- Amenities:Walk-In Closet(s)
Parking
- Parking description:Driveway
 Listings identified with the FMLS IDX logo come from FMLS and are held by brokerage firms other than the owner of this website. The listing brokerage is identified in any listing details. Information is deemed reliable but is not guaranteed. If you believe any FMLS listing contains material that infringes your copyrighted work please click here (https://www.fmls.com/dmca) to review our DMCA policy and learn how to submit a takedown request. ©2026 First Multiple Listing Service, Inc.
New listings near 941 Ormewood Avenue Se
- New
 $170,000Active3 beds 1 baths1,170 sq. ft.
1317 Westmont Road Sw, Atlanta, GA 30311
MLS# 10805625Listed by: Azure Realty - New
 $348,560Active3 beds 2 baths2,660 sq. ft.
1680 Fairbanks Street Sw, Atlanta, GA 30310
MLS# 10805627Listed by: eXp Realty - New
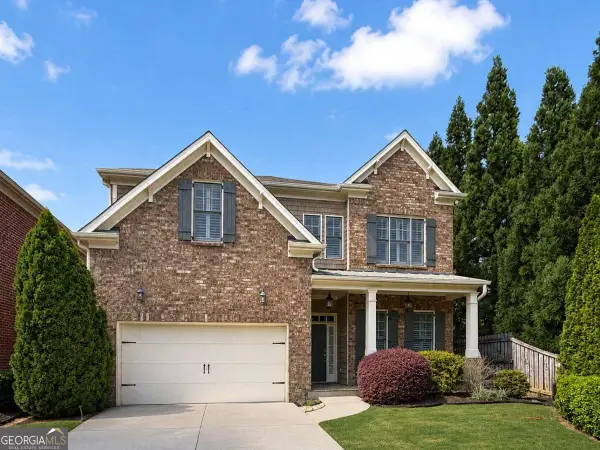 $1,020,000Active4 beds 4 baths
514 Glenmanor Court, Atlanta, GA 30328
MLS# 10805599Listed by: AMGA Realty LLC - Open Sun, 1 to 3pmNew
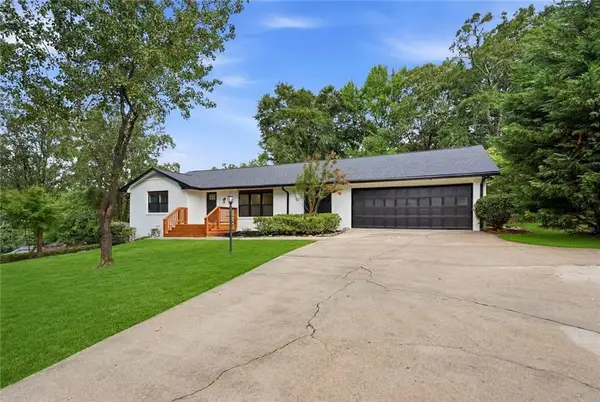 $1,200,000Active7 beds 4 baths4,766 sq. ft.
1802 Oak Grove Road Ne, Atlanta, GA 30345
MLS# 7804899Listed by: EXP REALTY, LLC. - New
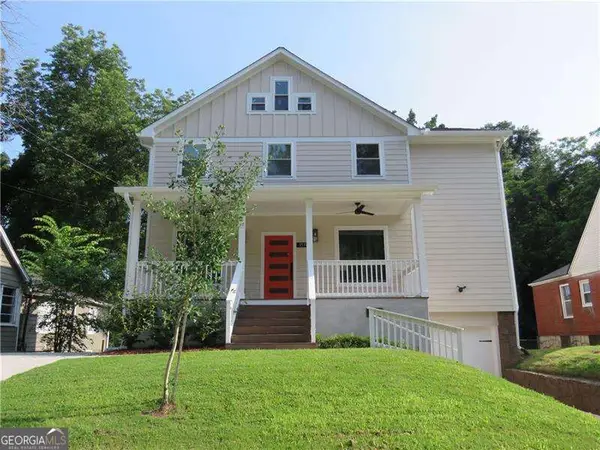 $565,000Active4 beds 3 baths
1819 Avon Avenue Sw, Atlanta, GA 30311
MLS# 10805583Listed by: Atlanta Communities - New
 $269,900Active2 beds 2 baths1,062 sq. ft.
2479 Peachtree Road Ne #APT 1716, Atlanta, GA 30305
MLS# 10805589Listed by: Cross Creek Realty - Coming Soon
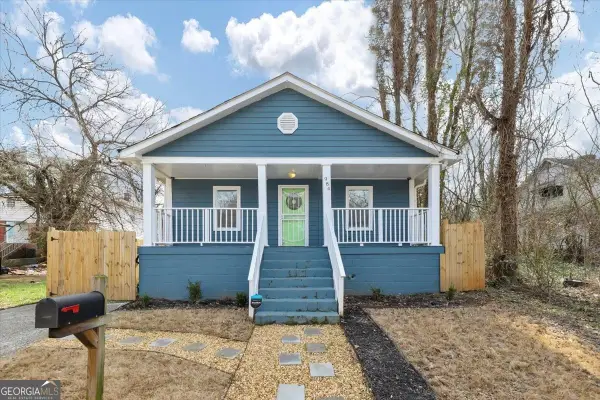 $349,999Coming Soon3 beds 2 baths
984 Camilla Street Sw, Atlanta, GA 30314
MLS# 10805584Listed by: Keller Williams Realty Cityside - New
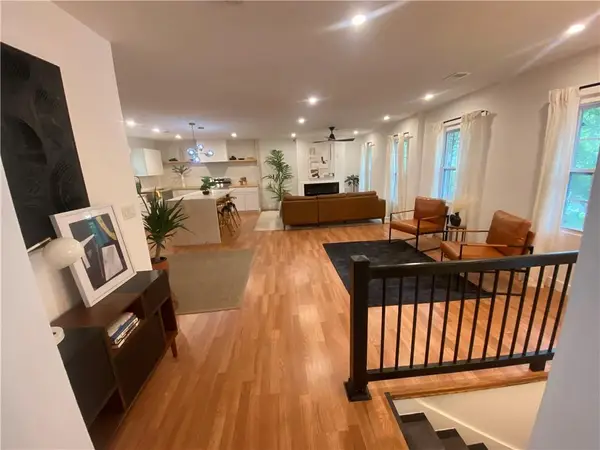 $375,000Active4 beds 3 baths2,440 sq. ft.
3493 Mark Place Nw, Atlanta, GA 30331
MLS# 7804455Listed by: FATHOM REALTY GA, LLC. - New
 $2,225,000Active6 beds 16 baths5,341 sq. ft.
215 Penrith Place, Atlanta, GA 30350
MLS# 10805509Listed by: Century 21 Results - New
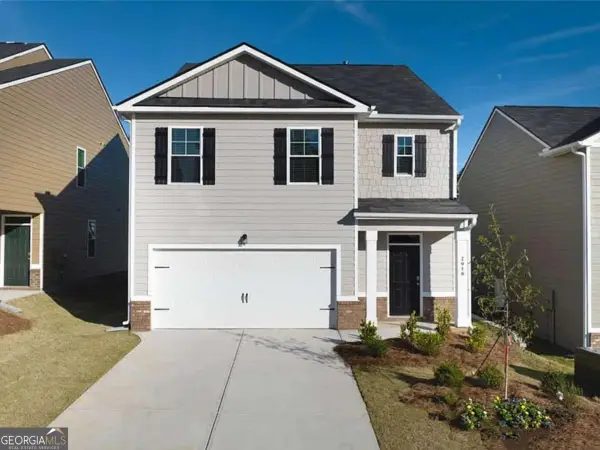 $389,900Active5 beds 3 baths2,480 sq. ft.
1087 Rigby Court Se, Atlanta, GA 30354
MLS# 10805522Listed by: Niva The Diva 1st Class Realty Atl


Protect your home and budget from life's surprises with an Assurant Home Warranty, backed by a partner that supports you through every step of homeownership. Explore Plans.
© 2026 Better Homes and Gardens Real Estate LLC. An Anywhere Real Estate company. All rights reserved. Better Homes and Gardens® Real Estate is a registered trademark owned by Meredith Operations Corporation, licensed to Better Homes and Gardens Real Estate LLC and used with permission. Better Homes and Gardens Real Estate LLC fully supports the principles of the Fair Housing Act and the Equal Opportunity Act. Listing information is deemed reliable but is not guaranteed accurate.
Each office is independently owned and operated.
Any services or products provided by third parties are not provided by, affiliated with or related to Better Homes and Gardens Real Estate LLC, or its affiliated companies.