
953 Ormewood Avenue Se, Atlanta, GA 30316
Local realty services provided by:Better Homes and Gardens Real Estate Jackson Realty
953 Ormewood Avenue Se,Atlanta, GA 30316
$1,399,000
- 5 Beds
- 4 Baths
- 3,932 sq. ft.
- Single family
- Active
Listed by: connie cousins-baker
Office: harry norman realtors
MLS#:10829942
Source:METROMLS
Price summary
- Price:$1,399,000
- Price per sq. ft.:$355.8
About this home
Striking New Construction 1 block from one of the newest Atlanta Beltline entrances and surrounded by the best of Ormewood Park, Grant Park, Glenwood Park, and East Atlanta Village. Fully FINISHED BASEMENT WITH KITCHENETTE completely ready for your IN-LAW SUITE, TEEN SUITE OR EVEN A SEPARATE APARTMENT. This boldly designed home delivers architecture you'll feel the moment you pull into the driveway. The dramatic charcoal facade & clean geometric massing create a striking modern presence - warmed by intentional landscape and wood accents. Step inside to find a warm transitional-modern interior where every finish was thoughtfully selected. Consistent, but not cookie cutter, design runs throughout. The home offers multiple living and entertaining spaces with flexible functionality. The kitchen opens to a generous living and dining area and seamless access to a covered side porch and grilling deck with steps to the backyard. The main-level primary suite offers a serene retreat with a walk-in shower, soaking tub, and spacious walk-in closet. Upstairs includes an additional den, large rooftop deck, two bedrooms, a full bath, and laundry room. The finished terrace level offers a den, 2 bedrooms, full bath, and kitchenette, and unfinished storage that could be finished - ideal for guests, multigenerational living, or potential rental income. Walk, bike, skate, or stroll to coffee shops, restaurants, grocery stores, farmers markets, parks, Zoo Atlanta, a movie theatre, schools, and more. This is the Intown lifestyle Atlanta was made for. The addition of one of the newest Beltline entrances just a block away means your home is now in a super prime location, and you can enjoy the Beltline lifestyle "at your doorstep". Ask about the Builder Choice Credit of up to $15,000 (closing cost contribution, closet buildout, fireplace, or other builder approved items). Combine this with $5,000 credit if use Jasmine Mortgage Team for financing & that's 20k credit! Home is staged, and unstaged areas have been virtually staged. The areas that have been virtually staged have the vacant room after the staged photo. The kitchenette shown in the lower level is to be installed by the 2nd week of September....
Contact an agent
Home facts
- Year built:2026
- Subdivision & Development:ORMEWOOD PARK
- Listing ID #:10829942
- Updated:October 07, 2026 at 12:50 PM
Rooms and interior
- Bedrooms:5
- Total bathrooms:4
- Full bathrooms:3
- Half bathrooms:1
- Flooring:Hardwood
- Dining Description:Living Room/Dining Room Combo
- Bathrooms Description:Double Vanity
- Kitchen Description:Dishwasher, Disposal, Kitchen Island, Microwave, Refrigerator, Solid Surface Counters
- Bedroom Description:Walk-In Closet(s)
- Basement Description:Daylight, Finished, Full, Interior Entry
- Living area:3,932 sq. ft.
Heating and cooling
- Cooling:Ceiling Fan(s), Central Air, Zoned
- Heating:Central, Forced Air, Zoned
- Central air:Yes
Structure and exterior
- Roof:Composition
- Year built:2026
- Building area:3,932 sq. ft.
- Lot area:0.17 Acres
- Lot Features:City Lot
- Architectural Style:Contemporary
- Construction Materials:Concrete
- Exterior Features:Balcony, Deck
- Foundation Description:Block
- Levels:2 Story
Schools
- High school:MH Jackson Jr
- Middle school:King
- Elementary school:Parkside
Utilities
- Water:Public, Water Available
- Sewer:Public Sewer, Sewer Available
Finances and disclosures
- Price:$1,399,000
- Price per sq. ft.:$355.8
- Tax amount:$1,297 (2025)
Features and amenities
- Appliances:Dishwasher, Disposal, Microwave, Refrigerator, Tankless Water Heater
- Laundry features:Upper Level
- Amenities:Carbon Monoxide Detector(s), Double Pane Windows, Smoke Detector(s), Tankless Water Heater
Parking
- Total parking spaces:4
- Parking description:Attached, Carport, Garage, Off Street Parking
- Garage:Yes
 2026 Georgia MLS. All rights reserved. Information Deem Reliable But Not Guaranteed October 7, 2026
New listings near 953 Ormewood Avenue Se
- Coming Soon
 $1,000,000Coming Soon5 beds 7 baths4,500 sq. ft.
4274 Wieuca Overlook Ne, Atlanta, GA 30342
MLS# 10868434Listed by: Compass - Coming Soon
 $550,000Coming Soon2 beds 2 baths1,244 sq. ft.
449 Kendrick Avenue Se, Atlanta, GA 30315
MLS# 7849599Listed by: COMPASS - Coming Soon
 $300,000Coming Soon5 beds 3 baths3,328 sq. ft.
2099 Cascade Road Sw, Atlanta, GA 30311
MLS# 7849624Listed by: EXP REALTY, LLC. - Coming Soon
 $459,900Coming Soon1 beds 2 baths1,225 sq. ft.
845 Spring Street #416, Atlanta, GA 30308
MLS# 10867406Listed by: Holley Realty Team - Coming Soon
 $300,000Coming Soon5 beds 3 baths3,328 sq. ft.
2099 Cascade Road Sw, Atlanta, GA 30311
MLS# 10867450Listed by: eXp Realty - Coming SoonOpen Sun, 12 to 4pm
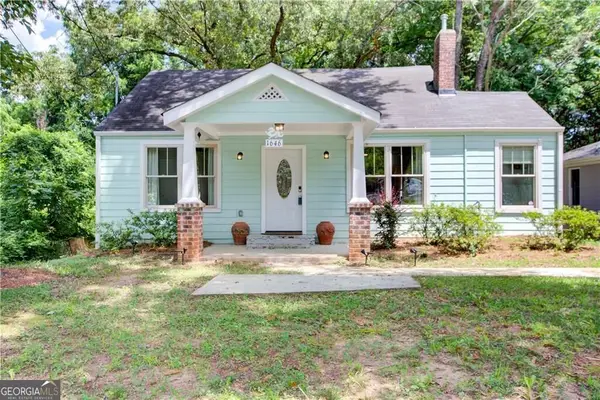 $469,900Coming Soon3 beds 2 baths1,676 sq. ft.
1646 Flat Shoals Road Se, Atlanta, GA 30316
MLS# 10867321Listed by: Harry Norman Realtors - Coming Soon
 $219,900Coming Soon1 beds 1 baths800 sq. ft.
3338 Peachtree Road Ne #705, Atlanta, GA 30326
MLS# 7849263Listed by: SANDERS RE, LLC - Coming Soon
 $649,900Coming Soon3 beds 2 baths1,773 sq. ft.
1535 Berkeley Lane Ne, Atlanta, GA 30329
MLS# 10867002Listed by: BHHS Georgia Properties - Coming Soon
 $300,000Coming Soon-- beds -- baths
141 Walnut Street Sw, Atlanta, GA 30314
MLS# 10867059Listed by: Pro Realty LLC - Coming Soon
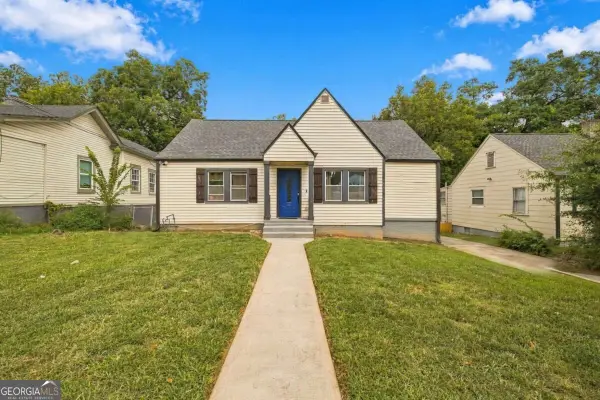 $399,000Coming Soon4 beds 3 baths
1677 M L King Jr Drive Sw, Atlanta, GA 30314
MLS# 10866904Listed by: Keller Williams Realty Atlanta North


Protect your home and budget from life's surprises with an Assurant Home Warranty, backed by a partner that supports you through every step of homeownership. Explore Plans.
© 2026 Better Homes and Gardens Real Estate LLC. An Anywhere Real Estate company. All rights reserved. Better Homes and Gardens® Real Estate is a registered trademark owned by Meredith Operations Corporation, licensed to Better Homes and Gardens Real Estate LLC and used with permission. Better Homes and Gardens Real Estate LLC fully supports the principles of the Fair Housing Act and the Equal Opportunity Act. Listing information is deemed reliable but is not guaranteed accurate.
Each office is independently owned and operated.
Any services or products provided by third parties are not provided by, affiliated with or related to Better Homes and Gardens Real Estate LLC, or its affiliated companies.