
964 Northcliffe Drive Nw, Atlanta, GA 30318
Local realty services provided by:Better Homes and Gardens Real Estate Metro Brokers
964 Northcliffe Drive Nw,Atlanta, GA 30318
$1,599,000
- 4 Beds
- 5 Baths
- 4,961 sq. ft.
- Single family
- Active
Listed by: jean bird
Office: dorsey alston realtors
MLS#:7777253
Source:FIRSTMLS
Price summary
- Price:$1,599,000
- Price per sq. ft.:$322.31
About this home
Incredible opportunity in Wildwood! Exceptional space, endless flexibility, and an unbeatable location come together in this home which is nestled in the coveted Morris Brandon Elementary School district and just steps from Beaverbrook Park. Thoughtfully designed with multiple flex spaces to fit your lifestyle, this 4-bedroom, 5-bath home offers room to spread out, entertain, work, and grow.
The main level features a fireside dining room, butler’s pantry/bar area, library, and an expansive light filled family room overlooking the back patio. The updated eat-in kitchen is beautifully equipped with stainless steel appliances, including double refrigerators, Dacor ovens, a gas range, warming drawer, and a large island with prep sink. Two bedrooms and two full baths complete the main floor.
Upstairs, the oversized primary suite is a true retreat with a soaking tub, separate shower, and expansive dual walk-in closets. A secondary bedroom and bath are accompanied by an additional library/office, a bonus room ideal for a nursery or office, and a vaulted sunroom provides exceptional versatility—the perfect space for enjoy it as an upstairs family room, playroom, media room or relaxing retreat. The second floor laundry room adds convenience.
The terrace level includes a recreation room, another laundry room, full bath and four large conditioned storage rooms offering incredible potential for future finished space. Outside, enjoy two patios and a turnaround driveway with carport. And just when you think it couldn’t get any better, a detached office adjacent to the carport provides an ideal private space for home office, gym, another recreation space or whatever fits your needs. Close proximity to Bobby Jones Golf Course, Bitsy Grant Tennis Center, shopping, restaurants and I-75. You don't want to miss this one!
**Virtual renderings have been created using AI for inspiration. Actual renovations, furnishings, and finishes shown are not included in the sale of the property....
Contact an agent
Home facts
- Year built:2005
- Subdivision & Development:Wildwood
- Listing ID #:7777253
- Updated:August 07, 2026 at 01:30 PM
Rooms and interior
- Bedrooms:4
- Total bathrooms:5
- Full bathrooms:5
- Flooring:Hardwood, Stone
- Dining Description:Butlers Pantry, Separate Dining Room
- Bathrooms Description:Separate Tub/Shower, Soaking Tub
- Kitchen Description:Breakfast Bar, Breakfast Room, Cabinets Stain, Dishwasher, Disposal, Double Oven, Eat-in Kitchen, Gas Cooktop, Kitchen Island, Microwave, Pantry, Refrigerator, Stone Counters
- Bedroom Description:Oversized Master
- Basement Description:Daylight, Driveway Access, Exterior Entry, Finished Bath, Full, Interior Entry
- Living area:4,961 sq. ft.
Heating and cooling
- Cooling:Ceiling Fan(s), Central Air
- Heating:Central
- Central air:Yes
Structure and exterior
- Roof:Composition
- Year built:2005
- Building area:4,961 sq. ft.
- Lot area:0.32 Acres
- Lot Features:Back Yard, Front Yard, Landscaped, Level
- Architectural Style:Traditional
- Construction Materials:Brick 4 Sides
- Exterior Features:Covered, Gas Grill, Patio, Private Yard, Rear Porch
- Levels:2 Story
Schools
- High school:North Atlanta
- Middle school:Willis A. Sutton
- Elementary school:Morris Brandon
Utilities
- Water:Public, Water Available
- Sewer:Public Sewer, Sewer Available
Finances and disclosures
- Price:$1,599,000
- Price per sq. ft.:$322.31
- Tax amount:$20,570 (2025)
Features and amenities
- Laundry features:In Basement, Laundry Room, Upper Level
- Amenities:Disappearing Attic Stairs, Entrance Foyer, High Ceilings 10 ft Upper, High Ceilings 9 ft Main, His and Hers Closets, Tankless Water Heater, Tray Ceiling(s), Walk-In Closet(s), Wet Bar
Parking
- Total parking spaces:2
- Parking description:2 Carport Space(s), Carport, Covered, Detached, Driveway, Level Driveway
- Carport spaces:2
 Listings identified with the FMLS IDX logo come from FMLS and are held by brokerage firms other than the owner of this website. The listing brokerage is identified in any listing details. Information is deemed reliable but is not guaranteed. If you believe any FMLS listing contains material that infringes your copyrighted work please click here (https://www.fmls.com/dmca) to review our DMCA policy and learn how to submit a takedown request. ©2026 First Multiple Listing Service, Inc.
New listings near 964 Northcliffe Drive Nw
- New
 $900,000Active4 beds 4 baths5,577 sq. ft.
8115 Winged Food Drive, Atlanta, GA 30350
MLS# 10821156Listed by: Atlanta Communities - New
 $595,000Active4 beds 4 baths2,422 sq. ft.
4111 Barry Place #56, Atlanta, GA 30341
MLS# 10821180Listed by: Redfin Corporation - New
 $975,000Active3 beds 2 baths1,755 sq. ft.
3054 Peachtree Drive Ne, Atlanta, GA 30305
MLS# 10821185Listed by: Ansley RE | Christie's Int'l RE - New
 $249,000Active1 beds 1 baths
2222 Peachtree Road Nw #B5, Atlanta, GA 30309
MLS# 10821194Listed by: HOME Luxury Real Estate - New
 $350,000Active4 beds 2 baths
2951 Glenwood Avenue Se, Atlanta, GA 30317
MLS# 10821205Listed by: Emerald Heights Realty - New
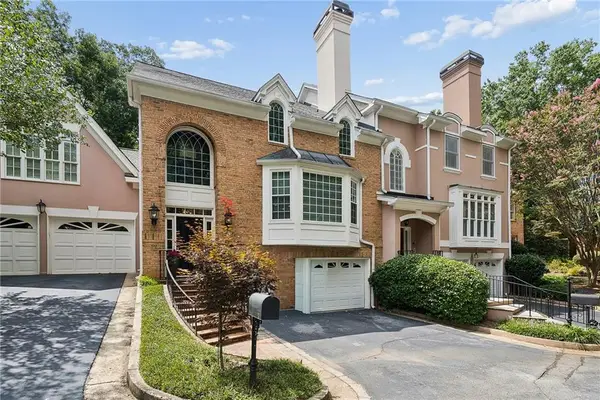 $995,900Active4 beds 5 baths3,065 sq. ft.
682 S Ponce Court Ne, Atlanta, GA 30307
MLS# 7806938Listed by: ATLANTA FINE HOMES SOTHEBY'S INTERNATIONAL - New
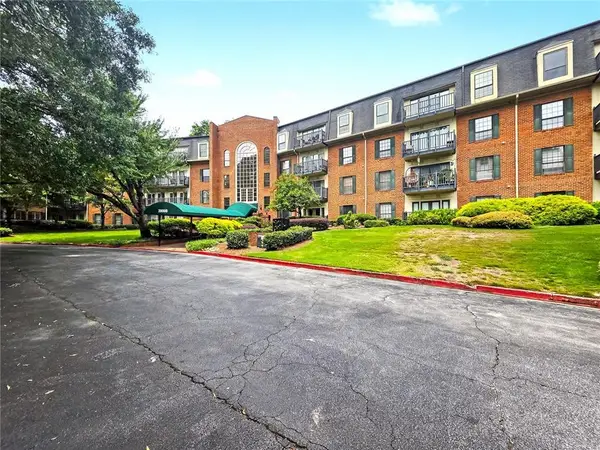 $199,900Active2 beds 2 baths1,224 sq. ft.
28402 Plantation Drive Ne, Atlanta, GA 30324
MLS# 7817459Listed by: REMAX AROUND ATLANTA - New
 $540,000Active3 beds 4 baths2,099 sq. ft.
2566 Crescent Park Court #634, Atlanta, GA 30339
MLS# 10821139Listed by: Compass - Coming Soon
 $185,900Coming Soon3 beds 2 baths
1011 Estes Drive Sw #B2, Atlanta, GA 30310
MLS# 7817596Listed by: HOMESMART - New
 $184,999Active2 beds 2 baths1,082 sq. ft.
870 Mayson Turner Road #1224, Atlanta, GA 30344
MLS# 7817568Listed by: EXTOL REALTY


Protect your home and budget from life's surprises with an Assurant Home Warranty, backed by a partner that supports you through every step of homeownership. Explore Plans.
© 2026 Better Homes and Gardens Real Estate LLC. An Anywhere Real Estate company. All rights reserved. Better Homes and Gardens® Real Estate is a registered trademark owned by Meredith Operations Corporation, licensed to Better Homes and Gardens Real Estate LLC and used with permission. Better Homes and Gardens Real Estate LLC fully supports the principles of the Fair Housing Act and the Equal Opportunity Act. Listing information is deemed reliable but is not guaranteed accurate.
Each office is independently owned and operated.
Any services or products provided by third parties are not provided by, affiliated with or related to Better Homes and Gardens Real Estate LLC, or its affiliated companies.