
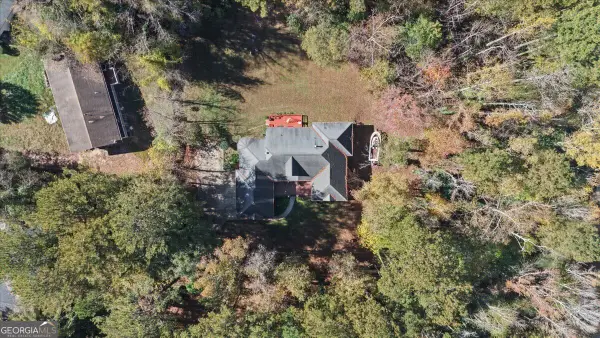
976 Liawen Court Ne, Atlanta, GA 30329
Local realty services provided by:Better Homes and Gardens Real Estate Jackson Realty
Listed by: the dammann team, sean dammann
Office: keller williams realty
MLS#:10885932
Source:METROMLS
Price summary
- Price:$2,495,000
- Price per sq. ft.:$332.8
About this home
Tucked at the end of a quiet, private cul-de-sac, this custom built, midcentury modern home offers retreat within walking distance of Emory and the CDC. Minimalist lines with walls of glass frame the trees of Hahn Woods and flood this home with natural light. The open-concept design flows effortlessly from the foyer to the dining room into the chef's kitchen charmed with a built-in breakfast nook. The living room, anchored by a herringbone wood-burning fireplace, is a natural gathering spot for relaxation and socializing. Step down into the sunken TV room, where a custom-built U-shaped sofa welcomes you to cozy up. Just off the garage, find a generous mudroom with built-in benches, cubbies and hooks galore! Enjoy nature on the elevated screened porch with serene woodland views. A private turfed yard includes a rock-lined fire pit and hardwood deck with a built-in saltwater hot tub. Out front, a pro-model adjustable basketball hoop and a driveway poured to regulation four-square dimensions invite play. Upstairs you will find an expansive primary suite. A grand bedroom accommodates a king-sized bedroom set, as well as a sectional couch or any kind of private sanctuary retreat you wish. A wall of glazed windows provides natural light and nature views into the canopy from the custom dual home office featuring built-in butcher-block desk and cabinetry. Design the perfect niche in the spacious bonus room of this luxurious suite. The spa-like primary bathroom provides double porcelain sinks, engineered quartz, and a built-in makeup vanity. Refresh in the walk-in shower lined in select tile imported from Italy. This floor offers three additional bedrooms and two full baths. Continue down the hall to the Zen room, a peaceful retreat with a second gas fireplace, built in wet-bar, its own powder room and a pocket balcony. A full laundry room rounds out the functionality of this level. The terrace level is built for fun. A turfed indoor mini soccer field invites spontaneous futbal or a putting green. Here you will also find a spacious media room with a retractable movie screen and expansive open area with polished concrete floors, sized for a ping pong or pool table. A private guest suite completes the level. Photos can't capture the craftsmanship in every detail. This home must be experienced in person!...
Contact an agent
Home facts
- Year built:2017
- Subdivision & Development:Victoria Estates
- Listing ID #:10885932
- Updated:November 09, 2026 at 10:29 PM
Rooms and interior
- Bedrooms:5
- Total bathrooms:8
- Full bathrooms:4
- Half bathrooms:4
- Flooring:Hardwood
- Bathrooms Description:Double Vanity
- Kitchen Description:Breakfast Area, Breakfast Bar, Dishwasher, Disposal, Double Oven, Kitchen Island, Refrigerator
- Bedroom Description:Walk-In Closet(s)
- Basement Description:Bath Finished, Daylight, Finished, Interior Entry, Partial
- Living area:7,497 sq. ft.
Heating and cooling
- Cooling:Ceiling Fan(s), Central Air
- Heating:Central, Forced Air
- Central air:Yes
Structure and exterior
- Year built:2017
- Building area:7,497 sq. ft.
- Lot area:0.53 Acres
- Lot Features:Cul-De-Sac, Private, Sloped
- Architectural Style:Contemporary
- Construction Materials:Wood Siding
- Exterior Features:Balcony, Deck, Deck/Patio
- Foundation Description:Slab
- Levels:2 Story
Schools
- High school:Druid Hills
- Middle school:Druid Hills
- Elementary school:Briar Vista
Utilities
- Water:Public, Water Available
- Sewer:Public Sewer, Sewer Available
Finances and disclosures
- Price:$2,495,000
- Price per sq. ft.:$332.8
- Tax amount:$11,113 (2025)
Features and amenities
- Appliances:Dishwasher, Disposal, Double Oven, Dryer, Refrigerator, Washer
- Laundry features:Dryer, In Hall, Laundry, Upper Level, Washer
- Amenities:Double Pane Windows, High Ceilings, Security System, Smoke Detector(s), Wet Bar
Parking
- Total parking spaces:2
- Parking description:Attached, Garage, Garage Door Opener, Kitchen Level
- Garage:Yes
 2026 Georgia MLS. All rights reserved. Information Deem Reliable But Not Guaranteed November 9, 2026
New listings near 976 Liawen Court Ne
- Coming Soon
 $450,000Coming Soon-- beds -- baths
662 Cameron M Alexander Boulevard Nw, Atlanta, GA 30318
MLS# 7866108Listed by: KELLER WILLIAMS REALTY WEST ATLANTA - Coming Soon
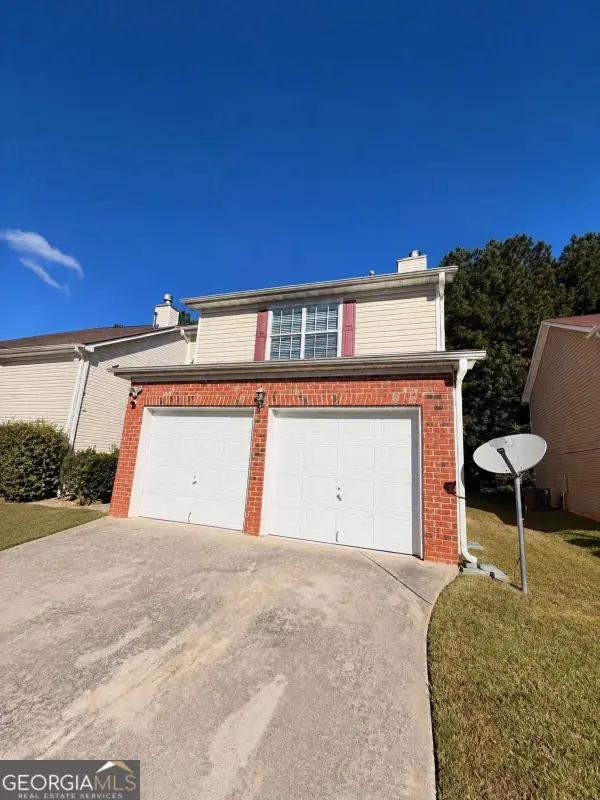 $279,990Coming Soon3 beds 3 baths1,670 sq. ft.
5512 Bluegrass Drive, Atlanta, GA 30349
MLS# 10887228Listed by: Galyan Group Realty, LLC - Coming Soon
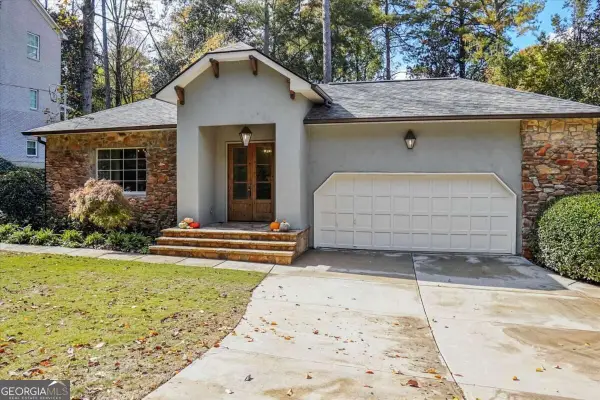 $1,150,000Coming Soon4 beds 3 baths2,455 sq. ft.
3272 Pinestream Road Nw, Atlanta, GA 30327
MLS# 10887188Listed by: Real Broker, LLC - Coming Soon
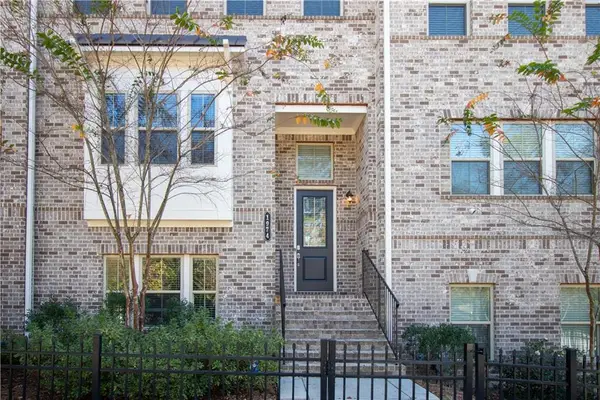 $525,000Coming Soon3 beds 3 baths2,230 sq. ft.
1974 Devonwood Drive, Atlanta, GA 30329
MLS# 7865175Listed by: KELLER WILLIAMS REALTY ATLANTA PARTNERS - Coming Soon
 $663,000Coming Soon4 beds 4 baths2,450 sq. ft.
1869 Lisbon Drive Sw, Atlanta, GA 30310
MLS# 10886856Listed by: America's Best Smart Realty - Coming Soon
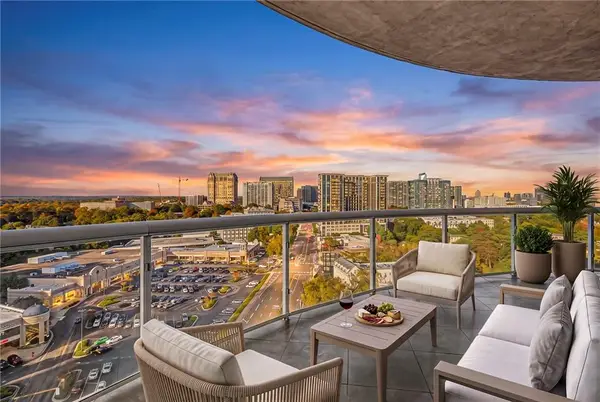 $1,180,000Coming Soon3 beds 4 baths3,157 sq. ft.
2881 Peachtree Road Ne #1701, Atlanta, GA 30305
MLS# 7865409Listed by: ANSLEY REAL ESTATE | CHRISTIE'S INTERNATIONAL REAL ESTATE - Coming Soon
 $735,000Coming Soon3 beds 3 baths2,691 sq. ft.
2370 Rosebrook Crossing Se, Atlanta, GA 30339
MLS# 10886171Listed by: Compass - Coming Soon
 $1,575,000Coming Soon5 beds 4 baths3,011 sq. ft.
250 Peachtree Way Ne, Atlanta, GA 30305
MLS# 7863253Listed by: INTOWN COLLECTIVE - Coming Soon
 $599,500Coming Soon2 beds 2 baths1,753 sq. ft.
361 17th Street Nw #2302, Atlanta, GA 30363
MLS# 7864451Listed by: MARK SPAIN REAL ESTATE - Coming Soon
 $800,000Coming Soon5 beds -- baths4,403 sq. ft.
1600 Glenview Drive Sw, Atlanta, GA 30331
MLS# 10885478Listed by: Keller Williams Realty First Atlanta


Protect your home and budget from life's surprises with an Assurant Home Warranty, backed by a partner that supports you through every step of homeownership. Explore Plans.
© 2026 Better Homes and Gardens Real Estate LLC. An Anywhere Real Estate company. All rights reserved. Better Homes and Gardens® Real Estate is a registered trademark owned by Meredith Operations Corporation, licensed to Better Homes and Gardens Real Estate LLC and used with permission. Better Homes and Gardens Real Estate LLC fully supports the principles of the Fair Housing Act and the Equal Opportunity Act. Listing information is deemed reliable but is not guaranteed accurate.
Each office is independently owned and operated.
Any services or products provided by third parties are not provided by, affiliated with or related to Better Homes and Gardens Real Estate LLC, or its affiliated companies.