
977 North Avenue Ne, Atlanta, GA 30306
Local realty services provided by:Better Homes and Gardens Real Estate Metro Brokers
Listed by: jason crosby, the dammann team
Office: keller williams realty
MLS#:10825243
Source:METROMLS
Price summary
- Price:$799,900
- Price per sq. ft.:$484.79
About this home
Perfectly blending timeless Craftsman architecture with thoughtful modern updates, this beautifully renovated 1930 bungalow is nestled in the heart of historic Poncey-Highland just moments from the Beltline, Ponce City Market, Virginia-Highland, Inman Park, and Little Five Points. Over the past seven years, the home has undergone an extensive renovation while carefully preserving the architectural character that makes these historic homes so special. Original details, including the fireplace, built-in cabinetry, original doors, crystal doorknobs, hardwood floors, and classic millwork, pair effortlessly with a stunning designer kitchen, beautifully renovated baths, and today's most desirable mechanical upgrades. Originally configured as a three-bedroom, one-bath home, the layout was thoughtfully redesigned to create a spacious primary suite featuring a walk-in closet and spa-inspired bath complete with a freestanding soaking tub, oversized shower, and dual vanities. Major improvements provide peace of mind for years to come and include a new roof, new HVAC system, Rinnai tankless water heater, professionally waterproofed basement with transferable warranty, and a detached two-car carport. The outdoor spaces are equally impressive. Enjoy coffee on the expansive covered front porch overlooking one of Atlanta's most charming streets or retreat to the private backyard featuring a detached entertainment pavilion with built-in hot tub, perfect for relaxing or entertaining friends. A rare partial basement offers exceptional flexibility with interior and exterior access, workshop space, utility sink, wine storage, and abundant room for bikes, tools, outdoor gear, and seasonal storage. Permanent stairs lead to a spacious attic, presenting outstanding storage today and exciting expansion potential for the future. Beautifully updated. Meticulously maintained. Rich in historic character. Ideally located in one of Atlanta's most vibrant and walkable neighborhoods. This is the Craftsman you've been waiting for....
Contact an agent
Home facts
- Year built:1930
- Subdivision & Development:Poncey-Highland
- Listing ID #:10825243
- Updated:August 14, 2026 at 11:20 AM
Rooms and interior
- Bedrooms:2
- Total bathrooms:2
- Full bathrooms:2
- Flooring:Hardwood
- Dining Description:Seats 12+, Separate Room
- Bathrooms Description:Double Vanity, Soaking Tub
- Kitchen Description:Breakfast Area, Breakfast Bar, Dishwasher, Disposal, Microwave, Refrigerator, Solid Surface Counters
- Bedroom Description:Roommate Plan, Walk-In Closet(s)
- Basement Description:Concrete, Daylight, Exterior Entry, Interior Entry, Partial
- Living area:1,650 sq. ft.
Heating and cooling
- Cooling:Attic Fan, Ceiling Fan(s), Central Air, Electric, Whole House Fan
- Heating:Central, Forced Air, Natural Gas
- Central air:Yes
Structure and exterior
- Roof:Composition
- Year built:1930
- Building area:1,650 sq. ft.
- Lot area:0.19 Acres
- Lot Features:Private
- Architectural Style:Brick 4 Side, Bungalow/Cottage, Craftsman
- Construction Materials:Brick
- Exterior Features:Deck/Patio
- Foundation Description:Block, Pillar/Post/Pier
- Levels:1 Story
Schools
- High school:Grady
- Middle school:David T Howard
- Elementary school:Springdale Park
Utilities
- Water:Public, Water Available
- Sewer:Public Sewer, Sewer Available, Sewer Connected
Finances and disclosures
- Price:$799,900
- Price per sq. ft.:$484.79
- Tax amount:$7,844 (2025)
Features and amenities
- Appliances:Dishwasher, Disposal, Dryer, Microwave, Refrigerator, Tankless Water Heater, Washer
- Laundry features:Dryer, In Kitchen, Laundry Closet, Washer
- Amenities:Bookcases, Double Pane Windows, High Ceilings, Smoke Detector(s), Tankless Water Heater, Window Treatments, Wine Cellar
Parking
- Total parking spaces:2
- Parking description:Carport, Detached Parking, Kitchen Level, Off Street Parking
 2026 Georgia MLS. All rights reserved. Information Deem Reliable But Not Guaranteed August 14, 2026
New listings near 977 North Avenue Ne
- New
 $2,495,000Active6 beds 6 baths5,394 sq. ft.
3230 W Andrews Dr, Atlanta, GA 30305
MLS# 7819742Listed by: ATLANTA FINE HOMES SOTHEBY'S INTERNATIONAL - Coming Soon
 $2,995,000Coming Soon6 beds 5 baths
2603 Dogwood Terrace Ne, Atlanta, GA 30319
MLS# 7821048Listed by: ATLANTA FINE HOMES SOTHEBY'S INTERNATIONAL - New
 $2,200,000Active3 beds 3 baths2,071 sq. ft.
40 12th Street Ne #1903, Atlanta, GA 30309
MLS# 7821407Listed by: ANSLEY REAL ESTATE - New
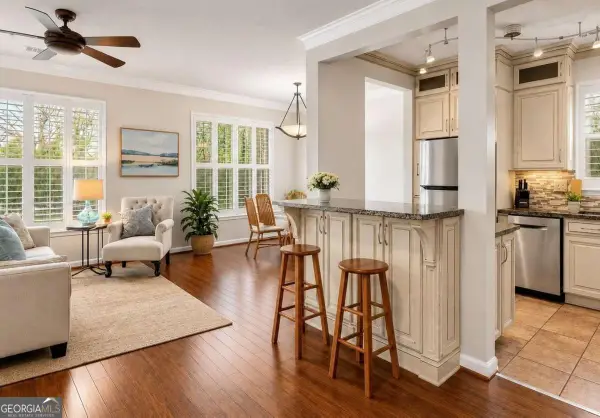 $239,000Active3 beds 2 baths1,402 sq. ft.
10 Perimeter Summit Boulevard Ne #3110, Atlanta, GA 30319
MLS# 10825854Listed by: Keller Williams Realty Atl. Partners - Open Sat, 2 to 4pmNew
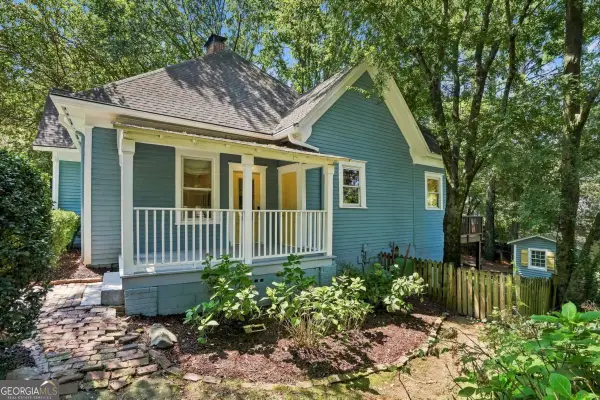 $375,000Active2 beds 1 baths
1978 Butler Way Nw, Atlanta, GA 30318
MLS# 10825858Listed by: Beacham & Company - New
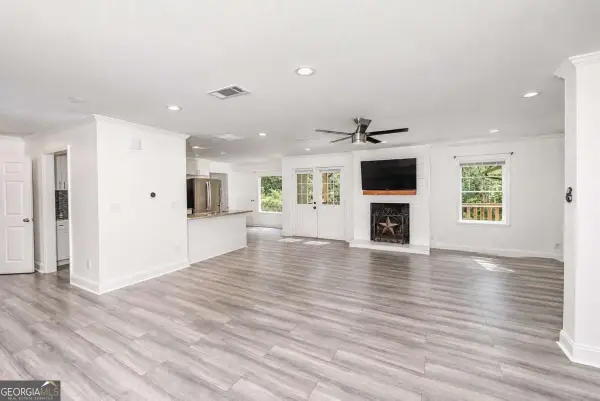 $355,000Active4 beds 3 baths2,400 sq. ft.
4670 Kelden Circle, Atlanta, GA 30349
MLS# 10825869Listed by: Coldwell Banker Realty - New
 $950,000Active2 beds 2 baths1,685 sq. ft.
1080 Peachtree St Ne #405, Atlanta, GA 30309
MLS# 7819731Listed by: ATLANTA FINE HOMES SOTHEBY'S INTERNATIONAL - New
 $549,900Active1 beds 1 baths1,020 sq. ft.
222 12th Street Ne #2105, Atlanta, GA 30309
MLS# 7821442Listed by: ATLANTA FINE HOMES SOTHEBY'S INTERNATIONAL - New
 $259,000Active2 beds 2 baths1,064 sq. ft.
1362 Keys Lake Drive Ne, Atlanta, GA 30319
MLS# 7821444Listed by: ATLANTA COMMUNITIES - New
 $615,000Active3 beds 2 baths1,656 sq. ft.
1444 Mcpherson Avenue Se, Atlanta, GA 30316
MLS# 7821446Listed by: COMPASS


Protect your home and budget from life's surprises with an Assurant Home Warranty, backed by a partner that supports you through every step of homeownership. Explore Plans.
© 2026 Better Homes and Gardens Real Estate LLC. An Anywhere Real Estate company. All rights reserved. Better Homes and Gardens® Real Estate is a registered trademark owned by Meredith Operations Corporation, licensed to Better Homes and Gardens Real Estate LLC and used with permission. Better Homes and Gardens Real Estate LLC fully supports the principles of the Fair Housing Act and the Equal Opportunity Act. Listing information is deemed reliable but is not guaranteed accurate.
Each office is independently owned and operated.
Any services or products provided by third parties are not provided by, affiliated with or related to Better Homes and Gardens Real Estate LLC, or its affiliated companies.