
98 2nd Avenue Se, Atlanta, GA 30317
Local realty services provided by:Better Homes and Gardens Real Estate Metro Brokers
98 2nd Avenue Se,Atlanta, GA 30317
$874,900
- 4 Beds
- 4 Baths
- 2,547 sq. ft.
- Single family
- Active
Listed by: justin landis, ashton ernst
Office: bolst
MLS#:10825325
Source:METROMLS
Price summary
- Price:$874,900
- Price per sq. ft.:$343.5
About this home
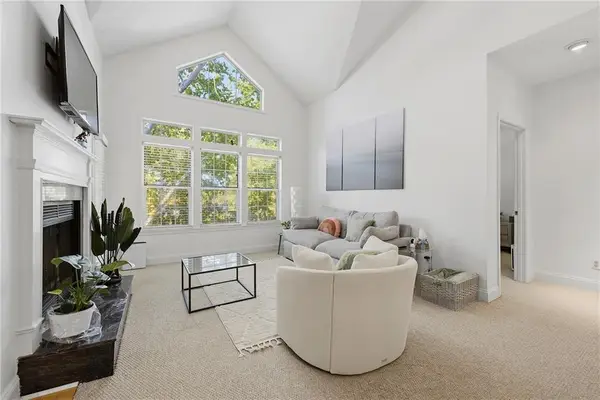
$10k toward buyer's closing costs with accepted offer by October 31st! 5% mortgage rate available; ask listing agent for details. Picture-Perfect East Lake Living with an Incredible Backyard and Third Floor loft, just moments from Kirkwood and Oakhurst! From the double front porches and charming curb appeal to the expansive, fully fenced backyard, this home delivers the kind of indoor-outdoor lifestyle that is increasingly hard to find this close to the city. Step inside to beautiful Hardwood Floors, detailed trim work, and an inviting Fireside Family Room that flows seamlessly into the Dining Room and Kitchen. The Dining Room makes a statement with Coffered Ceilings and classic wainscoting, while the Kitchen features Sage Green Cabinetry, Granite Countertops, Stainless Steel Appliances, a Gas Range, Breakfast Bar, Walk-In Pantry, and direct access to the Covered Rear Deck perfect for taking dinner or drinks outside. Beyond the deck, the backyard is a true standout: incredibly spacious, Fully Fenced, surrounded by mature trees, and complete with a dedicated Fire Pit Area, plenty of room to play, garden, entertain, or simply enjoy your own private green space in the middle of the city. A Detached Two-Car Garage provides even more storage and everyday convenience. Upstairs, the Oversized Primary Suite feels like a retreat of its own with a Fireplace, Walk-In Closet, Ensuite Bathroom with Dual Vanities, Soaking Tub, and Separate Shower, plus direct access to the Covered Second-Story Balcony spanning the front of the home. Two additional Bedrooms and a Full Bathroom complete the second level. The Third Floor adds an incredible amount of flexibility with a huge Bonus Room featuring dramatic Vaulted Ceilings and exposed wood beams, plus an additional Bedroom and Full Bathroom ideal for guests, a Home Office, Media Room, Playroom, or a combination of all four. And the location is just as special. Perfectly positioned where East Lake meets Kirkwood, you're minutes away from Drew Charter School, East Lake Golf Club and Charlie Yates Golf Course and can easily walk or bike to coffee, dinner, cocktails, schools, and neighborhood favorites throughout Oakhurst Village and Downtown Kirkwood. The destinations at Hosea+2nd are mere footsteps away, including PERC Coffee, Gene's, La Fonda Latina, babyGirl, and Huckleberry's, with Downtown Decatur, Candler Park, Inman Park, and the Beltline just minutes away. A rare opportunity for space, character, an amazing backyard, and one of Atlanta's best intown locations all in one home....
Contact an agent
Home facts
- Year built:2004
- Subdivision & Development:East Lake
- Listing ID #:10825325
- Updated:October 08, 2026 at 12:41 PM
Rooms and interior
- Bedrooms:4
- Total bathrooms:4
- Full bathrooms:3
- Half bathrooms:1
- Flooring:Hardwood
- Dining Description:Separate Room
- Bathrooms Description:Double Vanity, Separate Shower, Soaking Tub
- Kitchen Description:Breakfast Area, Breakfast Bar, Dishwasher, Disposal, Kitchen Island, Microwave, Refrigerator, Solid Surface Counters, Walk-in Pantry
- Bedroom Description:Walk-In Closet(s)
- Basement Description:Crawl Space
- Living area:2,547 sq. ft.
Heating and cooling
- Cooling:Ceiling Fan(s), Central Air, Zoned
- Heating:Forced Air, Natural Gas, Zoned
- Central air:Yes
Structure and exterior
- Roof:Composition
- Year built:2004
- Building area:2,547 sq. ft.
- Lot area:0.26 Acres
- Lot Features:Level, Private
- Architectural Style:Craftsman, Traditional
- Exterior Features:Garden
- Foundation Description:Pillar/Post/Pier
- Levels:3+ Story
Schools
- High school:MH Jackson Jr
- Middle school:King
- Elementary school:Toomer
Utilities
- Water:Public
- Sewer:Public Sewer
Finances and disclosures
- Price:$874,900
- Price per sq. ft.:$343.5
- Tax amount:$5,870 (2025)
Features and amenities
- Appliances:Dishwasher, Disposal, Microwave, Refrigerator
- Amenities:High Ceilings
Parking
- Parking description:Garage, Garage Door Opener
- Garage:Yes
 2026 Georgia MLS. All rights reserved. Information Deem Reliable But Not Guaranteed October 8, 2026
New listings near 98 2nd Avenue Se
- Coming Soon
 $515,000Coming Soon2 beds 3 baths1,693 sq. ft.
211 Colonial Homes Drive Nw #1304, Atlanta, GA 30309
MLS# 7850544Listed by: COMPASS - Coming Soon
 $300,000Coming Soon6 beds 2 baths1,623 sq. ft.
283 Barfield Avenue Sw, Atlanta, GA 30310
MLS# 10868722Listed by: Keller Williams Realty First Atlanta - Coming Soon
 $99,000Coming Soon2 beds 2 baths991 sq. ft.
870 Mayson Turner Road Nw #1127, Atlanta, GA 30314
MLS# 10868730Listed by: Keller Williams West Atlanta - Coming Soon
 $2,995,000Coming Soon4 beds 6 baths
531 Westover Drive Nw, Atlanta, GA 30305
MLS# 10868823Listed by: HOME Luxury Real Estate - Coming Soon
 $275,000Coming Soon3 beds 2 baths
2751 Ben Hill Road, Atlanta, GA 30344
MLS# 10868558Listed by: Keller Williams Realty First Atlanta - Coming Soon
 $1,000,000Coming Soon5 beds 7 baths4,500 sq. ft.
4274 Wieuca Overlook Ne, Atlanta, GA 30342
MLS# 10868434Listed by: Compass - Coming Soon
 $550,000Coming Soon2 beds 2 baths1,244 sq. ft.
449 Kendrick Avenue Se, Atlanta, GA 30315
MLS# 7849599Listed by: COMPASS - Coming Soon
 $300,000Coming Soon5 beds 3 baths3,328 sq. ft.
2099 Cascade Road Sw, Atlanta, GA 30311
MLS# 7849624Listed by: EXP REALTY, LLC. - Coming Soon
 $300,000Coming Soon5 beds 3 baths3,328 sq. ft.
2099 Cascade Road Sw, Atlanta, GA 30311
MLS# 10867450Listed by: eXp Realty - Coming Soon
 $255,900Coming Soon1 beds 1 baths873 sq. ft.
240 Renaissance Parkway Ne #108, Atlanta, GA 30308
MLS# 7847636Listed by: ATLANTA FINE HOMES SOTHEBY'S INTERNATIONAL


Protect your home and budget from life's surprises with an Assurant Home Warranty, backed by a partner that supports you through every step of homeownership. Explore Plans.
© 2026 Better Homes and Gardens Real Estate LLC. An Anywhere Real Estate company. All rights reserved. Better Homes and Gardens® Real Estate is a registered trademark owned by Meredith Operations Corporation, licensed to Better Homes and Gardens Real Estate LLC and used with permission. Better Homes and Gardens Real Estate LLC fully supports the principles of the Fair Housing Act and the Equal Opportunity Act. Listing information is deemed reliable but is not guaranteed accurate.
Each office is independently owned and operated.
Any services or products provided by third parties are not provided by, affiliated with or related to Better Homes and Gardens Real Estate LLC, or its affiliated companies.