
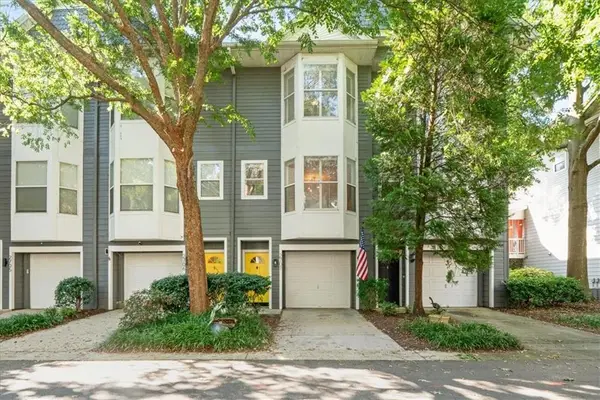
970 Lindbergh Drive Ne, Atlanta, GA 30324
Local realty services provided by:Better Homes and Gardens Real Estate Metro Brokers
970 Lindbergh Drive Ne,Atlanta, GA 30324
$599,997
- - Beds
- 1 Baths
- - sq. ft.
- Multi-family
- Active
Listed by: angie williams
Office: covenant advantage realty team
MLS#:7785334
Source:FIRSTMLS
Price summary
- Price:$599,997
About this home
TURNKEY ACTIVE AIRBNB IN THE HEART OF ATLANTA – INCOME-PRODUCING INVESTMENT OPPORTUNITY!
Rare opportunity to acquire a beautifully renovated, fully operational short-term rental in one of Atlanta's most desirable intown locations with 5* reviews. This architectural gem combines timeless character, luxury finishes, and exceptional income potential, making it an ideal addition to any investor's portfolio.
Originally redesigned and renovated by an architect-owner, the home showcases thoughtful craftsmanship throughout. Guests are immediately welcomed by a light-filled living room featuring premium Kolbe and Jeld-Wen casement windows, a cozy gas-log fireplace, and charming garden views that create an unforgettable Atlanta experience.
The standout feature is the spectacular chef's kitchen—a major draw for guests and extended-stay travelers alike. Premium amenities include two Sub-Zero built-in refrigerators, a 48" Wolf gas range with double griddle, Wolf steam/convection oven, Miele dishwasher, Scotsman soft-ice icemaker, hidden microwave, and custom cabinetry with abundant storage. A separate scullery/laundry area adds a second Sub-Zero refrigerator/freezer, additional dishwasher, ice maker, and extensive cabinetry.
The flexible open floor plan flows seamlessly to an impressive 880-square-foot poured concrete patio complete with spa hot tub, creating an outdoor entertainment space guests love and frequently seek out. Double French doors provide exceptional indoor-outdoor living and enhance the property's rental appeal.
Additional features include:
• Two oversized bedrooms accommodating king-size beds
• Updated period-style bath
• Private fenced backyard with professional landscaping and architectural privacy wall
• Exterior storage closets
• Extensive system upgrades including roof, HVAC, plumbing, electrical, sewer line, insulation, crawlspace encapsulation, windows, and tankless water heater
Value-Add Potential: Architectural plans have already been completed for a future attic expansion, offering investors the opportunity to increase living space, rental income, and overall property value. Additionally, the spacious lot may offer potential for an ADU (Accessory Dwelling Unit) within City of Atlanta guidelines, creating another possible revenue stream.
Prime Intown Location: Minutes from Emory University, CDC, Children's Healthcare of Atlanta, I-85, BeltLine trails, parks, dining, shopping, and major employment centers. This highly desirable location consistently attracts business travelers, medical professionals, visiting families, and tourists.
Currently operating as a successful Airbnb short-term rental. Financial performance available upon request.
Owner/Agent....
Contact an agent
Home facts
- Year built:1950
- Subdivision & Development:Lindridge
- Listing ID #:7785334
- Updated:September 22, 2026 at 01:39 PM
Rooms and interior
- Total bathrooms:1
- Flooring:Ceramic Tile, Hardwood
Heating and cooling
- Cooling:Ceiling Fan(s), Central Air
- Heating:Central, Forced Air, Natural Gas
- Central air:Yes
Structure and exterior
- Roof:Composition, Ridge Vents, Shingle
- Year built:1950
- Lot area:0.29 Acres
- Lot Features:Level, Private, Wooded
- Construction Materials:Frame, Wood Siding
- Levels:1 Story
Schools
- High school:North Atlanta
- Middle school:Willis A. Sutton
- Elementary school:Garden Hills
Utilities
- Water:Public, Water Available
- Sewer:Public Sewer, Sewer Available
Finances and disclosures
- Price:$599,997
- Tax amount:$7,043 (2025)
Parking
- Parking description:Driveway
 Listings identified with the FMLS IDX logo come from FMLS and are held by brokerage firms other than the owner of this website. The listing brokerage is identified in any listing details. Information is deemed reliable but is not guaranteed. If you believe any FMLS listing contains material that infringes your copyrighted work please click here (https://www.fmls.com/dmca) to review our DMCA policy and learn how to submit a takedown request. ©2026 First Multiple Listing Service, Inc.
New listings near 970 Lindbergh Drive Ne
- Coming Soon
 $250,000Coming Soon1 beds 2 baths693 sq. ft.
985 Ponce De Leon Avenue Ne #202, Atlanta, GA 30306
MLS# 7840972Listed by: KELLER WILLIAMS REALTY PEACHTREE RD. - Coming Soon
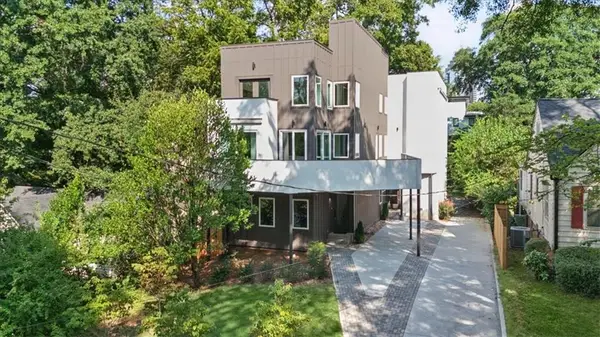 $925,000Coming Soon3 beds 5 baths3,486 sq. ft.
1205 Holly Street Nw #A, Atlanta, GA 30318
MLS# 7839057Listed by: KELLER WILLIAMS RLTY, FIRST ATLANTA - Coming Soon
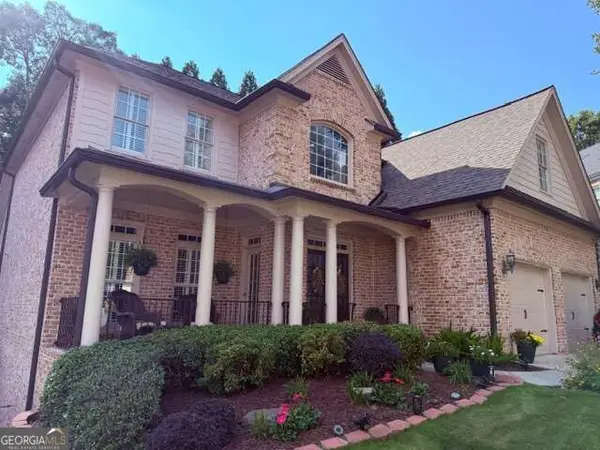 $1,100,000Coming Soon6 beds 5 baths4,909 sq. ft.
930 Wescott Lane Ne, Atlanta, GA 30319
MLS# 10850471Listed by: Keller Williams Realty PeachtreeRoad - Coming Soon
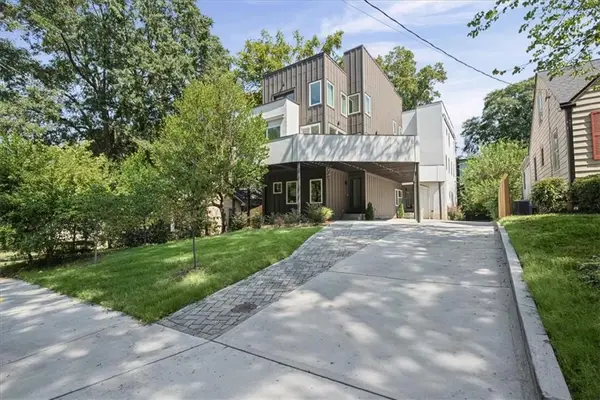 $975,000Coming Soon3 beds 5 baths3,987 sq. ft.
1205 Holly Street Nw #B, Atlanta, GA 30318
MLS# 7839117Listed by: KELLER WILLIAMS RLTY, FIRST ATLANTA - Coming Soon
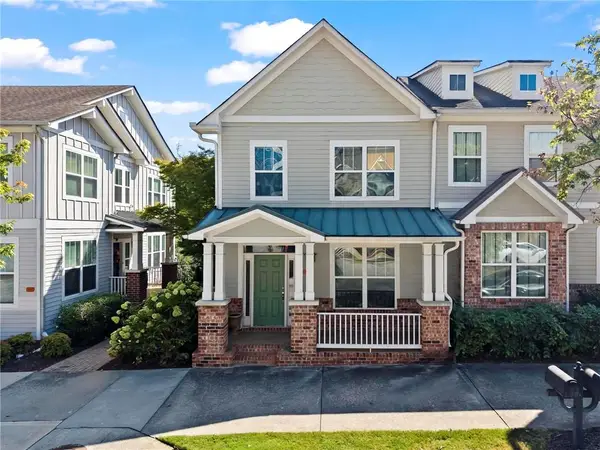 $495,000Coming Soon2 beds 4 baths2,146 sq. ft.
244 16th Street Nw #15, Atlanta, GA 30363
MLS# 7841128Listed by: DORSEY ALSTON REALTORS - Coming Soon
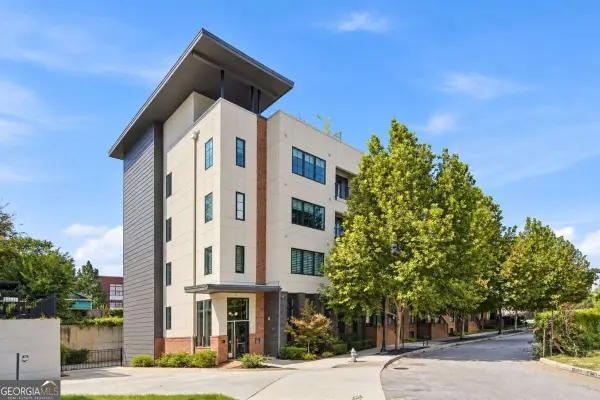 $324,900Coming Soon1 beds 1 baths816 sq. ft.
22 Airline Street Ne #204, Atlanta, GA 30312
MLS# 10850347Listed by: Keller Williams Realty - Coming Soon
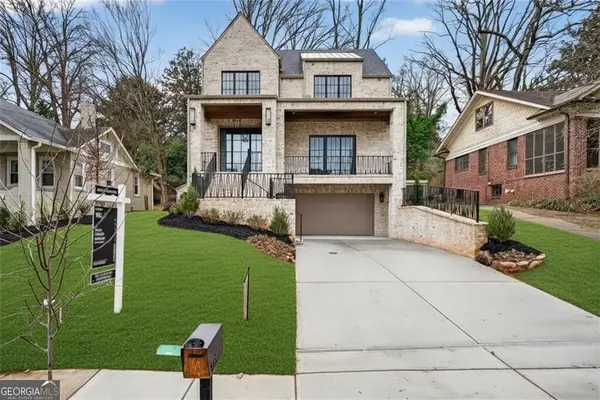 $3,200,000Coming Soon5 beds 7 baths4,904 sq. ft.
991 Courtenay Drive Ne, Atlanta, GA 30306
MLS# 10850156Listed by: Compass - Coming Soon
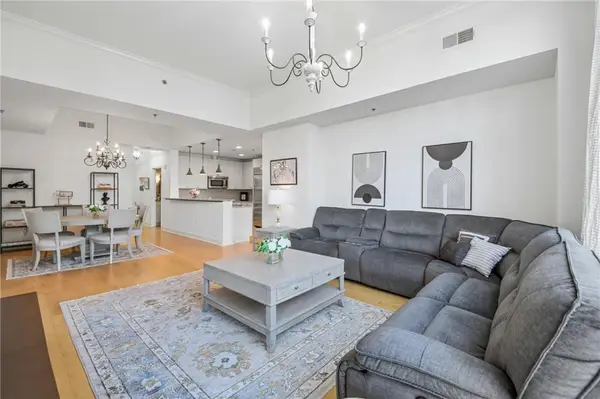 $649,999Coming Soon2 beds 3 baths1,594 sq. ft.
2795 Peachtree Road Ne #405, Atlanta, GA 30305
MLS# 7838854Listed by: REDFIN CORPORATION - Coming Soon
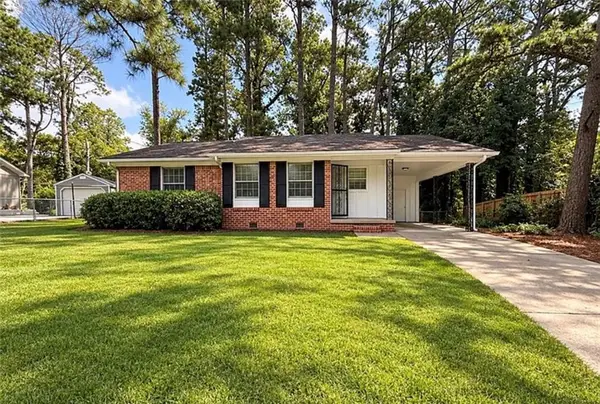 $126,000Coming Soon3 beds 2 baths1,124 sq. ft.
5308 Joan Of Arc Place, Atlanta, GA 30349
MLS# 7819216Listed by: GG SELLS ATLANTA - Coming Soon
 $499,900Coming Soon3 beds 3 baths1,480 sq. ft.
951 Glenwood Avenue Se #2707, Atlanta, GA 30316
MLS# 7837969Listed by: THE REZERVE, LLC


Protect your home and budget from life's surprises with an Assurant Home Warranty, backed by a partner that supports you through every step of homeownership. Explore Plans.
© 2026 Better Homes and Gardens Real Estate LLC. An Anywhere Real Estate company. All rights reserved. Better Homes and Gardens® Real Estate is a registered trademark owned by Meredith Operations Corporation, licensed to Better Homes and Gardens Real Estate LLC and used with permission. Better Homes and Gardens Real Estate LLC fully supports the principles of the Fair Housing Act and the Equal Opportunity Act. Listing information is deemed reliable but is not guaranteed accurate.
Each office is independently owned and operated.
Any services or products provided by third parties are not provided by, affiliated with or related to Better Homes and Gardens Real Estate LLC, or its affiliated companies.