
1015 Liberty Ives Drive, Auburn, GA 30011
Local realty services provided by:Better Homes and Gardens Real Estate Metro Brokers
1015 Liberty Ives Drive,Auburn, GA 30011
$539,900
- 5 Beds
- 4 Baths
- 3,679 sq. ft.
- Single family
- Active
Listed by: von woodyard
Office: virtual properties realty.com
MLS#:7828767
Source:FIRSTMLS
Price summary
- Price:$539,900
- Price per sq. ft.:$146.75
- Monthly HOA dues:$66.67
About this home
Priced well below appraisal value! Welcome home to this spacious 5-bedroom, 4-bath retreat in sought-after Mineral Springs Crossing! Zoned for the highly desired Mulberry Elementary, Dacula Middle, and Dacula High School — top-notch schools that make this location a standout. Set on a cul-de-sac lot, this 2-story traditional offers 3,679 sq. ft above grade, a 3-car garage, new roof, fresh interior paint and your own private saltwater in-ground pool — the ultimate backyard escape for summer gatherings and lazy weekend afternoons. Inside, a two-story foyer and family room bring in abundant natural light, while the open kitchen flows to a breakfast area and formal dining space. A main-level bedroom and full bath offer flexibility for guests, multigenerational living, or a private home office. Upstairs, three spacious secondary bedrooms and a loft complement the primary suite. Downstairs, a large partially finished basement offers incredible bonus potential — currently featuring a rec room, additional flex rooms, and a bonus half bath, ready for the next owner to customize to their own vision. Incredible value for the space, pool, and garage this home offers in Mineral Springs Crossing. Sold as-is. Seller disclosure and property documents are available for review....
Contact an agent
Home facts
- Year built:2005
- Subdivision & Development:Mineral Springs Crossing
- Listing ID #:7828767
- Updated:October 23, 2026 at 01:25 PM
Rooms and interior
- Bedrooms:5
- Total bathrooms:4
- Full bathrooms:4
- Flooring:Carpet, Concrete
- Dining Description:Seats 12+, Separate Dining Room
- Bathrooms Description:Double Vanity, Separate His/Hers, Separate Tub/Shower, Soaking Tub
- Kitchen Description:Breakfast Bar, Cabinets Stain, Dishwasher, Disposal, Eat-in Kitchen, Gas Range, Kitchen Island, Pantry, Refrigerator, Solid Surface Counters
- Bedroom Description:Oversized Master, Sitting Room
- Basement Description:Daylight, Exterior Entry, Full, Interior Entry, Partial
- Living area:3,679 sq. ft.
Heating and cooling
- Cooling:Ceiling Fan(s), Central Air, Window Unit(s)
- Heating:Central, Forced Air
- Central air:Yes
Structure and exterior
- Roof:Composition, Shingle
- Year built:2005
- Building area:3,679 sq. ft.
- Lot area:0.32 Acres
- Lot Features:Back Yard, Cul-De-Sac, Landscaped, Sloped
- Architectural Style:Traditional
- Construction Materials:Concrete, Fiber Cement
- Exterior Features:Deck, Front Porch, Private Yard
- Levels:2 Story
Schools
- High school:Dacula
- Middle school:Dacula
- Elementary school:Mulberry
Utilities
- Water:Public, Water Available
- Sewer:Public Sewer, Sewer Available
Finances and disclosures
- Price:$539,900
- Price per sq. ft.:$146.75
- Tax amount:$5,864 (2025)
Features and amenities
- Laundry features:Main Level
- Amenities:Disappearing Attic Stairs, Entrance Foyer, Entrance Foyer 2 Story, Tray Ceiling(s), Walk-In Closet(s)
- Pool features:In Ground, Private Pool
Parking
- Total parking spaces:7
- Parking description:Attached, Driveway, Garage, Garage Faces Front
- Garage spaces:3
 Listings identified with the FMLS IDX logo come from FMLS and are held by brokerage firms other than the owner of this website. The listing brokerage is identified in any listing details. Information is deemed reliable but is not guaranteed. If you believe any FMLS listing contains material that infringes your copyrighted work please click here (https://www.fmls.com/dmca) to review our DMCA policy and learn how to submit a takedown request. ©2026 First Multiple Listing Service, Inc.
New listings near 1015 Liberty Ives Drive
- Coming Soon
 $385,000Coming Soon4 beds 3 baths1,928 sq. ft.
928 Mulberry Fields Cove Northeast, Auburn, GA 30011
MLS# 7857466Listed by: MARK SPAIN REAL ESTATE - Coming Soon
 $385,000Coming Soon4 beds 3 baths1,928 sq. ft.
928 Mulberry Fields Cove Northeast, Auburn, GA 30011
MLS# 10876806Listed by: Mark Spain Real Estate - Coming Soon
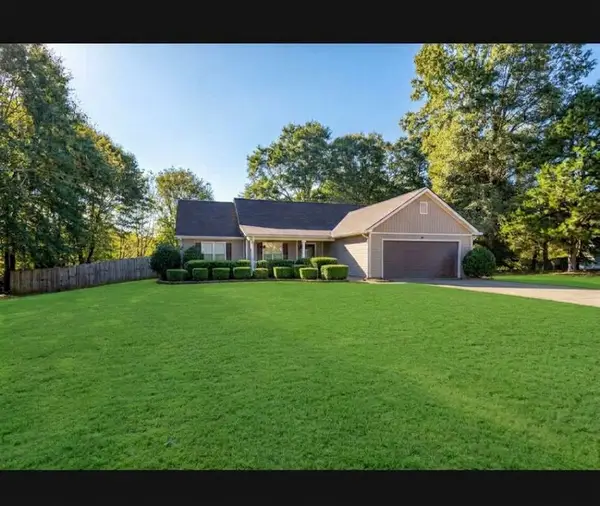 $329,900Coming Soon3 beds 2 baths1,674 sq. ft.
120 Chippewa Run, Auburn, GA 30011
MLS# 7856824Listed by: KELLER WILLIAMS LANIER PARTNERS - Coming Soon
 $329,900Coming Soon3 beds 2 baths1,674 sq. ft.
120 Chippewa Run, Auburn, GA 30011
MLS# 10876142Listed by: Keller Williams Lanier Partners - New
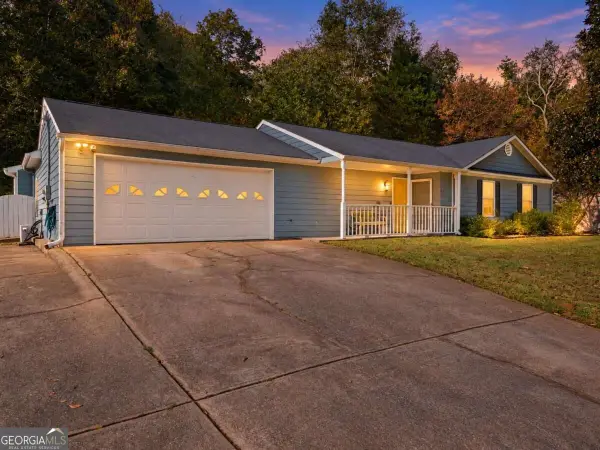 $385,000Active4 beds 2 baths
1518 Willow Gate Way, Auburn, GA 30011
MLS# 10877714Listed by: Keller Williams Realty Consultants - New
 $499,900Active4 beds 4 baths2,281 sq. ft.
29 Hydrangea Way Unit 72, Auburn, GA 30011
MLS# 7857295Listed by: ATLANTA FINE HOMES SOTHEBY'S INTERNATIONAL - New
 $385,000Active5 beds 3 baths3,377 sq. ft.
1825 Lily Stem Trail, Auburn, GA 30011
MLS# 7856355Listed by: VIRTUAL PROPERTIES REALTY. BIZ - New
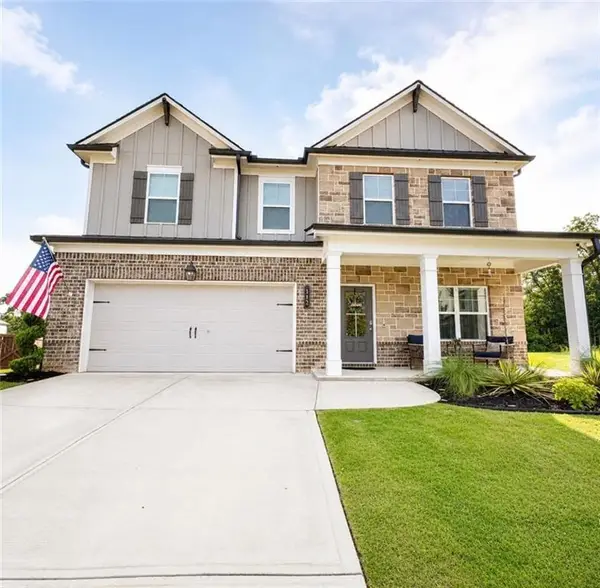 $437,000Active4 beds 3 baths2,635 sq. ft.
112 Depot Overlook Drive, Auburn, GA 30011
MLS# 7856802Listed by: VIRTUAL PROPERTIES REALTY.COM - New
 $39,900Active2 beds 2 baths
316 Carter Road #113, Auburn, GA 30011
MLS# 10875912Listed by: Keller Williams Lanier Partners - New
 $39,990Active2 beds 2 baths
316 Carter Road, Auburn, GA 30011
MLS# 10875962Listed by: Keller Williams Lanier Partners


Protect your home and budget from life's surprises with an Assurant Home Warranty, backed by a partner that supports you through every step of homeownership. Explore Plans.
© 2026 Better Homes and Gardens Real Estate LLC. An Anywhere Real Estate company. All rights reserved. Better Homes and Gardens® Real Estate is a registered trademark owned by Meredith Operations Corporation, licensed to Better Homes and Gardens Real Estate LLC and used with permission. Better Homes and Gardens Real Estate LLC fully supports the principles of the Fair Housing Act and the Equal Opportunity Act. Listing information is deemed reliable but is not guaranteed accurate.
Each office is independently owned and operated.
Any services or products provided by third parties are not provided by, affiliated with or related to Better Homes and Gardens Real Estate LLC, or its affiliated companies.